Welcome to effortless, modern living in this beautifully designed 2024-built, single-story home offering 2,181 square feet of thoughtfully crafted space - with 11 ft ceilings and low property taxes for added peace of mind. Step through the impressive double entry door into an open, light-filled layout that blends comfort and style. This 3-bedroom, 2.5 bath home features a spacious living area perfect for both relaxing and entertaining, along with a smart home system for added convenience and ease. The heart of the kitchen equipped with stainless steel appliances, a large pantry, and plenty of room to gather. The primary suite offers a true retreat with a walk-in closet and generous storage throughout. Enjoy outdoor living on the back porch, overlooking your fully fenced yard with irrigation system-ideal for pets, gardening, or simply unwinding. A rare 3-car garage provides ample space for vehicles, storage, or hobbies. Just down the street, the community amenities elevate your lifestyle with a beautiful clubhouse featuring a billiards room, yoga space, full kitchen, and fitness center, plus a resort-style swimming pool and dog park. All of this in a prime coastal location, just a short drive down the road to Broadkill Beach & a bit further, Famous Rehobeth Beach and boardwalk. Outdoor entertainment and tons of restaurants with sought-after dining. This is the perfect blend of newer construction, modern upgrades, low taxes, and everyday comfort - ready for you to move right in and enjoy!
For sale
Price cut: $15K (5/29)
$545,000
24279 W Cypress Way, Milton, DE 19968
3beds
2,181sqft
:
Get pre-qualified$3,278/mo
Single Family Residence
Built in 2024
0.36 Acres Lot
$537,400 Zestimate®
$250/sqft
$165/mo HOA
What's special
- 86 days |
- 396 |
- 12 |
Zillow last checked:
Listing updated:
Listed by:
Margo Sarbanes 443-235-6613,
Berkshire Hathaway HomeServices PenFed Realty - OP 4102083500
Source: Bright MLS,MLS#: DESU2110662
Facts & features
Interior
Bedrooms & bathrooms
- Bedrooms: 3
- Bathrooms: 3
- Full bathrooms: 2
- 1/2 bathrooms: 1
- Main level bathrooms: 3
- Main level bedrooms: 3
Rooms
- Room types: Laundry
Laundry
- Level: Main
Heating
- Forced Air, Programmable Thermostat, Heat Pump, Propane
Cooling
- Central Air, Electric
Appliances
- Included: Dishwasher, Disposal, Energy Efficient Appliances, Microwave, Oven/Range - Gas, Stainless Steel Appliance(s), Tankless Water Heater, Electric Water Heater
- Laundry: Washer/Dryer Hookups Only, Laundry Room
Features
- Entry Level Bedroom, Open Floorplan, Eat-in Kitchen, Kitchen Island, Pantry, Primary Bath(s), Recessed Lighting, Bathroom - Stall Shower, Bathroom - Tub Shower, Upgraded Countertops, Wainscotting, Walk-In Closet(s), Crown Molding, Kitchen - Gourmet, 9'+ Ceilings, Dry Wall
- Flooring: Carpet, Laminate
- Windows: Window Treatments
- Has basement: No
- Has fireplace: No
Interior area
- Total structure area: 2,181
- Total interior livable area: 2,181 sqft
- Finished area above ground: 2,181
Property
Parking
- Total spaces: 3
- Parking features: Garage Faces Front, Inside Entrance, Concrete, Attached, Driveway
- Attached garage spaces: 3
- Has uncovered spaces: Yes
Accessibility
- Accessibility features: 2+ Access Exits
Features
- Levels: One
- Stories: 1
- Patio & porch: Porch
- Exterior features: Lawn Sprinkler, Sidewalks
- Pool features: Community
Lot
- Size: 0.36 Acres
- Features: Interior Lot
Details
- Additional structures: Above Grade
- Parcel number: 2359.00207.00
- Zoning: AR-1
- Special conditions: Standard
Construction
Type & style
- Home type: SingleFamily
- Architectural style: Contemporary,Ranch/Rambler
- Property subtype: Single Family Residence
Materials
- Batts Insulation, Blown-In Insulation, Concrete, Stick Built, Vinyl Siding
- Foundation: Slab
- Roof: Architectural Shingle
Condition
- New construction: No
- Year built: 2024
Details
- Builder model: Coastal
- Builder name: D.R. Horton
Utilities & green energy
- Electric: 200+ Amp Service
- Sewer: Public Sewer
- Water: Public
Community & HOA
Community
- Features: Pool
- Subdivision: Woodfield Preserve
HOA
- Has HOA: Yes
- Amenities included: Billiard Room, Clubhouse, Common Grounds, Fitness Center, Pool, Tot Lots/Playground, Other
- Services included: Common Area Maintenance, Trash
- HOA fee: $165 monthly
Location
- Region: Milton
Financial & listing details
- Price per square foot: $250/sqft
- Date on market: 4/30/2026
- Listing agreement: Exclusive Right To Sell
- Listing terms: Cash,Conventional,FHA,VA Loan
- Ownership: Fee Simple
Estimated market value
$537,400
$511,000 - $564,000
$2,792/mo
Price history
| Date | Event | Price |
|---|---|---|
| 5/29/2026 | Price change | $545,000-2.7%$250/sqft |
Source:  Bright MLS #DESU2110662 Report a problem Bright MLS #DESU2110662 Report a problem | ||
| 4/30/2026 | Listed for sale | $560,000+12%$257/sqft |
Source: Bright MLS #DESU2110662 Report a problem | ||
| 8/26/2024 | Sold | $499,990-3.8%$229/sqft |
Source: Bright MLS #DESU2059432 Report a problem | ||
| 7/21/2024 | Pending sale | $519,990$238/sqft |
Source: Bright MLS #DESU2059432 Report a problem | ||
| 4/17/2024 | Price change | $519,990-4.2%$238/sqft |
Source:  DR Horton Report a problem DR Horton Report a problem | ||
| 4/4/2024 | Price change | $542,705-3%$249/sqft |
Source: Bright MLS #DESU2059432 Report a problem | ||
| 4/2/2024 | Listed for sale | $559,490$257/sqft |
Source: Bright MLS #DESU2059432 Report a problem | ||
Public tax history
Tax history is unavailable.
Monthly payment
Est. payment
Payment breakdown
Explore the cost of this home by adjusting the details. Changes won't be saved.Climate risks
Neighborhood: 19968
Nearby schools
GreatSchools rating
- 7/10H. O. Brittingham Elementary SchoolGrades: K-5Distance: 3.7 mi
- 6/10Mariner Middle SchoolGrades: 6-8Distance: 4 mi
- 8/10Cape Henlopen High SchoolGrades: 9-12Distance: 6.6 mi
Schools provided by the listing agent
- Elementary: Milton
- Middle: Mariner
- High: Cape Henlopen
- District: Cape Henlopen
Source: Bright MLS. This data may not be complete. We recommend contacting the local school district to confirm school assignments for this home.
- $548,9903 bd-- ba2.5k sqft24265 Cypress Way, Milton, DE 19968Sold
- $592,7005 bd-- ba2.9k sqft15504 Crape Myrtle Rd, Milton, DE 19968Off Market
- $548,9903 bd4 ba2.5k sqft24265 W Cypress Way, Milton, DE 19968Sold
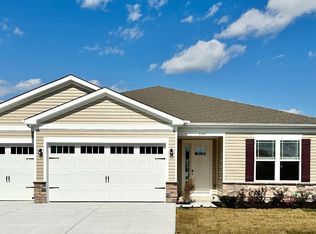
- $545,9903 bd-- ba2.2k sqft24274 Cypress Way, Milton, DE 19968Sold
- $545,9903 bd3 ba2.3k sqft24274 W Cypress Way, Milton, DE 19968Sold
- $527,2903 bd3 ba2.4k sqft24282 W Cypress Way, Milton, DE 19968Sold
- $524,0004 bd3 ba2.4k sqft24268 W Cypress Way, Milton, DE 19968Sold
- $460,0003 bd2 ba1.9k sqft24251 W Cypress Way, Milton, DE 19968For Sale
A local agent can set up tours, give advice and negotiate with sellers.
A local lender can help you make sure your offer is ready when you are.
Similar homes
- $569,0003 bd4 ba2.5k sqftNone Available, Milton, DE 19968For Sale
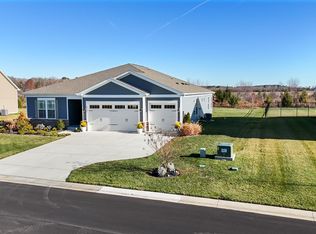
 MLS ID #DESU2101504, Gina Cockerille, Patterson-Schwartz-Rehoboth. Bright MLS
 - $525,0003 bd2 ba2.1k sqftNone Available, Milton, DE 19968For Sale
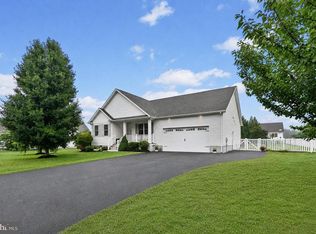 MLS ID #DESU2114812, Bill Rash, Northrop Realty. Bright MLS
 - $515,0004 bd3 ba2.3k sqftNone Available, Milton, DE 19968For Sale
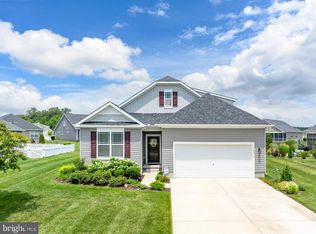 MLS ID #DESU2113018, Julie Gritton, Coldwell Banker Premier - Lewes. Bright MLS
 - $600,0005 bd4 ba2.8k sqftNone Available, Milton, DE 19968For Sale
 MLS ID #DESU2111592, Margo Sarbanes, Berkshire Hathaway HomeServices PenFed Realty - OP. Bright MLS
 - $599,9995 bd4 ba2.8k sqftNone Available, Milton, DE 19968For SaleMLS ID #DESU2108416, Bill Rash, Northrop Realty. Bright MLS
- $615,0003 bd3 ba1.7k sqftNone Available, Milton, DE 19968For SaleMLS ID #DESU2113846, Gary Desch, Northrop Realty. Bright MLS
- $519,0003 bd3 ba2k sqftNone Available, Milton, DE 19968For SaleMLS ID #DESU2109962, Dustin Oldfather, Compass. Bright MLS
- $559,0003 bd3 ba2.2k sqftNone Available, Milton, DE 19968New ConstructionMLS ID #DESU2107896, David Litz, Century 21 Emerald. Bright MLS
- $549,9004 bd4 ba2.4k sqftNone Available, Milton, DE 19968For SaleMLS ID #DESU2098594, CARL FRAMPTON, Compass. Bright MLS
- $579,0004 bd3 ba3k sqftNone Available, Milton, DE 19968For SaleMLS ID #DESU2105520, Nitan Soni, Northrop Realty. Bright MLS
- $669,9003 bd2 ba1.7k sqftNone Available, Milton, DE 19968For SaleMLS ID #DESU2113820, Melissa Graver, Active Adults Realty. Bright MLS
- $469,0003 bd2 ba1.6k sqftNone Available, Milton, DE 19968For SaleMLS ID #DESU2097416, Vince DiPietro, Northrop Realty. Bright MLS
- $607,0003 bd2 ba2.3k sqftNone Available, Ellendale, DE 19941New ConstructionMLS ID #DESU2113080, David Litz, Century 21 Emerald. Bright MLS
- $602,0004 bd3 ba3k sqftNone Available, Ellendale, DE 19941New ConstructionMLS ID #DESU2113078, David Litz, Century 21 Emerald. Bright MLS
- $549,9003 bd2 ba2k sqftNone Available, Lewes, DE 19958For SaleMLS ID #DESU2112664, Dustin Oldfather, Compass. Bright MLS
- $579,0003 bd3 ba2.7k sqftNone Available, Lewes, DE 19958For SaleMLS ID #DESU2104546, SCOTT WAGNER, Keller Williams Realty. Bright MLS
- $649,9003 bd3 ba2.4k sqftNone Available, Lewes, DE 19958For SaleMLS ID #DESU2115328, Debbie Riley Geist, Coldwell Banker Realty. Bright MLS
- $450,0003 bd3 ba1.7k sqftNone Available, Milton, DE 19968For SaleMLS ID #DESU2111990, ROBIN PALUMBO THOMPSON, Northrop Realty. Bright MLS
- $515,0003 bd3 ba1.9k sqftNone Available, Georgetown, DE 19947For SaleMLS ID #DESU2107592, SKIP FAUST, Coldwell Banker Premier - Rehoboth. Bright MLS
- $530,0004 bd3 ba2.6k sqftNone Available, Millsboro, DE 19966For SaleMLS ID #DESU2113548, Russell Griffin, Keller Williams Realty. Bright MLS
