Welcome to your coastal retreat in The Reserves at Lewes Landing! This three-bedroom, three-bath home offers 2,700 square feet of living space on a half-acre lot that backs to peaceful, community-owned woods, providing both privacy and a natural setting. The home features soaring two-story ceilings and an open, light-filled layout centered around a propane fireplace with a striking stone surround in the family room. The kitchen flows seamlessly into the main living area, making it ideal for everyday living and entertaining, while a separate formal dining room offers an elegant space for special occasions. The primary suite is conveniently located on the main level and includes a bathroom with dual vanities, a soaking tub, and a separate shower. A second bedroom and full bath are also located on the main floor, offering flexibility for guests or an office. Updated luxury vinyl plank flooring runs throughout the main living areas and bathrooms. Upstairs, you’ll find a loft overlooking the family room, a third bedroom with a full bath, and an additional storage room for all your extra needs. A bright sunroom addition, completed six years ago, overlooks the fully fenced backyard, which also includes a garden shed and plenty of room to relax, play, or entertain. A deck just off the sunroom extends the living space outdoors. The HOA allows in-ground pools (with ARC approval), making it the perfect setting to create your own backyard oasis. The two-car garage provides ample parking and storage, and the HVAC system was replaced three years ago for peace of mind. The Reserves at Lewes Landing offers a pool, clubhouse, pickleball courts, and is close to shopping, dining, and the main campus of Beebe Hospital. With its generous space, thoughtful upgrades, and unbeatable location, this home is the perfect blend of comfort, convenience, and coastal living.
For sale
Price cut: $20K (4/30)
$599,900
31299 Lakeview Blvd, Lewes, DE 19958
3beds
2,721sqft
Single Family Residence
Built in 2009
0.46 Acres Lot
$-- Zestimate®
$220/sqft
$172/mo HOA
What's special
Three-bedroom three-bath homeSoaring two-story ceilingsOpen light-filled layout
- 162 days |
- 590 |
- 27 |
Zillow last checked:
Listing updated:
Listed by:
SCOTT WAGNER 302-727-1981,
Keller Williams Realty (302) 360-0300
Source: Bright MLS,MLS#: DESU2104546
Loading...
Facts & features
Interior
Bedrooms & bathrooms
- Bedrooms: 3
- Bathrooms: 3
- Full bathrooms: 3
- Main level bathrooms: 2
- Main level bedrooms: 2
Rooms
- Room types: Dining Room, Primary Bedroom, Bedroom 2, Bedroom 3, Kitchen, Family Room, Sun/Florida Room, Laundry, Loft, Storage Room, Bathroom 2, Bathroom 3, Primary Bathroom
Primary bedroom
- Level: Main
Bedroom 2
- Level: Main
Bedroom 3
- Level: Upper
Primary bathroom
- Level: Main
Bathroom 2
- Level: Main
Bathroom 3
- Level: Upper
Dining room
- Level: Main
Family room
- Level: Main
Kitchen
- Level: Main
Laundry
- Level: Main
Loft
- Level: Upper
Storage room
- Level: Upper
Other
- Level: Main
Heating
- Heat Pump, Electric, Propane
Cooling
- Central Air, Electric
Appliances
- Included: Cooktop, Dishwasher, Disposal, Dryer, Microwave, Double Oven, Oven, Refrigerator, Stainless Steel Appliance(s), Washer, Water Heater, Electric Water Heater
- Laundry: Main Level, Laundry Room
Features
- Soaking Tub, Bathroom - Walk-In Shower, Ceiling Fan(s), Combination Kitchen/Living, Entry Level Bedroom, Family Room Off Kitchen, Open Floorplan, Formal/Separate Dining Room, Pantry, Primary Bath(s), Vaulted Ceiling(s), 2 Story Ceilings, Dry Wall
- Flooring: Carpet, Luxury Vinyl
- Has basement: No
- Number of fireplaces: 1
- Fireplace features: Gas/Propane, Mantel(s), Stone
Interior area
- Total structure area: 2,961
- Total interior livable area: 2,721 sqft
- Finished area above ground: 2,721
- Finished area below ground: 0
Property
Parking
- Total spaces: 6
- Parking features: Garage Faces Front, Garage Door Opener, Concrete, Attached, Driveway, Off Street
- Attached garage spaces: 2
- Uncovered spaces: 4
- Details: Garage Sqft: 400
Accessibility
- Accessibility features: None
Features
- Levels: Two
- Stories: 2
- Patio & porch: Deck
- Pool features: Community
- Fencing: Back Yard,Vinyl
Lot
- Size: 0.46 Acres
- Dimensions: 101.00 x 200.00
- Features: Cleared, Backs to Trees
Details
- Additional structures: Above Grade, Below Grade
- Parcel number: 33405.001143.00
- Zoning: R
- Special conditions: Standard
Construction
Type & style
- Home type: SingleFamily
- Architectural style: Contemporary
- Property subtype: Single Family Residence
Materials
- Frame, Vinyl Siding
- Foundation: Concrete Perimeter, Crawl Space
- Roof: Architectural Shingle
Condition
- New construction: No
- Year built: 2009
Utilities & green energy
- Sewer: Public Sewer
- Water: Public
- Utilities for property: Propane - Community, Cable Available
Community & HOA
Community
- Features: Pool
- Subdivision: Reserves At Lewes Landing
HOA
- Has HOA: Yes
- Amenities included: Basketball Court, Clubhouse, Pool, Tennis Court(s)
- Services included: Common Area Maintenance, Management, Pool(s), Reserve Funds, Road Maintenance, Snow Removal
- HOA fee: $515 quarterly
Location
- Region: Lewes
Financial & listing details
- Price per square foot: $220/sqft
- Tax assessed value: $697,300
- Annual tax amount: $1,473
- Date on market: 2/6/2026
- Listing agreement: Exclusive Right To Sell
- Listing terms: Conventional,Cash,VA Loan
- Ownership: Fee Simple
Estimated market value
Not available
Estimated sales range
Not available
Not available
Price history
| Date | Event | Price |
|---|---|---|
| 4/30/2026 | Price change | $599,900-3.2%$220/sqft |
Source:  Bright MLS #DESU2104546 Report a problem Bright MLS #DESU2104546 Report a problem | ||
| 4/9/2026 | Price change | $619,900-3.1%$228/sqft |
Source: Bright MLS #DESU2104546 Report a problem | ||
| 2/6/2026 | Listed for sale | $639,900+80.8%$235/sqft |
Source: Bright MLS #DESU2104546 Report a problem | ||
| 10/27/2016 | Sold | $354,000-1.6%$130/sqft |
Source: Agent Provided Report a problem | ||
| 7/26/2016 | Price change | $359,900-5.3%$132/sqft |
Source: COLDWELL BANKER RESORT REALTY - R #710279 Report a problem | ||
| 6/25/2016 | Listed for sale | $379,900-5%$140/sqft |
Source: COLDWELL BANKER RESORT REALTY - R #710279 Report a problem | ||
| 5/24/2016 | Sold | $400,000+0%$147/sqft |
Source: Public Record Report a problem | ||
| 5/24/2016 | Listed for sale | $399,900+2.5%$147/sqft |
Source: COLDWELL BANKER RESORT REALTY - R #710279 Report a problem | ||
| 1/21/2016 | Listing removed | $390,000$143/sqft |
Source: BERKSHIRE HATHAWAY HOMESERVICES GALLO-L #705703 Report a problem | ||
| 12/17/2015 | Listed for sale | $390,000-9.1%$143/sqft |
Source: BERKSHIRE HATHAWAY HOMESERVICES GALLO-L #705703 Report a problem | ||
| 4/9/2014 | Listing removed | $429,000$158/sqft |
Source: Mann & Sons, Inc. #6296085 Report a problem | ||
| 10/17/2013 | Listed for sale | $429,000$158/sqft |
Source: Mann & Sons, Inc. REALTORS?? #6296085 Report a problem | ||
Public tax history
| Year | Property taxes | Tax assessment |
|---|---|---|
| 2025 | $1,473 -28.7% | $348,650 +732.1% |
| 2024 | $2,065 +0.1% | $41,900 |
| 2023 | $2,063 +3.6% | $41,900 |
| 2022 | $1,991 +0.9% | $41,900 |
| 2021 | $1,973 +0.3% | $41,900 |
| 2020 | $1,967 | $41,900 +2.3% |
| 2019 | $1,967 -0.1% | $40,950 |
| 2018 | $1,970 +9.5% | $40,950 |
| 2017 | $1,798 +9.9% | $40,950 |
| 2016 | $1,636 +4.7% | $40,950 |
| 2015 | $1,563 +0.7% | $40,950 |
| 2014 | $1,552 +2.9% | $40,950 |
| 2013 | $1,508 +0.4% | $40,950 |
| 2012 | $1,502 +11.6% | $40,950 |
| 2011 | $1,346 | $40,950 |
| 2010 | $1,346 -3% | $40,950 |
| 2009 | $1,387 | $40,950 |
| 2008 | -- | -- |
| 2007 | -- | -- |
| 2006 | -- | -- |
| 2005 | -- | -- |
| 2004 | -- | -- |
Find assessor info on the county website
Monthly payment
Est. payment
Payment breakdown
Explore the cost of this home by adjusting the details. Changes won't be saved.Climate risks
Neighborhood: 19958
Nearby schools
GreatSchools rating
- 9/10Shields (Richard A.) Elementary SchoolGrades: K-5Distance: 3.9 mi
- NAFrederick D Thomas Middle SchoolGrades: 6-8Distance: 3.2 mi
- 8/10Cape Henlopen High SchoolGrades: 9-12Distance: 3.3 mi
Schools provided by the listing agent
- District: Cape Henlopen
Source: Bright MLS. This data may not be complete. We recommend contacting the local school district to confirm school assignments for this home.
- $589,7003 bd-- ba2.6k sqft31301 Lakeview Blvd, Lewes, DE 19958Off Market
- $1,195,0005 bd6 ba5.1k sqft31297 Lakeview Blvd, Lewes, DE 19958Sold
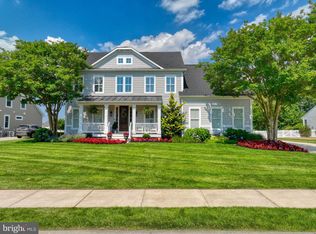
- $797,2005 bd3 ba3.2k sqft31295 Lakeview Blvd, Lewes, DE 19958Off Market
- $777,0004 bd-- ba3.4k sqft31303 Lakeview Blvd, Lewes, DE 19958Off Market
- $808,0004 bd3 ba3.4k sqft18385 Dunes Way, Lewes, DE 19958Sold
- $731,9004 bd-- ba2.6k sqft31300 Lakeview Blvd, Lewes, DE 19958Off Market
- $737,0003 bd3 ba3.2k sqft31302 Lakeview Blvd, Lewes, DE 19958Off Market
- $535,1003 bd-- ba1.7k sqft31305 Lakeview Blvd, Lewes, DE 19958Off Market
A local agent can set up tours, give advice and negotiate with sellers.
A local lender can help you make sure your offer is ready when you are.
Similar homes
- $649,9004 bd3 ba2.4k sqftNone Available, Lewes, DE 19958For Sale

 MLS ID #DESU2115328, Debbie Riley Geist, Coldwell Banker Realty. Bright MLS
 - $575,0003 bd2 ba2.1k sqftNone Available, Lewes, DE 19958For Sale
 MLS ID #DESU2113296, Krystal Casey, Keller Williams Realty. Bright MLS
 - $575,0003 bd2 ba2k sqftNone Available, Lewes, DE 19958For Sale
 MLS ID #DESU2112664, Dustin Oldfather, Compass. Bright MLS
 - $599,9003 bd3 ba2.6k sqftNone Available, Lewes, DE 19958For Sale
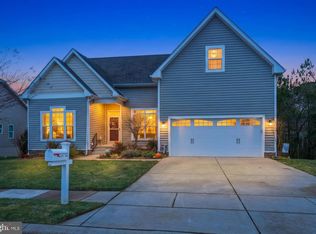 MLS ID #DESU2102100, Brittany Linaweaver, Iron Valley Real Estate Premier. Bright MLS
 - $639,0003 bd2 ba2.6k sqftNone Available, Lewes, DE 19958For SaleMLS ID #DESU2105858, Chelsea Bristow, Jack Lingo - Lewes. Bright MLS
- $599,9003 bd3 ba1.8k sqftNone Available, Lewes, DE 19958For SaleMLS ID #DESU2113486, Carol Materniak, Long & Foster Real Estate, Inc.. Bright MLS
- $525,0003 bd2 ba2.1k sqftNone Available, Milton, DE 19968For SaleMLS ID #DESU2114812, Bill Rash, Northrop Realty. Bright MLS
- $680,0003 bd4 ba3.2k sqftNone Available, Lewes, DE 19958For SaleMLS ID #DESU2108346, Brandon Scott, Long & Foster Real Estate, Inc.. Bright MLS
- $594,0003 bd4 ba3.6k sqftNone Available, Milton, DE 19968For SaleMLS ID #DESU2112996, Russell Griffin, Keller Williams Realty. Bright MLS
- $690,0003 bd2 ba3.3k sqftNone Available, Lewes, DE 19958For SaleMLS ID #DESU2110128, Matt Lunden, Keller Williams Realty. Bright MLS
- $519,0003 bd3 ba2k sqftNone Available, Milton, DE 19968For SaleMLS ID #DESU2109962, Dustin Oldfather, Compass. Bright MLS
- $799,0003 bd3 ba2.6k sqftNone Available, Lewes, DE 19958For SaleMLS ID #DESU2105342, Gary Desch, Northrop Realty. Bright MLS
- $599,9993 bd2 ba2.3k sqftNone Available, Georgetown, DE 19947For SaleMLS ID #DESU2107392, STACI WALLS, NextHome Tomorrow Realty. Bright MLS
- $584,9003 bd4 ba2.4k sqftNone Available, Georgetown, DE 19947For SaleMLS ID #DESU2112324, Megan Donahue, RE/MAX Eagle Realty. Bright MLS
- $599,0004 bd3 ba2.7k sqftNone Available, Millsboro, DE 19966For SaleMLS ID #DESU2114104, TONI SCHROCK, Northrop Realty. Bright MLS
- $849,9004 bd4 ba2.8k sqftNone Available, Lewes, DE 19958For SaleMLS ID #DESU2114150, Vid Lopez, RE/MAX Associates. Bright MLS
- $549,9004 bd3 ba2.2k sqftNone Available, Millsboro, DE 19966For SaleMLS ID #DESU2108576, Bob BURTON, Northrop Realty. Bright MLS
- $579,0004 bd3 ba3k sqftNone Available, Milton, DE 19968For SaleMLS ID #DESU2105520, Nitan Soni, Northrop Realty. Bright MLS
- $619,5005 bd4 ba2.8k sqftNone Available, Milton, DE 19968For SaleMLS ID #DESU2108416, Bill Rash, Northrop Realty. Bright MLS
- $899,0004 bd3 ba3.1k sqftNone Available, Lewes, DE 19958For SaleMLS ID #DESU2113064, Kimberly Dyer, Monument Sotheby's International Realty. Bright MLS
