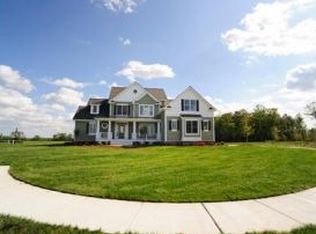
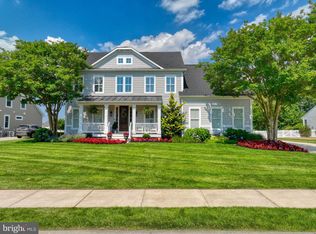
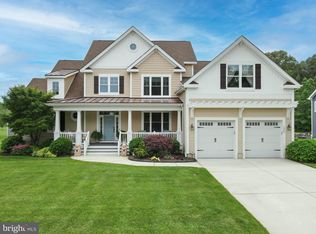
Welcome to the Reserves at Lewes Landing, where tranquility and elegance converge in this stunning home situated on a spacious corner lot with pond views and breathtaking southwestward sunsets! This former Schell Brothers Henlopen model exudes luxury with a multitude of upgrades and exquisite selections throughout, including all available bump-outs and enhancements. As you enter this 2-story home, you are greeted by an open foyer featuring a grand staircase. The expansive great room is illuminated by floor-to-ceiling windows, providing abundant natural light. Offering everything you need on the first level and ample space to host guests on the second floor. The great room is a true retreat, enhanced by a beautiful fireplace, soaring ceilings, and custom built-ins. The chef's kitchen is a culinary enthusiast's dream, complete with a gas cooktop, double wall ovens, and an extension into the light-filled dining nook and sunroom. Enjoy the charm of the four seasons room and a sundeck that overlooks the picturesque backyard. Step out to the expansive rear paver patio, featuring a hot tub, stone exterior fireplace and a 2-tier trek deck with a pergola! The first-level primary suite offers tray ceilings, plantation shutters, and oversized closets. Unwind in the luxurious bath, boasting a soaking tub and a tiled walk-in shower, creating a spa-like experience. Enjoy serene water and wildlife views from the master bedroom, deck, and sunroom. Entertain family and friends in the versatile bonus room on the second level, providing plenty of space for gatherings or the ultimate media room experience. The full walk-out unfinished basement, with rough-in for a bath/bar, offers abundant storage and numerous design opportunities to expand the living space. Additional storage options include a sizable pantry, custom built-ins in the home office, and a drop zone before the expanded garage, which also features a convenient storage closet. Embrace outdoor living with the added features of a custom-designed matching shed and an extended front porch. This home also includes solar panels, tankless water heater, dual fuel heat pump, security system, and an irrigation system on its own 4' well. The nearly 1/2-acre lot provides space for a private pool if desired, and fencing is permitted. Reserves at Lewes Landing offers a coveted location within a well-established community. Residents enjoy access to a clubhouse, pool, tennis court, pickleball courts, and well-lit sidewalks that provide opportunities for leisure, recreation, and building lasting connections with neighbors. This home is just a short walk from all these amenities and only 3 miles from downtown Lewes and 4 miles from the beaches. Bike to the Lewes-Georgetown bike trail connector, only 0.3 miles away! Do not miss your chance to own this exceptional home, where luxury, tranquility, and community come together to create an unparalleled living experience.
Sold for $808,000
$808,000
18385 Dunes Way, Lewes, DE 19958
4beds
3,408sqft
Single Family Residence
Built in 2009
0.54 Acres Lot
$796,400 Zestimate®
$237/sqft
$3,418 Estimated rent
Home value
$796,400
$757,000 - $836,000
$3,418/mo
Zestimate® history
Owner options
List your home for rent
$3,418/mo
Rent Zestimate®
Find your next renter with Zillow Rental Manager. Plus, with online applications, you can quickly screen prospective tenants – for free.
$3,418/mo
Rent Zestimate®
Refinance and save
$5,114/mo
Est. payment
Refinancing to a lower rate could help reduce your monthly payments and save thousands over the life of the loan.
$5,114/mo
Est. payment
Explore your selling options
Work with a Zillow partner agent
Leverage their expertise and Zillow's premium Showcase listings to get your home seen by more buyers.
Get startedList with your own agent
Get your home in front of millions of buyers by listing it on Zillow.
Learn how to do itSell it yourself
Take full control of how buyers see your home on Zillow by listing For Sale by Owner (FSBO).
List your homeWhat's special
Zillow last checked:
Listing updated:
Listed by:
HENRY A JAFFE 302-827-2821,
Monument Sotheby's International Realty
Bought with:
Lisa Mathena
The Lisa Mathena Group, Inc.
Source: Bright MLS,MLS#: DESU2067114
Facts & features
Interior
Bedrooms & bathrooms
- Bedrooms: 4
- Bathrooms: 3
- Full bathrooms: 3
- Main level bathrooms: 2
- Main level bedrooms: 1
Basement
- Area: 0
Heating
- Heat Pump, Active Solar, Electric, Propane
Cooling
- Central Air, Electric
Appliances
- Included: Microwave, Cooktop, Dishwasher, Disposal, Ice Maker, Double Oven, Self Cleaning Oven, Oven/Range - Gas, Refrigerator, Stainless Steel Appliance(s), Tankless Water Heater, Water Heater
- Laundry: Hookup, Main Level, Washer/Dryer Hookups Only, Laundry Room
Features
- Breakfast Area, Built-in Features, Ceiling Fan(s), Crown Molding, Entry Level Bedroom, Open Floorplan, Formal/Separate Dining Room, Kitchen - Gourmet, Kitchen Island, Kitchen - Table Space, Primary Bath(s), Pantry, Recessed Lighting, Soaking Tub, Bathroom - Stall Shower, Bathroom - Tub Shower, Walk-In Closet(s), 9'+ Ceilings, Cathedral Ceiling(s), Dry Wall, 2 Story Ceilings, Tray Ceiling(s), Wood Ceilings
- Flooring: Hardwood, Tile/Brick, Wood
- Doors: French Doors, Sliding Glass, Insulated
- Windows: Low Emissivity Windows, Window Treatments
- Basement: Full,Heated,Interior Entry,Exterior Entry,Concrete,Rough Bath Plumb,Side Entrance,Space For Rooms,Sump Pump,Unfinished,Walk-Out Access
- Number of fireplaces: 2
- Fireplace features: Glass Doors, Gas/Propane, Stone
Interior area
- Total structure area: 3,408
- Total interior livable area: 3,408 sqft
- Finished area above ground: 3,408
- Finished area below ground: 0
Property
Parking
- Total spaces: 2
- Parking features: Garage Faces Side, Garage Door Opener, Inside Entrance, Oversized, Concrete, Driveway, Attached
- Attached garage spaces: 2
- Has uncovered spaces: Yes
Accessibility
- Accessibility features: Grip-Accessible Features, Roll-in Shower
Features
- Levels: Three
- Stories: 3
- Patio & porch: Deck
- Exterior features: Bump-outs, Extensive Hardscape, Flood Lights, Outdoor Shower, Sidewalks, Street Lights, Underground Lawn Sprinkler
- Pool features: Community
- Spa features: Hot Tub
- Has view: Yes
- View description: Pond, Water, Scenic Vista, Trees/Woods
- Has water view: Yes
- Water view: Pond,Water
- Waterfront features: Pond
Lot
- Size: 0.54 Acres
- Dimensions: 83.00 x 207.00
- Features: Cleared, Corner Lot, Landscaped, Level, Open Lot, Rear Yard, Suburban
Details
- Additional structures: Above Grade, Below Grade
- Parcel number: 33405.001190.00
- Zoning: AR-1 1125
- Special conditions: Standard
Construction
Type & style
- Home type: SingleFamily
- Architectural style: Coastal,Contemporary
- Property subtype: Single Family Residence
Materials
- Stick Built, Vinyl Siding
- Foundation: Concrete Perimeter
- Roof: Architectural Shingle
Condition
- New construction: No
- Year built: 2009
Details
- Builder model: The Henlopen - Community Model
- Builder name: Schell Brothers
Utilities & green energy
- Electric: 200+ Amp Service
- Sewer: Public Sewer
- Water: Public, Well
- Utilities for property: Cable Connected, Phone Available, Propane, Cable
Community & neighborhood
Security
- Security features: Security System
Community
- Community features: Pool
Location
- Region: Lewes
- Subdivision: Reserves At Lewes Landing
HOA & financial
HOA
- Has HOA: Yes
- HOA fee: $498 quarterly
- Amenities included: Clubhouse, Meeting Room, Party Room, Pool, Tennis Court(s), Basketball Court
- Services included: Common Area Maintenance, Pool(s), Road Maintenance, Reserve Funds, Snow Removal, Recreation Facility
- Association name: RESERVES AT LEWES LANDING
Other
Other facts
- Listing agreement: Exclusive Right To Sell
- Listing terms: Conventional,Cash,VA Loan,USDA Loan,FHA
- Ownership: Fee Simple
- Road surface type: Black Top
Price history
| Date | Event | Price |
|---|---|---|
| 9/30/2024 | Sold | $808,000-2.1%$237/sqft |
Source:  Bright MLS #DESU2067114 Report a problem Bright MLS #DESU2067114 Report a problem | ||
| 8/22/2024 | Contingent | $825,000$242/sqft |
Source: Bright MLS #DESU2067114 Report a problem | ||
| 7/27/2024 | Listed for sale | $825,000+18.7%$242/sqft |
Source: Bright MLS #DESU2067114 Report a problem | ||
| 1/28/2021 | Sold | $695,000-0.7%$204/sqft |
Source: Public Record Report a problem | ||
| 10/13/2020 | Pending sale | $700,000$205/sqft |
Source: JC Realty Inc #DESU160028 Report a problem | ||
| 10/2/2020 | Price change | $700,000-2.1%$205/sqft |
Source: JC Realty Inc #DESU160028 Report a problem | ||
| 8/7/2020 | Price change | $715,000-1.4%$210/sqft |
Source: JC Realty Inc #DESU160028 Report a problem | ||
| 4/25/2020 | Listed for sale | $725,000+11.7%$213/sqft |
Source: JC Realty Inc #DESU160028 Report a problem | ||
| 7/5/2016 | Listing removed | $649,000$190/sqft |
Source: BERKSHIRE HATHAWAY HOMESERVICES GALLO-L #709341 Report a problem | ||
| 4/25/2016 | Listed for sale | $649,000$190/sqft |
Source: BERKSHIRE HATHAWAY HOMESERVICES GALLO-L #709341 Report a problem | ||
Public tax history
| Year | Property taxes | Tax assessment |
|---|---|---|
| 2025 | $1,703 -38% | $403,100 +623.7% |
| 2024 | $2,745 +0.1% | $55,700 |
| 2023 | $2,743 +3.6% | $55,700 |
| 2022 | $2,647 +0.9% | $55,700 |
| 2021 | $2,623 +18.4% | $55,700 |
| 2020 | $2,215 | $55,700 |
| 2019 | $2,215 -0.2% | $55,700 |
| 2018 | $2,219 +8.4% | $55,700 |
| 2017 | $2,046 +18.6% | $55,700 |
| 2016 | $1,725 +6.1% | $55,700 |
| 2015 | $1,626 +1% | $55,700 |
| 2014 | $1,610 +3.8% | $55,700 |
| 2013 | $1,551 -24.1% | $55,700 |
| 2012 | $2,043 +11.9% | $55,700 |
| 2011 | $1,826 | $55,700 |
| 2010 | $1,826 +1251.3% | $55,700 +1292.5% |
| 2009 | $135 | $4,000 |
| 2008 | -- | -- |
| 2007 | -- | -- |
| 2006 | -- | -- |
| 2005 | -- | -- |
| 2004 | -- | -- |
Find assessor info on the county website
Neighborhood: 19958
Nearby schools
GreatSchools rating
- 9/10Shields (Richard A.) Elementary SchoolGrades: K-5Distance: 3.9 mi
- NAFrederick D Thomas Middle SchoolGrades: 6-8Distance: 3.3 mi
- 8/10Cape Henlopen High SchoolGrades: 9-12Distance: 3.4 mi
Schools provided by the listing agent
- Elementary: Lewes
- Middle: Beacon
- High: Cape Henlopen
- District: Cape Henlopen
Source: Bright MLS. This data may not be complete. We recommend contacting the local school district to confirm school assignments for this home.


Get pre-qualified for a loan
At Zillow Home Loans, we can pre-qualify you in as little as 5 minutes with no impact to your credit score.An equal housing lender. NMLS #10287.
Sell for more on Zillow
Get a Zillow Showcase℠ listing at no additional cost and you could sell for .
$796,400
2% more
+$15,928
With Zillow Showcase(estimated)
$812,328
- Delaware
- Sussex County
- Lewes
- 19958
- 18385 Dunes Way
Nearby cities
Nearby zip codes
Other Lewes Topics
