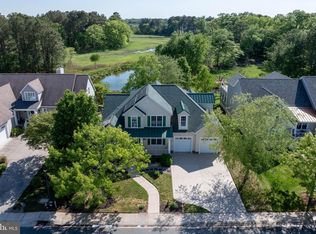
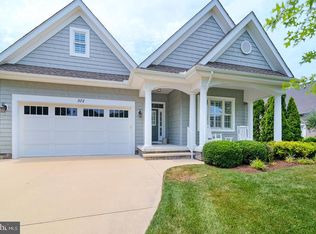
Welcome to 18389 Dunes Way, a beautifully maintained home in the desirable community of Lewes, Delaware. This spacious residence blends thoughtful design with elegant finishes, offering a perfect balance of comfort, sophistication, and efficiency, including owned solar panels, a whole-house generator, and a new HVAC system installed in October 2025. Step inside to an open-concept living area where the living room, dining space, and kitchen flow seamlessly together. The living room features a cozy fireplace framed by custom built-in shelving, backlit with accent lighting for a warm ambiance. The dining area boasts a tray ceiling with elegant lighting, while the gourmet kitchen impresses with granite counters, bar seating, gas cooktop, double wall oven, and stylish fixtures. Just off the kitchen, enjoy casual meals in the breakfast nook or relax in the inviting sunroom overlooking the backyard. The main-level primary suite is a private retreat, complete with a tray ceiling, two walk-in closets, and a spa-like bath with dual vanities, soaking tub, and a separate shower. Also on the main floor are a versatile office, full bath, and laundry room for added convenience. Upstairs, the home overlooks the living room below and includes two generously sized bedrooms, each featuring walk-in closets, a full bathroom, and a large flexible bedroom perfect for a family room, guest suite, or game room. Elegant trim, molding, and attention to detail can be found throughout the home. Outdoor living is just as inviting with a covered front porch, concrete driveway, attached garage accented with an eyebrow pergola, and a spacious fenced backyard with serene pond views. Enjoy summer evenings on the patio, and take advantage of the storage shed for your outdoor essentials. Residents of this vibrant community enjoy access to amenities including a pool, clubhouse with gathering space, and sports courts offering pickleball, tennis, and basketball. Located just minutes from Lewes’ historic downtown, the Cape May–Lewes Ferry, Cape Henlopen State Park, and Rehoboth Beach, you’ll be close to dining, shopping, and endless coastal attractions. 18389 Dunes Way offers the lifestyle you’ve been looking for—schedule your private tour today!
For sale
$935,000
18389 Dunes Way, Lewes, DE 19958
4beds
3,749sqft
Single Family Residence
Built in 2013
0.48 Acres Lot
$891,400 Zestimate®
$249/sqft
$172/mo HOA
What's special
Stylish fixturesBreakfast nookBar seatingDouble wall ovenGas cooktopCovered front porch
- 137 days |
- 562 |
- 22 |
Zillow last checked:
Listing updated:
Listed by:
Brigit Taylor 302-500-0750,
Keller Williams Realty 3023600300,
Listing Team: Griffin Higgins Team
Source: Bright MLS,MLS#: DESU2087584
Loading...
Facts & features
Interior
Bedrooms & bathrooms
- Bedrooms: 4
- Bathrooms: 3
- Full bathrooms: 3
- Main level bathrooms: 2
- Main level bedrooms: 1
Rooms
- Room types: Dining Room, Primary Bedroom, Sitting Room, Kitchen, Family Room, Foyer, Breakfast Room, Laundry, Office, Bathroom 1, Bathroom 2, Primary Bathroom, Additional Bedroom
Primary bedroom
- Level: Main
- Area: 294 Square Feet
- Dimensions: 21 X 14
Other
- Level: Upper
- Area: 144 Square Feet
- Dimensions: 12 X 12
Other
- Level: Upper
- Area: 182 Square Feet
- Dimensions: 14 X 13
Other
- Level: Upper
- Area: 264 Square Feet
- Dimensions: 22 X 12
Primary bathroom
- Level: Main
- Area: 208 Square Feet
- Dimensions: 13 X 16
Bathroom 1
- Level: Main
- Area: 32 Square Feet
- Dimensions: 4 X 8
Bathroom 2
- Level: Upper
- Area: 60 Square Feet
- Dimensions: 10 X 6
Breakfast room
- Level: Main
- Area: 84 Square Feet
- Dimensions: 7 X 12
Dining room
- Level: Main
- Area: 192 Square Feet
- Dimensions: 16 X 12
Family room
- Level: Main
- Area: 399 Square Feet
- Dimensions: 19 X 21
Foyer
- Level: Main
- Area: 165 Square Feet
- Dimensions: 15 X 11
Kitchen
- Level: Main
- Area: 204 Square Feet
- Dimensions: 17 X 12
Laundry
- Level: Main
- Area: 48 Square Feet
- Dimensions: 6 X 8
Office
- Level: Main
- Area: 156 Square Feet
- Dimensions: 13 X 12
Sitting room
- Level: Main
- Area: 144 Square Feet
- Dimensions: 12 X 12
Heating
- Forced Air, Heat Pump, Electric
Cooling
- Central Air, Ductless, Electric
Appliances
- Included: Range Hood, Cooktop, Double Oven, Oven, Refrigerator, Extra Refrigerator/Freezer, Dishwasher, Disposal, Dryer, Microwave, Washer, Water Heater, Exhaust Fan, Tankless Water Heater
- Laundry: Main Level, Laundry Room
Features
- Attic, Pantry, Entry Level Bedroom, Ceiling Fan(s), Vaulted Ceiling(s)
- Flooring: Carpet, Hardwood, Tile/Brick
- Doors: Storm Door(s)
- Windows: Screens, Storm Window(s), Window Treatments
- Has basement: No
- Has fireplace: No
Interior area
- Total structure area: 3,749
- Total interior livable area: 3,749 sqft
- Finished area above ground: 3,749
- Finished area below ground: 0
Video & virtual tour
Property
Parking
- Total spaces: 6
- Parking features: Garage Door Opener, Concrete, Driveway, Attached
- Attached garage spaces: 2
- Uncovered spaces: 4
- Details: Garage Sqft: 525
Accessibility
- Accessibility features: 2+ Access Exits
Features
- Levels: Two
- Stories: 2
- Patio & porch: Patio, Porch
- Exterior features: Lawn Sprinkler
- Pool features: Community
- Has view: Yes
- View description: Lake, Pond
- Has water view: Yes
- Water view: Lake,Pond
- Waterfront features: Pond
- Frontage length: Water Frontage Ft: 100
Lot
- Size: 0.48 Acres
- Dimensions: 100.00 x 220.00
- Features: Landscaped
Details
- Additional structures: Above Grade, Below Grade, Outbuilding
- Parcel number: 33405.001192.00
- Zoning: AR-1
- Special conditions: Standard
Construction
Type & style
- Home type: SingleFamily
- Architectural style: Contemporary,Craftsman
- Property subtype: Single Family Residence
Materials
- Stick Built, Vinyl Siding
- Foundation: Concrete Perimeter, Crawl Space
- Roof: Architectural Shingle
Condition
- New construction: No
- Year built: 2013
Utilities & green energy
- Electric: 200+ Amp Service, Circuit Breakers
- Sewer: Public Sewer
- Water: Public
Green energy
- Energy generation: PV Solar Array(s) Owned
Community & HOA
Community
- Security: Security System, Carbon Monoxide Detector(s), Smoke Detector(s), Exterior Cameras
- Subdivision: Reserves At Lewes Landing
HOA
- Has HOA: Yes
- Amenities included: Basketball Court, Community Center, Pool, Tennis Court(s)
- HOA fee: $515 quarterly
Location
- Region: Lewes
Financial & listing details
- Price per square foot: $249/sqft
- Tax assessed value: $733,700
- Annual tax amount: $1,545
- Date on market: 3/3/2026
- Listing agreement: Exclusive Right To Sell
- Listing terms: Cash,Conventional
- Inclusions: Back Up Generator
- Exclusions: Refrigerator In Garage
- Ownership: Fee Simple
Estimated market value
$891,400
$847,000 - $936,000
$3,450/mo
Price history
| Date | Event | Price |
|---|---|---|
| 6/8/2026 | Listed for sale | $935,000$249/sqft |
Source:  Bright MLS #DESU2087584 Report a problem Bright MLS #DESU2087584 Report a problem | ||
| 4/20/2026 | Listing removed | $935,000$249/sqft |
Source: Bright MLS #DESU2087584 Report a problem | ||
| 3/3/2026 | Listed for sale | $935,000+81.6%$249/sqft |
Source: Bright MLS #DESU2087584 Report a problem | ||
| 12/9/2015 | Sold | $515,000-0.8%$137/sqft |
Source:  Long & Foster Broker Feed #1001010736_100 Report a problem Long & Foster Broker Feed #1001010736_100 Report a problem | ||
| 10/4/2015 | Listed for sale | $519,000+13.4%$138/sqft |
Source: LONG AND FOSTER-REHOBOTH #704001 Report a problem | ||
| 3/18/2013 | Sold | $457,689$122/sqft |
Source: Public Record Report a problem | ||
Public tax history
| Year | Property taxes | Tax assessment |
|---|---|---|
| 2025 | $1,050 -50.4% | $366,850 +591.5% |
| 2024 | $2,115 +0.1% | $53,050 |
| 2023 | $2,113 +4.5% | $53,050 |
| 2022 | $2,021 -3.7% | $53,050 |
| 2021 | $2,098 +0.4% | $53,050 |
| 2020 | $2,089 | $53,050 +7% |
| 2019 | $2,089 -16.2% | $49,600 |
| 2018 | $2,494 +14.5% | $49,600 |
| 2017 | $2,178 +9.9% | $49,600 |
| 2016 | $1,981 +4.7% | $49,600 |
| 2015 | $1,893 +0.7% | $49,600 |
| 2014 | $1,879 +2.9% | $49,600 |
| 2013 | $1,826 +1144.7% | $49,600 +1140% |
| 2012 | $147 +11.9% | $4,000 |
| 2011 | $131 | $4,000 |
| 2010 | $131 -3% | $4,000 |
| 2009 | $135 | $4,000 |
| 2008 | -- | -- |
| 2007 | -- | -- |
| 2006 | -- | -- |
| 2005 | -- | -- |
| 2004 | -- | -- |
Find assessor info on the county website
Monthly payment
Est. payment
Payment breakdown
Explore the cost of this home by adjusting the details. Changes won't be saved.Climate risks
Neighborhood: 19958
Nearby schools
GreatSchools rating
- 9/10Shields (Richard A.) Elementary SchoolGrades: K-5Distance: 3.9 mi
- NAFrederick D Thomas Middle SchoolGrades: 6-8Distance: 3.3 mi
- 8/10Cape Henlopen High SchoolGrades: 9-12Distance: 3.4 mi
Schools provided by the listing agent
- District: Cape Henlopen
Source: Bright MLS. This data may not be complete. We recommend contacting the local school district to confirm school assignments for this home.
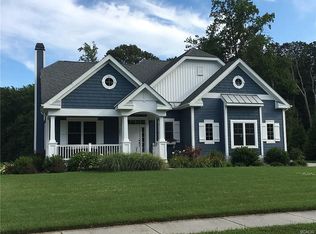
- $662,1004 bd4 ba3.4k sqft18391 Dunes Way, Lewes, DE 19958Off Market
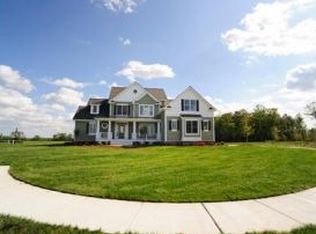
- $753,3003 bd-- ba3.6k sqft18387 Dunes Way, Lewes, DE 19958Off Market
- $637,4003 bd-- ba2.7k sqft18393 Dunes Way, Lewes, DE 19958Off Market
- $808,0004 bd3 ba3.4k sqft18385 Dunes Way, Lewes, DE 19958Sold
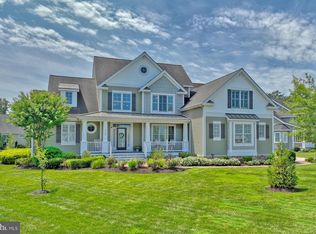
- $731,9004 bd-- ba2.6k sqft31300 Lakeview Blvd, Lewes, DE 19958Off Market
- $933,2005 bd5 ba4.9k sqft18386 Dunes Way, Lewes, DE 19958Off Market
- $660,5003 bd3 ba2.9k sqft18395 Dunes Way, Lewes, DE 19958Off Market
- $737,0003 bd3 ba3.2k sqft31302 Lakeview Blvd, Lewes, DE 19958Off Market
A local agent can set up tours, give advice and negotiate with sellers.
Similar homes
- $895,0004 bd4 ba3.2k sqftNone Available, Lewes, DE 19958For Sale
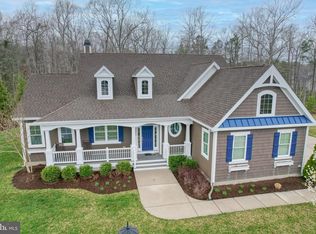
 MLS ID #DESU2108146, MICHAEL DOMINGUEZ, Jack Lingo - Lewes. Bright MLS
 - $990,0004 bd3 ba2.9k sqftNone Available, Lewes, DE 19958For Sale
 MLS ID #DESU2111014, Lee Ann Wilkinson, Berkshire Hathaway HomeServices PenFed Realty. Bright MLS
 - $769,9005 bd5 ba3.4k sqftNone Available, Lewes, DE 19958For Sale
 MLS ID #DESU2105954, Lee Ann Wilkinson, Berkshire Hathaway HomeServices PenFed Realty. Bright MLS
 - $925,0003 bd2 ba2.2k sqftNone Available, Lewes, DE 19958For Sale
 MLS ID #DESU2115300, Dustin Oldfather, Compass. Bright MLS
 - $839,0004 bd5 ba4.1k sqftNone Available, Lewes, DE 19958For SaleMLS ID #DESU2112218, TONI SCHROCK, Northrop Realty. Bright MLS
- $749,9004 bd3 ba3.1k sqftNone Available, Lewes, DE 19958For SaleMLS ID #DESU2112100, Lee Ann Wilkinson, Berkshire Hathaway HomeServices PenFed Realty. Bright MLS
- $599,9003 bd3 ba2.7k sqftNone Available, Lewes, DE 19958For SaleMLS ID #DESU2104546, SCOTT WAGNER, Keller Williams Realty. Bright MLS
- $649,9004 bd3 ba2.4k sqftNone Available, Lewes, DE 19958For SaleMLS ID #DESU2115328, Debbie Riley Geist, Coldwell Banker Realty. Bright MLS
- $899,0004 bd3 ba3.1k sqftNone Available, Lewes, DE 19958For SaleMLS ID #DESU2113064, Kimberly Dyer, Monument Sotheby's International Realty. Bright MLS
- $749,9004 bd3 ba2.2k sqftNone Available, Lewes, DE 19958For SaleMLS ID #DESU2104510, Lee Ann Wilkinson, Berkshire Hathaway HomeServices PenFed Realty. Bright MLS
- $849,9004 bd4 ba2.8k sqftNone Available, Lewes, DE 19958For SaleMLS ID #DESU2114150, Vid Lopez, RE/MAX Associates. Bright MLS
- $1,095,0004 bd4 ba3.6k sqftNone Available, Lewes, DE 19958For SaleMLS ID #DESU2108044, Carol Materniak, Long & Foster Real Estate, Inc.. Bright MLS
- $949,9004 bd3 ba3.2k sqftNone Available, Harbeson, DE 19951For SaleMLS ID #DESU2096436, Lisa Mathena, The Lisa Mathena Group, Inc.. Bright MLS
- $768,0004 bd3 ba3.2k sqftNone Available, Lewes, DE 19958For SaleMLS ID #DESU2111394, Renee Edge, Iron Valley Real Estate at The Beach. Bright MLS
- $849,9995 bd5 ba5k sqftNone Available, Lewes, DE 19958For SaleMLS ID #DESU2111776, Rick Anibal, RE/MAX Advantage Realty. Bright MLS
- $1,269,9004 bd5 ba3.5k sqftNone Available, Lewes, DE 19958For SaleMLS ID #DESU2115112, Lisa Mathena, The Lisa Mathena Group, Inc.. Bright MLS
- $995,0004 bd4 ba2.8k sqftNone Available, Lewes, DE 19958For SaleMLS ID #DESU2101172, Stephanie Bray, Berkshire Hathaway HomeServices PenFed Realty. Bright MLS
- $574,9003 bd2 ba2.2k sqftNone Available, Lewes, DE 19958For SaleMLS ID #DESU2114948, Greg Seger, Northrop Realty. Bright MLS
- $799,0003 bd3 ba2.6k sqftNone Available, Lewes, DE 19958For SaleMLS ID #DESU2105342, Gary Desch, Northrop Realty. Bright MLS
- $950,0006 bd7 ba5.2k sqftNone Available, Harbeson, DE 19951For SaleMLS ID #DESU2115212, Dustin Oldfather, Compass. Bright MLS
