Beautiful coastal style garden townhome, impeccably maintained and located within the sought-after community of Heritage Creek. From the moment you arrive at 210 Heritage Blvd, the welcoming covered entry sets the tone for what lies within, an immaculate home showcasing refined architectural details, a soothing neutral palette, and beautiful appointments throughout, all enhanced by abundant natural light. The substantial foyer, highlighted by a tray ceiling and feature lighting, graciously opens to the expansive great room, thoughtfully designed to accommodate both everyday living and effortless entertaining. Living and dining areas are bathed in natural light from a striking wall of stacked windows and further elevated by soaring ceilings trimmed with elegant crown molding. At the heart of the great room is the gourmet kitchen, beautifully appointed with crisp white cabinetry, sleek granite countertops, recessed and pendant lighting, a full suite of stainless-steel appliances with 1 year old refrigerator and microwave, and brand new dishwasher, a gracious pantry, and a sizable peninsula with breakfast bar, deep sink, and dishwasher, perfect for casual meals or gathering with guests. Just off the foyer, the spacious primary bedroom suite offers a peaceful retreat, featuring crown molding, high ceilings, two walk-in closets with custom built-ins, and a well-designed ensuite bath with dual vanity and a glass-enclosed tile shower with bench. The main level is completed by a conveniently located powder bath, a tucked-away laundry center, interior garage access, and a private rear deck extending your living space outdoors. The upper level offers two additional bedrooms, including one with a charming dormer bump-out, ideal for a home office or creative workspace, along with a full bath and a generous walk-in storage area. The basement level presents a true blank canvas, offering high ceilings, natural light, and a full walkout to the newly fenced rear yard, creating endless possibilities for future living space, recreation, or hobbies. Ideally located just minutes from the charming town of Milton, enjoy nearby boutique shopping, dining, the beloved Milton Theatre, and Dogfish Head Craft Brewery. Heritage Creek provides a peaceful, country-like setting while remaining conveniently close to everyday amenities and Delaware’s renowned beach attractions. This pristine townhome is truly move-in ready and simply perfect.
For sale
Price cut: $15K (7/3)
$450,000
210 Heritage Blvd, Milton, DE 19968
3beds
1,714sqft
:
Get pre-qualified$2,701/mo
Townhouse
Built in 2017
2,614 Square Feet Lot
$444,900 Zestimate®
$263/sqft
$131/mo HOA
What's special
Newly fenced rear yardSoothing neutral paletteCrisp white cabinetryHigh ceilingsAbundant natural lightCrown moldingSpacious primary bedroom suite
- 66 days |
- 284 |
- 10 |
Zillow last checked:
Listing updated:
Listed by:
ROBIN PALUMBO THOMPSON 302-745-8541,
Northrop Realty (302) 703-1144
Source: Bright MLS,MLS#: DESU2111990
Facts & features
Interior
Bedrooms & bathrooms
- Bedrooms: 3
- Bathrooms: 3
- Full bathrooms: 2
- 1/2 bathrooms: 1
- Main level bathrooms: 2
- Main level bedrooms: 1
Rooms
- Room types: Living Room, Dining Room, Primary Bedroom, Bedroom 2, Bedroom 3, Kitchen, Basement, Foyer, Laundry
Primary bedroom
- Features: Attached Bathroom, Built-in Features, Ceiling Fan(s), Crown Molding, Flooring - HardWood, Walk-In Closet(s), Window Treatments
- Level: Main
- Area: 252 Square Feet
- Dimensions: 21 X 12
Bedroom 2
- Features: Flooring - Carpet, Window Treatments
- Level: Upper
- Area: 264 Square Feet
- Dimensions: 12 X 22
Bedroom 3
- Features: Flooring - Carpet, Window Treatments
- Level: Upper
- Area: 144 Square Feet
- Dimensions: 12 X 12
Basement
- Features: Basement - Unfinished, Flooring - Concrete
- Level: Lower
Dining room
- Features: Crown Molding, Flooring - HardWood
- Level: Main
- Area: 135 Square Feet
- Dimensions: 9 X 15
Foyer
- Features: Flooring - HardWood, Crown Molding
- Level: Main
- Area: 84 Square Feet
- Dimensions: 12 X 7
Kitchen
- Features: Breakfast Bar, Granite Counters, Flooring - HardWood, Kitchen Island, Kitchen - Gas Cooking
- Level: Main
- Area: 132 Square Feet
- Dimensions: 12 X 11
Laundry
- Level: Main
Living room
- Features: Ceiling Fan(s), Crown Molding, Flooring - HardWood
- Level: Main
- Area: 182 Square Feet
- Dimensions: 13 X 14
Heating
- Heat Pump, Electric
Cooling
- Central Air, Ceiling Fan(s), Electric
Appliances
- Included: Microwave, Dishwasher, Disposal, Dryer, Exhaust Fan, Freezer, Oven/Range - Gas, Refrigerator, Stainless Steel Appliance(s), Washer, Water Heater, Electric Water Heater
- Laundry: Main Level, Laundry Room
Features
- Ceiling Fan(s), Combination Dining/Living, Combination Kitchen/Dining, Combination Kitchen/Living, Crown Molding, Dining Area, Entry Level Bedroom, Open Floorplan, Kitchen - Gourmet, Primary Bath(s), Recessed Lighting, Upgraded Countertops, Walk-In Closet(s), 9'+ Ceilings, Dry Wall, Tray Ceiling(s)
- Flooring: Engineered Wood, Ceramic Tile, Carpet, Wood
- Doors: Atrium
- Windows: Double Pane Windows, Screens, Vinyl Clad, Window Treatments
- Basement: Connecting Stairway,Partial,Full,Interior Entry,Exterior Entry,Concrete,Sump Pump,Walk-Out Access,Unfinished
- Has fireplace: No
Interior area
- Total structure area: 2,745
- Total interior livable area: 1,714 sqft
- Finished area above ground: 1,714
- Finished area below ground: 0
Video & virtual tour
Property
Parking
- Total spaces: 4
- Parking features: Garage Faces Rear, Garage Door Opener, Inside Entrance, Asphalt, Attached, Driveway, On Street
- Attached garage spaces: 2
- Uncovered spaces: 2
Accessibility
- Accessibility features: Accessible Doors, Doors - Lever Handle(s), Other
Features
- Levels: Three
- Stories: 3
- Patio & porch: Deck, Porch, Roof
- Exterior features: Lighting, Lawn Sprinkler, Play Area, Sidewalks, Street Lights, Underground Lawn Sprinkler
- Pool features: Community
- Fencing: Full
- Has view: Yes
- View description: Garden
Lot
- Size: 2,614 Square Feet
- Dimensions: 28.00 x 100.00
- Features: Front Yard, Landscaped, Rear Yard
Details
- Additional structures: Above Grade, Below Grade
- Parcel number: 23520.00811.00
- Zoning: TN
- Special conditions: Standard
Construction
Type & style
- Home type: Townhouse
- Architectural style: Coastal,Villa
- Property subtype: Townhouse
Materials
- Batts Insulation, Stick Built, Stone, Vinyl Siding
- Foundation: Concrete Perimeter
- Roof: Architectural Shingle,Metal,Pitched
Condition
- New construction: No
- Year built: 2017
Details
- Builder name: Schell Brothers
Utilities & green energy
- Electric: 200+ Amp Service, Circuit Breakers, 120/240V
- Sewer: Public Sewer
- Water: Public
Community & HOA
Community
- Features: Pool
- Security: Carbon Monoxide Detector(s), Main Entrance Lock, Smoke Detector(s)
- Subdivision: Heritage Creek
HOA
- Has HOA: Yes
- Amenities included: Clubhouse, Fitness Center, Meeting Room, Pool
- Services included: Common Area Maintenance, Trash
- HOA fee: $394 quarterly
Location
- Region: Milton
Financial & listing details
- Price per square foot: $263/sqft
- Tax assessed value: $394,500
- Annual tax amount: $1,533
- Date on market: 5/21/2026
- Listing agreement: Exclusive Right To Sell
- Listing terms: Cash,Conventional,FHA
- Ownership: Fee Simple
Estimated market value
$444,900
$423,000 - $467,000
$2,320/mo
Price history
| Date | Event | Price |
|---|---|---|
| 7/3/2026 | Price change | $450,000-3.2%$263/sqft |
Source:  Bright MLS #DESU2111990 Report a problem Bright MLS #DESU2111990 Report a problem | ||
| 6/5/2026 | Price change | $465,000-2.1%$271/sqft |
Source: Bright MLS #DESU2111990 Report a problem | ||
| 5/21/2026 | Listed for sale | $475,000+3.9%$277/sqft |
Source: Bright MLS #DESU2111990 Report a problem | ||
| 8/28/2024 | Sold | $457,000-1.7%$267/sqft |
Source: Bright MLS #DESU2061262 Report a problem | ||
| 5/24/2024 | Contingent | $465,000$271/sqft |
Source:  Long & Foster Broker Feed #DESU2061262 Report a problem Long & Foster Broker Feed #DESU2061262 Report a problem | ||
| 5/20/2024 | Price change | $465,000-2.1%$271/sqft |
Source: Long & Foster Broker Feed #DESU2061262 Report a problem | ||
| 5/2/2024 | Listed for sale | $475,000+14.5%$277/sqft |
Source: Bright MLS #DESU2061262 Report a problem | ||
| 10/26/2021 | Sold | $415,000-2.4%$242/sqft |
Source: Bright MLS #DESU2004116 Report a problem | ||
| 9/25/2021 | Pending sale | $425,000$248/sqft |
Source: Bright MLS #DESU2004116 Report a problem | ||
| 8/19/2021 | Listed for sale | $425,000+43.2%$248/sqft |
Source: Bright MLS #DESU2004116 Report a problem | ||
| 11/13/2017 | Sold | $296,722$173/sqft |
Source: Public Record Report a problem | ||
Public tax history
| Year | Property taxes | Tax assessment |
|---|---|---|
| 2025 | $833 -35.6% | $197,250 +651.4% |
| 2024 | $1,294 +0.1% | $26,250 |
| 2023 | $1,293 +3.6% | $26,250 |
| 2022 | $1,248 +0.9% | $26,250 |
| 2021 | $1,236 +0.3% | $26,250 |
| 2020 | $1,232 | $26,250 |
| 2019 | $1,232 -0.1% | $26,250 |
| 2018 | $1,234 +7.1% | $26,250 |
| 2017 | $1,153 +1054.3% | $26,250 +950% |
| 2016 | $100 +4.7% | $2,500 |
| 2015 | $95 +0.7% | $2,500 |
| 2014 | $95 +2.9% | $2,500 |
| 2013 | $92 +0.4% | $2,500 |
| 2012 | $92 +11.9% | $2,500 |
| 2011 | $82 | $2,500 |
| 2010 | $82 -2.9% | $2,500 |
| 2009 | $84 | $2,500 |
| 2008 | -- | -- |
| 2007 | -- | -- |
Find assessor info on the county website
Monthly payment
Est. payment
Payment breakdown
Explore the cost of this home by adjusting the details. Changes won't be saved.Climate risks
Neighborhood: 19968
Nearby schools
GreatSchools rating
- 5/10Milton Elementary SchoolGrades: K-5Distance: 0.8 mi
- 6/10Mariner Middle SchoolGrades: 6-8Distance: 0.2 mi
- 8/10Cape Henlopen High SchoolGrades: 9-12Distance: 8.5 mi
Schools provided by the listing agent
- Elementary: Milton
- Middle: Mariner
- High: Cape Henlopen
- District: Cape Henlopen
Source: Bright MLS. This data may not be complete. We recommend contacting the local school district to confirm school assignments for this home.
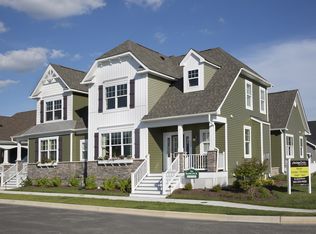
- $452,8003 bd3 ba2k sqft212 Heritage Blvd, Milton, DE 19968Off Market
- $472,4003 bd-- ba2k sqft208 Heritage Blvd, Milton, DE 19968Off Market
- $521,7003 bd-- ba2.3k sqft214 Heritage Blvd, Milton, DE 19968Off Market
- $577,3003 bd3 ba2.4k sqft206 Heritage Blvd, Milton, DE 19968Off Market
- $560,0004 bd4 ba4.9k sqft216 Heritage Blvd, Milton, DE 19968Sold
- $490,0003 bd2 ba2k sqft204 Heritage Blvd, Milton, DE 19968Sold
- $541,0003 bd4 ba2.8k sqft211 Arch St, Milton, DE 19968Off Market
- $522,6003 bd3 ba2.3k sqft209 Arch St, Milton, DE 19968Off Market
A local agent can set up tours, give advice and negotiate with sellers.
A local lender can help you make sure your offer is ready when you are.
Similar homes
- $475,0003 bd3 ba2k sqftNone Available, Milton, DE 19968For Sale
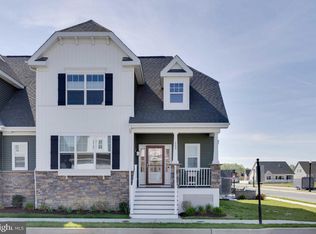
 MLS ID #DESU2114344, Linda Rosatelli, Iron Valley Real Estate at The Beach. Bright MLS
 - $515,0004 bd3 ba2.3k sqftNone Available, Milton, DE 19968For Sale
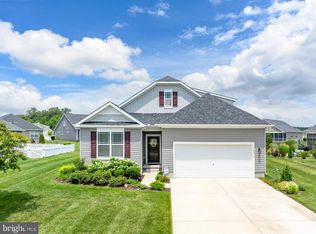 MLS ID #DESU2113018, Julie Gritton, Coldwell Banker Premier - Lewes. Bright MLS
 - $440,0003 bd2 ba1.5k sqftNone Available, Milton, DE 19968For Sale
 MLS ID #DESU2112662, Caitlin Degnars, Jack Lingo - Rehoboth. Bright MLS
 - $415,0003 bd2 ba1.3k sqftNone Available, Milton, DE 19968For Sale
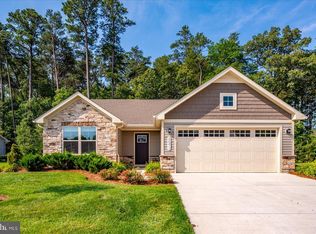 MLS ID #DESU2114830, Rich Meadows, Compass. Bright MLS
 - $329,9003 bd4 ba1.7k sqftNone Available, Milton, DE 19968For SaleMLS ID #DESU2112342, Chelsea Bristow, Jack Lingo - Lewes. Bright MLS
- $525,0003 bd2 ba2.1k sqftNone Available, Milton, DE 19968For SaleMLS ID #DESU2114812, Bill Rash, Northrop Realty. Bright MLS
- $465,0003 bd2 ba1.7k sqftNone Available, Georgetown, DE 19947For SaleMLS ID #DESU2115110, DAVID T. KING, Berkshire Hathaway HomeServices PenFed Realty. Bright MLS
- $469,0003 bd2 ba1.6k sqftNone Available, Milton, DE 19968For SaleMLS ID #DESU2097416, Vince DiPietro, Northrop Realty. Bright MLS
- $549,9004 bd4 ba2.4k sqftNone Available, Milton, DE 19968For SaleMLS ID #DESU2098594, CARL FRAMPTON, Compass. Bright MLS
- $519,0003 bd3 ba2k sqftNone Available, Milton, DE 19968For SaleMLS ID #DESU2109962, Dustin Oldfather, Compass. Bright MLS
- $449,9003 bd3 ba2.4k sqftNone Available, Harbeson, DE 19951For SaleMLS ID #DESU2116794, Molly Bayard Brittingham, Jack Lingo - Rehoboth. Bright MLS
- $438,0003 bd3 ba1.6k sqftNone Available, Lewes, DE 19958For SaleMLS ID #DESU2111702, BILL CULLIN, Long & Foster Real Estate, Inc.. Bright MLS
- $615,0003 bd3 ba1.7k sqftNone Available, Milton, DE 19968For SaleMLS ID #DESU2113846, Gary Desch, Northrop Realty. Bright MLS
- $489,9003 bd3 ba2.1k sqftNone Available, Harbeson, DE 19951For SaleMLS ID #DESU2116610, Debbie Riley Geist, Coldwell Banker Realty. Bright MLS
- $450,0003 bd3 ba2.1k sqftNone Available, Millsboro, DE 19966For SaleMLS ID #DESU2113316, Krystal Casey, Keller Williams Realty. Bright MLS
- $310,0002 bd2 ba1.2k sqftCannery Village, Milton, DE 19968For SaleMLS ID #DESU2104506, Julie Gritton, Coldwell Banker Premier - Lewes. Bright MLS
- $545,0003 bd3 ba2.1k sqftNone Available, Milton, DE 19968For SaleMLS ID #DESU2110662, Margo Sarbanes, Berkshire Hathaway HomeServices PenFed Realty - OP. Bright MLS
- $414,9993 bd2 ba1.7k sqftNone Available, Georgetown, DE 19947For SaleMLS ID #DESU2115726, MICHAEL KENNEDY, Compass. Bright MLS
- $419,9003 bd2 ba1.6k sqftNone Available, Lewes, DE 19958For SaleMLS ID #DESU2108226, Chelsea Bristow, Jack Lingo - Lewes. Bright MLS
- $569,0003 bd4 ba2.5k sqftNone Available, Milton, DE 19968For SaleMLS ID #DESU2101504, Gina Cockerille, Patterson-Schwartz-Rehoboth. Bright MLS
