Skip main navigation
For sale
  • Price cut: $9K (6/11)
    $310,000

    1103 Canning House Row, Milton, DE 19968

    2beds
    1,256sqft
    : 
    Loading
    Get pre-qualified
    Condominium
    Built in 2003
    -- sqft lot
    $-- Zestimate®
    $247/sqft
    $325/mo HOA

    What's special

    Updated fixturesNew dishwasherNew hvac systemInviting residenceOpen living spacePrivate balconyCozy breakfast area
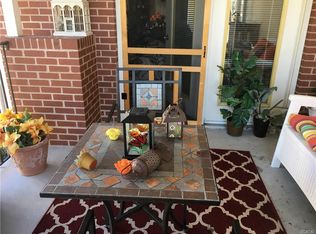
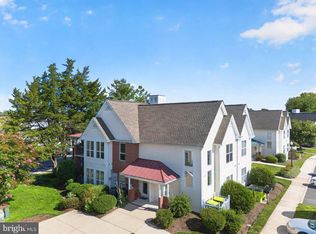
    Nestled in the charming Cannery Village, this beautifully maintained 2-bedroom, 2-bath end-unit residence offers a perfect blend of comfort, convenience, and coastal lifestyle. Spanning approximately 1,256 sq. ft., the open layout is filled with natural light and enhanced by thoughtful interior updates, including laminate flooring, blinds, and a newly tiled shower that brings a fresh, modern feel. The well-appointed kitchen features appliances including a new dishwasher, microwave, and stacked washer/dryer, while recent upgrades such as a new HVAC system, recently upgraded hot water heater, new front door and storm door, and updated fixtures provide peace of mind for years to come. A cozy breakfast area and open living space create an inviting environment for everyday living or entertaining. Step outside to your private balcony, ideal for morning coffee or unwinding after a day at the beach. Some furnishings are negotiable, offering added flexibility for buyers seeking a move-in ready opportunity. As an end unit with open common space, this home enjoys extra privacy and a peaceful setting within the community. Residents of Cannery Village experience a true resort-style lifestyle with exceptional amenities, including both indoor and outdoor pools, a welcoming clubhouse, exercise facility, game room, library, tennis courts, and beautifully landscaped grounds designed for connection and relaxation. Located within walking distance to downtown Milton’s events, local schools, restaurants, and shops, and adjacent to a national park with nearby nature trails and outdoor recreation, this home offers the perfect balance of small-town charm and active coastal living. Off-street parking with a shared driveway adds convenience, while the association fee covers lawn maintenance and common area upkeep — allowing for easy, low-maintenance ownership. This inviting residence is more than just a place to live — it’s a lifestyle. Experience the warmth, amenities, and vibrant community of Cannery Village… your next chapter starts here.
    153 days
    |
    577
    |
    13
    |

    Zillow last checked:

    Listing updated:

    Listed by:

    Julie Gritton 302-645-1111,

    Coldwell Banker Premier - Lewes 3026452881

    Source: Bright MLS,MLS#: DESU2104506MLS Logo

    Loading...

      Facts & features

      Interior

      Bedrooms & bathrooms
      • Bedrooms: 2
      • Bathrooms: 2
      • Full bathrooms: 2
      Rooms
      • Room types: Living Room, Dining Room, Primary Bedroom, Kitchen, Foyer, Bedroom 1, Bathroom 1, Primary Bathroom
      Primary bedroom
      • Level: Upper
      Bedroom 1
      • Level: Upper
      Primary bathroom
      • Level: Upper
      Bathroom 1
      • Level: Upper
      Dining room
      • Level: Upper
      Foyer
      • Level: Main
      Kitchen
      • Level: Upper
      Living room
      • Level: Upper
      Heating
      • Forced Air, Heat Pump, Electric
      Cooling
      • Central Air, Electric
      Appliances
      • Included: Dishwasher, Disposal, Microwave, Refrigerator, Washer/Dryer Stacked, Water Heater, Dryer, Range Hood, Washer, Electric Water Heater
      • Laundry: Main Level, Dryer In Unit, Washer In Unit, In Unit
      Features
      • Attic, Breakfast Area, Dry Wall
      • Flooring: Laminate
      • Doors: Insulated, Storm Door(s)
      • Windows: Insulated Windows, Screens, Window Treatments
      • Has basement: No
      • Has fireplace: No
      Interior area
      • Total structure area: 1,256
      • Total interior livable area: 1,256 sqft
      • Finished area above ground: 1,256
      • Finished area below ground: 0
      Video & virtual tour

      Property

      Parking
      • Parking features: Paved, Off Street, Parking Lot
      Accessibility
      • Accessibility features: Doors - Swing In
      Features
      • Levels: Two
      • Stories: 2
      • Exterior features: Sidewalks, Street Lights, Balcony
      • Pool features: Community
      • Has view: Yes
      • View description: Garden, Trees/Woods
      Lot
      • Features: Cleared, Landscaped, Corner Lot/Unit
      Details
      • Additional structures: Above Grade, Below Grade
      • Parcel number: 23520.1152.071103
      • Zoning: RESIDENTIAL
      • Special conditions: Standard

      Construction

      Type & style
      • Home type: Condo
      • Property subtype: Condominium
      • Attached to another structure: Yes
      Materials
      • Stick Built, Brick, Vinyl Siding
      • Foundation: Slab
      • Roof: Architectural Shingle,Metal
      Condition
      • Very Good
      • New construction: No
      • Year built: 2003
      • Major remodel year: 2024

      Utilities & green energy

      • Sewer: Public Sewer
      • Water: Public
      • Utilities for property: Cable Available, Electricity Available, Phone Available, Sewer Available, Water Available

      Community & HOA

      Community
      • Features: Pool
      • Security: Smoke Detector(s)
      • Condo and coop fee: $705 quarterly
      • Subdivision: Cannery Village
      HOA
      • Has HOA: Yes
      • Amenities included: Community Center, Fitness Center, Party Room, Pool, Common Grounds, Indoor Pool, Tennis Court(s), Game Room, Library
      • Services included: Common Area Maintenance, Maintenance Grounds, Recreation Facility
      • HOA fee: $270 quarterly
      • HOA name: CANNERY VILLAGE
      • Second HOA name: Premier Property Management (condo Association)
      Location
      • Region: Milton

      Financial & listing details

      • Price per square foot: $247/sqft
      • Tax assessed value: $256,800
      • Annual tax amount: $861
      • Date on market: 2/11/2026
      • Listing agreement: Exclusive Right To Sell
      • Listing terms: Cash,Conventional,FHA
      • Exclusions: 1 Chair, Artwork, And Bar Stools
      • Ownership: Condominium
      • Road surface type: Paved

        Estimated market value

        Not available

        Estimated sales range

        Not available

        Not available

        Price history

        DateEventPrice
        6/11/2026Price change$310,000-2.8%$247/sqft
        Source: Bright MLS #DESU2104506 Report a problem
        2/11/2026Listed for sale$319,000+22.7%$254/sqft
        Source: Bright MLS #DESU2104506 Report a problem
        9/16/2022Sold$260,000-1.9%$207/sqft
        Source: Bright MLS #DESU2022948 Report a problem
        9/15/2022Pending sale$265,000$211/sqft
        Source: Bright MLS #DESU2022948 Report a problem
        8/8/2022Contingent$265,000$211/sqft
        Source: Bright MLS #DESU2022948 Report a problem
        8/3/2022Price change$265,000-1.9%$211/sqft
        Source: Bright MLS #DESU2022948 Report a problem
        7/26/2022Listed for sale$270,000$215/sqft
        Source: Bright MLS #DESU2022948 Report a problem
        6/17/2022Pending sale$270,000$215/sqft
        Source: Bright MLS #DESU2022948 Report a problem
        6/5/2022Listed for sale$270,000+84%$215/sqft
        Source: Bright MLS #DESU2022948 Report a problem
        4/27/2016Sold$146,750$117/sqft
        Source: Public Record Report a problem

        Public tax history

        YearProperty taxesTax assessment
        2025$542 -18.2%$128,400 +854.6%
        2024$663 +0.1%$13,450
        2023$662 +3.6%$13,450 +102.3%
        2022$639 +0.9%$6,650 -50%
        2021$633 +0.3%$13,300
        2020$631 $13,300
        2019$631 -0.1%$13,300 -1.1%
        2018$632 +7.1%$13,450
        2017$591 +9.9%$13,450
        2016$537 +4.7%$13,450
        2015$513 +0.7%$13,450
        2014$510 +2.9%$13,450
        2013$495 +0.4%$13,450
        2012$493 +11.9%$13,450
        2011$441 $13,450
        2010$441 -3%$13,450
        2009$454 $13,450
        2008-- --
        2007-- --
        2006-- --
        Find assessor info on the county website

        Monthly payment

        Est. payment

        Payment breakdown

        Explore the cost of this home by adjusting the details. Changes won't be saved.
        All calculations are estimates and provided by Zillow, Inc. for informational purposes only. Actual amounts may vary.
        HOA fees may include property taxes on listings classified as Co-Ops. Contact the listing agent and/or owner for fee details.
        Mortgage interest rates are dependent on a number of factors, including credit score, down payment, and repayment length. Interest rate data provided by Zillow Group Marketplace, Inc. as of 1/1/1970 from various mortgage lenders with which we have lead or other similar arrangements; the Estimated Payment is an average of those rates.
        See how much you could borrow to make a competitive offer.

        Climate risks

        Neighborhood: 19968

        Getting around

        44 / 100
        Car-Dependent
        42 / 100
        Somewhat Bikeable

        Nearby schools

        GreatSchools rating
        Schools provided by the listing agent
        • District: Cape Henlopen

        Source: Bright MLS. This data may not be complete. We recommend contacting the local school district to confirm school assignments for this home.

        A local agent can set up tours, give advice and negotiate with sellers.

        A local lender can help you make sure your offer is ready when you are.

        Browse local experts

        Similar homes