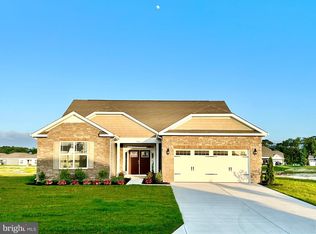
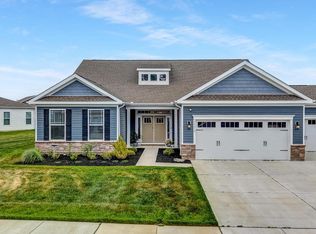
Welcome to the Wheaton, located in the sought after Woodfield Preserve community in Milton, DE! Only 2 years old this contemporary Ranch/Rambler style home offers 3 bedrooms, 3.5 bathrooms with a separate office with french doors is situated on a premium lot just a few miles from beautiful Broadkill Beach. As you enter the home, you are greeted with semi-custom paint in the kitchen and living room, creating a warm and inviting atmosphere. The interior features include carpet flooring in bedrooms, LVP in hallways, kitchen & living room, crown moldings, an open floor plan, a gourmet kitchen with stainless steel appliances and a large island, recessed lighting, upgraded countertops, wainscoting, and walk-in closets. The hall bathroom boasts a custom ceramic tiled stall shower. Enjoy the comfort of central A/C and 90% forced air heating with a programmable thermostat for energy efficiency. The home also features top-of-the-line Fanimation ceiling fans in all rooms, including the sunroom off the living room which also has a separate mini-split. Faux wood off-white custom shutters adorn the front windows and primary bedroom windows. Step outside to admire the yard, complete with a holly tree in the front and a magnolia tree in the rear lawn. The exterior of the home boasts a lawn sprinkler system & private well! This community offers a community pool & pickle ball courts for residents to enjoy. Don't miss out on this opportunity to own a stunning home in Woodfield Preserve. Schedule your showing today!
For sale
Price cut: $16K (6/1)
$569,000
18107 White Cedar Ct, Milton, DE 19968
3beds
2,571sqft
:
Get pre-qualified$3,376/mo
Single Family Residence
Built in 2023
0.34 Acres Lot
$559,900 Zestimate®
$221/sqft
$165/mo HOA
What's special
Private wellLawn sprinkler systemRecessed lightingCrown moldingsWalk-in closetsUpgraded countertopsOpen floor plan
- 201 days |
- 442 |
- 16 |
Likely to sell faster than
Zillow last checked:
Listing updated:
Listed by:
Gina Cockerille 240-695-3252,
Patterson-Schwartz-Rehoboth (302) 703-6987,
Listing Team: The Cockerille Group, Co-Listing Team: The Cockerille Group,Co-Listing Agent: Michele Cockerille 302-703-6987,
Patterson-Schwartz-Rehoboth
Source: Bright MLS,MLS#: DESU2101504
Facts & features
Interior
Bedrooms & bathrooms
- Bedrooms: 3
- Bathrooms: 4
- Full bathrooms: 3
- 1/2 bathrooms: 1
- Main level bathrooms: 4
- Main level bedrooms: 3
Basement
- Area: 0
Heating
- Forced Air, Programmable Thermostat, Propane
Cooling
- Central Air, Electric
Appliances
- Included: Dishwasher, Disposal, Dryer, Energy Efficient Appliances, Microwave, Oven/Range - Gas, Stainless Steel Appliance(s), Washer, Tankless Water Heater, Electric Water Heater
- Laundry: Hookup, Main Level
Features
- Bathroom - Stall Shower, Bathroom - Tub Shower, Crown Molding, Entry Level Bedroom, Open Floorplan, Eat-in Kitchen, Kitchen - Gourmet, Kitchen Island, Pantry, Primary Bath(s), Recessed Lighting, Upgraded Countertops, Wainscotting, Walk-In Closet(s), Dry Wall, 9'+ Ceilings
- Flooring: Carpet, Laminate
- Windows: Window Treatments
- Has basement: No
- Has fireplace: No
Interior area
- Total structure area: 2,571
- Total interior livable area: 2,571 sqft
- Finished area above ground: 2,571
- Finished area below ground: 0
Video & virtual tour
Property
Parking
- Total spaces: 6
- Parking features: Garage Faces Front, Inside Entrance, Attached, Driveway
- Attached garage spaces: 3
- Uncovered spaces: 3
Accessibility
- Accessibility features: 2+ Access Exits
Features
- Levels: One
- Stories: 1
- Exterior features: Lawn Sprinkler, Sidewalks
- Pool features: Community
Lot
- Size: 0.34 Acres
- Features: Backs to Trees
Details
- Additional structures: Above Grade, Below Grade
- Parcel number: 23509.00120.00
- Zoning: AR-1
- Special conditions: Standard
Construction
Type & style
- Home type: SingleFamily
- Architectural style: Contemporary,Ranch/Rambler
- Property subtype: Single Family Residence
Materials
- Batts Insulation, Blown-In Insulation, Concrete, Stick Built, Vinyl Siding
- Foundation: Slab
- Roof: Architectural Shingle
Condition
- Excellent
- New construction: No
- Year built: 2023
Details
- Builder model: Wheaton
- Builder name: D.R. Horton
Utilities & green energy
- Electric: 200+ Amp Service
- Sewer: Public Sewer
- Water: Public
Community & HOA
Community
- Features: Pool
- Subdivision: Woodfield Preserve
HOA
- Has HOA: Yes
- Amenities included: Billiard Room, Clubhouse, Common Grounds, Fitness Center, Other, Pool, Tot Lots/Playground
- HOA fee: $165 monthly
- HOA name: SEASCAPE PROPERTY MANAGEMENT
Location
- Region: Milton
Financial & listing details
- Price per square foot: $221/sqft
- Tax assessed value: $530,000
- Annual tax amount: $1,120
- Date on market: 1/16/2026
- Listing agreement: Exclusive Right To Sell
- Ownership: Fee Simple
Estimated market value
$559,900
$532,000 - $588,000
$2,948/mo
Price history
| Date | Event | Price |
|---|---|---|
| 6/1/2026 | Price change | $569,000-2.7%$221/sqft |
Source:  Patterson Schwartz #DESU2101504 Report a problem Patterson Schwartz #DESU2101504 Report a problem | ||
| 5/12/2026 | Price change | $585,000-2.4%$228/sqft |
Source: Patterson Schwartz #DESU2101504 Report a problem | ||
| 4/23/2026 | Price change | $599,500-2.5%$233/sqft |
Source: Patterson Schwartz #DESU2101504 Report a problem | ||
| 3/23/2026 | Price change | $614,900-2.2%$239/sqft |
Source: Patterson Schwartz #DESU2101504 Report a problem | ||
| 3/11/2026 | Price change | $629,000-1.6%$245/sqft |
Source: Patterson Schwartz #DESU2101504 Report a problem | ||
| 2/3/2026 | Price change | $639,500-1.5%$249/sqft |
Source: Patterson Schwartz #DESU2101504 Report a problem | ||
| 1/16/2026 | Listed for sale | $649,500+17%$253/sqft |
Source:  Bright MLS #DESU2101504 Report a problem Bright MLS #DESU2101504 Report a problem | ||
| 2/20/2024 | Sold | $555,000$216/sqft |
Source: Bright MLS #DESU2048896 Report a problem | ||
| 1/15/2024 | Pending sale | $555,000-4%$216/sqft |
Source:  DR Horton Report a problem DR Horton Report a problem | ||
| 1/5/2024 | Price change | $577,990-2.9%$225/sqft |
Source: Bright MLS #DESU2048896 Report a problem | ||
| 9/27/2023 | Listed for sale | $595,490$232/sqft |
Source: Bright MLS #DESU2048896 Report a problem | ||
Public tax history
| Year | Property taxes | Tax assessment |
|---|---|---|
| 2025 | $675 -34% | $265,150 +758.1% |
| 2024 | $1,023 +592.4% | $30,900 +930% |
| 2023 | $148 +3.6% | $3,000 |
| 2022 | $143 | $3,000 |
| 2021 | -- | $3,000 |
| 2020 | $141 -0.1% | $3,000 |
| 2019 | $141 +7.1% | $3,000 |
| 2018 | $132 +4.4% | $3,000 |
| 2017 | $126 | $3,000 |
Find assessor info on the county website
Monthly payment
Est. payment
Payment breakdown
Explore the cost of this home by adjusting the details. Changes won't be saved.Climate risks
Neighborhood: 19968
Nearby schools
GreatSchools rating
- 7/10H. O. Brittingham Elementary SchoolGrades: K-5Distance: 4 mi
- 6/10Mariner Middle SchoolGrades: 6-8Distance: 4.3 mi
- 8/10Cape Henlopen High SchoolGrades: 9-12Distance: 6.4 mi
Schools provided by the listing agent
- Elementary: Milton
- Middle: Mariner
- High: Cape Henlopen
- District: Cape Henlopen
Source: Bright MLS. This data may not be complete. We recommend contacting the local school district to confirm school assignments for this home.
- $535,8673 bd3 ba2.1k sqft18097 White Cedar Ct, Milton, DE 19968Sold
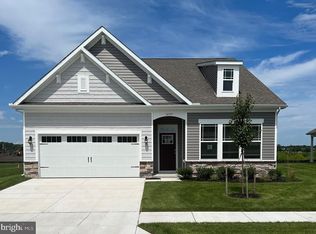
- $558,0004 bd3 ba2.4k sqft18115 White Cedar Ct, Milton, DE 19968Sold
- $572,0403 bd-- ba2.2k sqft18127 White Cedar Ct, Milton, DE 19968Sold
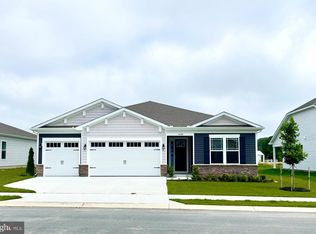
- $520,0003 bd3 ba2.3k sqft18091 White Cedar Ct, Milton, DE 19968Sold
- $555,0003 bd4 ba2.5k sqft16476 Dogwood Rd, Milton, DE 19968Sold
- $602,4903 bd-- ba2.6k sqft18135 White Cedar Ct, Milton, DE 19968Sold
- $515,0003 bd3 ba2.1k sqft18124 White Cedar Ct, Milton, DE 19968Sold
- $644,9005 bd-- ba3.1k sqft18145 White Cedar Ct, Milton, DE 19968Off Market
A local agent can set up tours, give advice and negotiate with sellers.
A local lender can help you make sure your offer is ready when you are.
Similar homes
- $575,0003 bd3 ba2.4k sqftNone Available, Milton, DE 19968For Sale

 MLS ID #DESU2117146, Megan Aitken, Keller Williams Realty. Bright MLS
 - $578,3903 bd2 ba2k sqftNone Available, Milton, DE 19968New Construction
 MLS ID #DESU2117652, Jay Heilman, D.R. Horton Realty of Delaware, LLC. Bright MLS
 - $599,9995 bd4 ba2.8k sqftNone Available, Milton, DE 19968For Sale
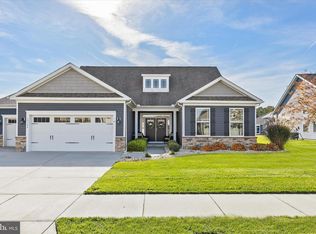 MLS ID #DESU2108416, Bill Rash, Northrop Realty. Bright MLS
 - $534,9993 bd3 ba2.1k sqftNone Available, Milton, DE 19968For Sale
 MLS ID #DESU2110662, Margo Sarbanes, Berkshire Hathaway HomeServices PenFed Realty - OP. Bright MLS
 - $615,0003 bd3 ba1.7k sqftNone Available, Milton, DE 19968For SaleMLS ID #DESU2113846, Gary Desch, Northrop Realty. Bright MLS
- $515,0004 bd3 ba2.3k sqftNone Available, Milton, DE 19968For SaleMLS ID #DESU2113018, Julie Gritton, Coldwell Banker Premier - Lewes. Bright MLS
- $625,0004 bd3 ba2.6k sqftNone Available, Milton, DE 19968For SaleMLS ID #DESU2107184, Patricia Halliburton, Northrop Realty. Bright MLS
- $579,0004 bd3 ba3k sqftNone Available, Milton, DE 19968For SaleMLS ID #DESU2105520, Nitan Soni, Northrop Realty. Bright MLS
- $564,9003 bd2 ba2.2k sqftNone Available, Lewes, DE 19958For SaleMLS ID #DESU2114948, Greg Seger, Northrop Realty. Bright MLS
- $602,0004 bd3 ba3k sqftNone Available, Ellendale, DE 19941New ConstructionMLS ID #DESU2113078, David Litz, Century 21 Emerald. Bright MLS
- $534,0003 bd2 ba1.8k sqftNone Available, Milton, DE 19968New ConstructionMLS ID #DESU2113070, David Litz, Century 21 Emerald. Bright MLS
- from $589,9904 bd3 ba2.8k sqftThe Hannah - MC Plan, Estates at Milton Crossing, Milton, DE 19968New ConstructionCapstone Homes - DE
- $699,0003 bd3 ba2.4k sqftNone Available, Milton, DE 19968For SaleMLS ID #DESU2104820, MATT BRITTINGHAM, Patterson-Schwartz-Rehoboth. Bright MLS
- $569,9003 bd4 ba2.4k sqftNone Available, Georgetown, DE 19947For SaleMLS ID #DESU2112324, Megan Donahue, RE/MAX Eagle Realty. Bright MLS
- $549,9003 bd2 ba2k sqftNone Available, Lewes, DE 19958For SaleMLS ID #DESU2112664, Dustin Oldfather, Compass. Bright MLS
- from $509,9903 bd2 ba1.8k sqftThe Torbay - MC Plan, Estates at Milton Crossing, Milton, DE 19968New ConstructionCapstone Homes - DE
- from $489,9903 bd2 ba2.1k sqftAntigua Plan, The Granary, Milton, DE 19968New ConstructionDRB Homes
- $599,0004 bd3 ba2.7k sqftNone Available, Millsboro, DE 19966For SaleMLS ID #DESU2114104, TONI SCHROCK, Northrop Realty. Bright MLS
- $540,0004 bd3 ba3.3k sqftNone Available, Georgetown, DE 19947For SaleMLS ID #DESU2112840, Julie Gritton, Coldwell Banker Premier - Lewes. Bright MLS
- from $579,9904 bd3 ba3k sqftLatitude Plan, Chase Oaks, Lewes, DE 19958New ConstructionDRB Homes
