Introducing 27044 Whistling Duck Way in the desirable community of Estates at Milton Crossing. This spacious, Custom-Built home offers 4 bedrooms and 3 baths, a home office and large bonus room, all thoughtfully designed with high-end finishes, a neutral palette, and quality craftsmanship throughout. Built in 2023, it shows like new and stands out with its modern farmhouse appeal, crisp white siding, striking black windows, multiple architectural peaks, and a charming coral front door that warmly welcomes you home. Inside, a bright and airy foyer provides a direct sightline to the back of the home, where a wall of windows fills the main living space with natural light. The open-concept design is ideal for both everyday living and entertaining. The gourmet kitchen is a true masterpiece. Highlights include dual side-by-side Fisher & Paykel refrigerators, generous counter space, and beautiful quartz countertops. Further accentuated by double wall ovens, a cooktop with a range hood, and a spacious island, illuminated by stylish pendants, that houses both a built-in microwave and dishwasher, perfectly designed for function and flow. The kitchen is finished with an undermount stainless steel sink, a high-arch faucet with water dispenser, and soft-close cabinetry with detailed trim, blending style and practicality. The space flows seamlessly into a spacious dining area that can easily accommodate a large table for gatherings. The living room is equally impressive, featuring a cozy gas fireplace, cathedral ceilings, and an eight-blade ceiling fan. A wall of windows wraps the space, allowing sunlight to pour in throughout the day and creating a warm, inviting atmosphere. Perfectly positioned to capture both inviting sunrises and stunning sunset views, offering a beautiful backdrop from morning through evening. The main-level primary suite offers a private retreat, complete with two walk-in closets and a beautifully appointed ensuite bath featuring attractive tile flooring, a dual-sink quartz-top vanity, and a tiled walk-in shower with bench seating and multiple niches, creating a spa-like experience at home. To additional bedrooms, a home office and a full bath are thoughtfully positioned at the front of the home in a split-bedroom design. The home also features a truly exceptional laundry space, designed with both convenience and efficiency in mind. This spacious laundry room is equipped with 2 sets of high-end LG ThinQ front-load washers and dryers, a rare and highly desirable feature. Each set is independently plumbed and vented, allowing for simultaneous use, and one unit is even piped for steam functionality. Whether managing everyday laundry or accommodating guests and a busy household, this thoughtfully designed space elevates functionality to the next level. Upstairs, a large bonus room, fourth bedroom, and full bath provide flexible space for guests, hobbies, or recreation. Car enthusiasts and hobbyists will appreciate the thoughtfully designed garage setup, featuring a two-car garage with 8-foot doors, a 3’ x 2’ extension, a 50-amp EV outlet, and a PEX manifold system. An additional front-entry garage includes a side exit door and access to floored attic storage in the gable. Additional highlights include a private well that feeds the irrigation system, a water filtration system, and a conditioned crawlspace with dehumidifier for added peace of mind. The backyard offers a 27-foot circular stone area, perfect for creating your dream fire pit gathering space. This community offers a community pool and quick access to Route 1. Beyond the home, the location adds even more appeal. Enjoy being just a short drive to the heart of Milton, where you can explore local favorites like the Dogfish Head Craft Brewery, catch a show at the Milton Theatre, and stroll along Union Street’s shops, restaurants, and year-round community events. Exception design, standout kitchen features and prime location.
For sale
Price cut: $24.9K (7/28)
$625,000
27044 Whistling Duck Way, Milton, DE 19968
4beds
2,655sqft
:
Get pre-qualified$3,626/mo
Single Family Residence
Built in 2023
0.62 Acres Lot
$-- Zestimate®
$235/sqft
$100/mo HOA
What's special
Home officeInviting atmosphereQuality craftsmanship throughoutMultiple architectural peaksHigh-end finishesNeutral paletteOpen-concept design
- 125 days |
- 567 |
- 43 |
Zillow last checked:
Listing updated:
Listed by:
Patricia Halliburton 330-730-0815,
Northrop Realty (302) 947-9100
Source: Bright MLS,MLS#: DESU2107184
Facts & features
Interior
Bedrooms & bathrooms
- Bedrooms: 4
- Bathrooms: 3
- Full bathrooms: 3
- Main level bathrooms: 2
- Main level bedrooms: 3
Rooms
- Room types: Living Room, Dining Room, Primary Bedroom, Bedroom 2, Bedroom 3, Bedroom 4, Kitchen, Foyer, Laundry, Office, Bonus Room
Primary bedroom
- Features: Attached Bathroom, Ceiling Fan(s), Walk-In Closet(s), Window Treatments, Flooring - Carpet
- Level: Main
- Area: 272 Square Feet
- Dimensions: 16 X 17
Bedroom 2
- Features: Ceiling Fan(s), Window Treatments, Flooring - Carpet
- Level: Main
- Area: 156 Square Feet
- Dimensions: 12 X 13
Bedroom 3
- Features: Flooring - Carpet, Ceiling Fan(s)
- Level: Main
- Area: 132 Square Feet
- Dimensions: 11 X 12
Bedroom 4
- Features: Flooring - Carpet, Ceiling Fan(s)
- Level: Upper
- Area: 160 Square Feet
- Dimensions: 10 X 16
Bonus room
- Features: Flooring - Carpet, Cathedral/Vaulted Ceiling, Ceiling Fan(s)
- Level: Upper
- Area: 280 Square Feet
- Dimensions: 14 X 20
Dining room
- Features: Flooring - Luxury Vinyl Plank
- Level: Main
- Area: 140 Square Feet
- Dimensions: 10 X 14
Foyer
- Features: Flooring - Luxury Vinyl Plank
- Level: Main
- Area: 85 Square Feet
- Dimensions: 5 X 17
Kitchen
- Features: Flooring - Luxury Vinyl Plank, Countertop(s) - Quartz, Breakfast Bar, Kitchen Island, Kitchen - Electric Cooking, Pantry
- Level: Main
- Area: 266 Square Feet
- Dimensions: 14 X 19
Laundry
- Features: Flooring - Luxury Vinyl Plank
- Level: Main
- Area: 110 Square Feet
- Dimensions: 10 X 11
Living room
- Features: Flooring - Luxury Vinyl Plank, Fireplace - Gas, Ceiling Fan(s)
- Level: Main
- Area: 380 Square Feet
- Dimensions: 19 X 20
Office
- Features: Flooring - Carpet, Ceiling Fan(s)
- Level: Main
- Area: 130 Square Feet
- Dimensions: 10 X 13
Heating
- Forced Air, Propane
Cooling
- Central Air, Electric
Appliances
- Included: Range Hood, Cooktop, Refrigerator, Ice Maker, Dishwasher, Microwave, Washer, Dryer, Water Heater, Built-In Range, Energy Efficient Appliances, Double Oven, ENERGY STAR Qualified Washer, Self Cleaning Oven, Oven, Oven/Range - Electric, Stainless Steel Appliance(s), Tankless Water Heater, Extra Refrigerator/Freezer
- Laundry: Has Laundry, Main Level, Laundry Room
Features
- Attic, Breakfast Area, Ceiling Fan(s), Combination Dining/Living, Combination Kitchen/Dining, Combination Kitchen/Living, Dining Area, Entry Level Bedroom, Family Room Off Kitchen, Open Floorplan, Kitchen - Gourmet, Kitchen Island, Primary Bath(s), Recessed Lighting, Bathroom - Stall Shower, Bathroom - Tub Shower, Upgraded Countertops, Walk-In Closet(s), 9'+ Ceilings, Dry Wall, Cathedral Ceiling(s)
- Flooring: Ceramic Tile, Luxury Vinyl, Carpet
- Doors: Sliding Glass
- Windows: Double Pane Windows, Double Hung, Screens, Vinyl Clad, Window Treatments
- Has basement: No
- Number of fireplaces: 1
- Fireplace features: Gas/Propane, Mantel(s)
Interior area
- Total structure area: 2,655
- Total interior livable area: 2,655 sqft
- Finished area above ground: 2,655
- Finished area below ground: 0
Property
Parking
- Total spaces: 13
- Parking features: Storage, Garage Faces Side, Oversized, Garage Faces Front, Garage Door Opener, Inside Entrance, Asphalt, Paved, Attached, Driveway
- Attached garage spaces: 3
- Uncovered spaces: 10
Accessibility
- Accessibility features: Other
Features
- Levels: Two
- Stories: 2
- Pool features: Community
- Has view: Yes
- View description: Garden
Lot
- Size: 0.62 Acres
- Dimensions: 301.00 x 215.00
- Features: Front Yard, Landscaped, Rear Yard, SideYard(s)
Details
- Additional structures: Above Grade, Below Grade
- Parcel number: 23508.00217.00
- Zoning: AR-1
- Special conditions: Short Sale
Construction
Type & style
- Home type: SingleFamily
- Architectural style: Contemporary
- Property subtype: Single Family Residence
Materials
- Vinyl Siding
- Foundation: Crawl Space
- Roof: Architectural Shingle,Pitched
Condition
- New construction: No
- Year built: 2023
Utilities & green energy
- Sewer: Septic Exists
- Water: Well
Community & HOA
Community
- Features: Pool
- Security: Main Entrance Lock, Smoke Detector(s), Carbon Monoxide Detector(s)
- Subdivision: Estates At Milton Crossing
HOA
- Has HOA: Yes
- Amenities included: Pool
- Services included: Snow Removal
- HOA fee: $300 quarterly
Location
- Region: Milton
Financial & listing details
- Price per square foot: $235/sqft
- Tax assessed value: $543,300
- Annual tax amount: $1,147
- Date on market: 4/2/2026
- Listing agreement: Exclusive Right To Sell
- Ownership: Fee Simple
Estimated market value
Not available
Estimated sales range
Not available
Not available
Price history
| Date | Event | Price |
|---|---|---|
| 7/28/2026 | Price change | $625,000-3.8%$235/sqft |
Source:  Bright MLS #DESU2107184 Report a problem Bright MLS #DESU2107184 Report a problem | ||
| 7/10/2026 | Price change | $649,900-4.3%$245/sqft |
Source: Bright MLS #DESU2107184 Report a problem | ||
| 6/17/2026 | Price change | $679,000-3%$256/sqft |
Source: Bright MLS #DESU2107184 Report a problem | ||
| 5/4/2026 | Price change | $699,999-5.4%$264/sqft |
Source: Bright MLS #DESU2107184 Report a problem | ||
| 4/14/2026 | Price change | $739,900-1.3%$279/sqft |
Source: Bright MLS #DESU2107184 Report a problem | ||
| 4/2/2026 | Listed for sale | $749,900+9.1%$282/sqft |
Source: Bright MLS #DESU2107184 Report a problem | ||
| 7/26/2023 | Listing removed | -- |
Source:  Long & Foster Broker Feed Report a problem Long & Foster Broker Feed Report a problem | ||
| 6/30/2023 | Sold | $687,112+1516.7%$259/sqft |
Source: Bright MLS #DESU2029934 Report a problem | ||
| 1/6/2023 | Sold | $42,500-93.5%$16/sqft |
Source: Public Record Report a problem | ||
| 10/26/2022 | Pending sale | $655,773+39.5%$247/sqft |
Source: Bright MLS #DESU2029934 Report a problem | ||
| 9/27/2022 | Listed for sale | $469,990$177/sqft |
Source: Bright MLS #DESU2029934 Report a problem | ||
Public tax history
| Year | Property taxes | Tax assessment |
|---|---|---|
| 2025 | $1,147 -26.7% | $271,650 +755.6% |
| 2024 | $1,565 +0.1% | $31,750 |
| 2023 | $1,564 +1545% | $31,750 +1487.5% |
| 2022 | $95 | $2,000 |
Find assessor info on the county website
Monthly payment
Est. payment
Payment breakdown
Explore the cost of this home by adjusting the details. Changes won't be saved.Climate risks
Neighborhood: 19968
Nearby schools
GreatSchools rating
- 7/10H. O. Brittingham Elementary SchoolGrades: K-5Distance: 2.6 mi
- 6/10Mariner Middle SchoolGrades: 6-8Distance: 3.6 mi
- 8/10Cape Henlopen High SchoolGrades: 9-12Distance: 9 mi
Schools provided by the listing agent
- Elementary: Brittingham
- Middle: Mariner
- High: Cape Henlopen
- District: Cape Henlopen
Source: Bright MLS. This data may not be complete. We recommend contacting the local school district to confirm school assignments for this home.
- $700,0003 bd3 ba2.7k sqft27051 Whistling Duck Way, Milton, DE 19968Sold
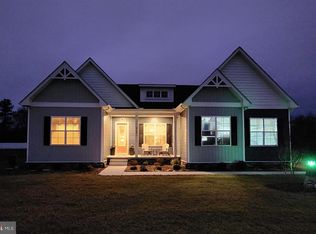
- $550,937-- bd-- ba-- sqft27045 Whistling Duck Way, Milton, DE 19968Sold
- $622,6953 bd-- ba1.9k sqft27047 Whistling Duck Way, Milton, DE 19968Sold
- $688,4223 bd-- ba2.1k sqft27041 Whistling Duck Way, Milton, DE 19968Sold
- $558,9493 bd-- ba2.3k sqft27037 Whistling Duck Way, Milton, DE 19968Sold
- $639,6003 bd-- ba1.9k sqft27055 Whistling Duck Way, Milton, DE 19968Off Market
- $831,841-- bd-- ba-- sqft22604 Greater Scaup Ct, Milton, DE 19968Sold
- $516,8183 bd-- ba2.6k sqft27033 Whistling Duck Way, Milton, DE 19968Sold
A local agent can set up tours, give advice and negotiate with sellers.
A local lender can help you make sure your offer is ready when you are.
Similar homes
- $615,0003 bd3 ba1.7k sqftNone Available, Milton, DE 19968For Sale
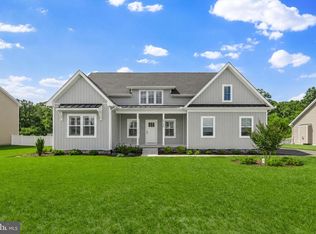
 MLS ID #DESU2113846, Gary Desch, Northrop Realty. Bright MLS
 - $699,0003 bd3 ba2.4k sqftNone Available, Milton, DE 19968For Sale
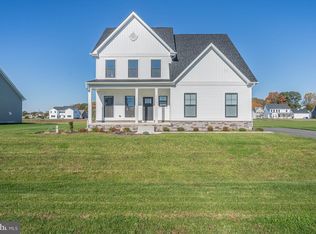 MLS ID #DESU2104820, MATT BRITTINGHAM, Patterson-Schwartz-Rehoboth. Bright MLS
 - $599,9904 bd3 ba2.8k sqftNone Available, Milton, DE 19968New Construction
 MLS ID #DESU2117706, Brittany Newman, DRB Group Realty, LLC. Bright MLS
 - $575,0003 bd3 ba2.4k sqftNone Available, Milton, DE 19968For Sale
 MLS ID #DESU2117146, Megan Aitken, Keller Williams Realty. Bright MLS
 - $600,0005 bd4 ba2.8k sqftNone Available, Milton, DE 19968For SaleMLS ID #DESU2111592, Margo Sarbanes, Berkshire Hathaway HomeServices PenFed Realty - OP. Bright MLS
- $578,3903 bd2 ba2k sqftNone Available, Milton, DE 19968New ConstructionBright MLS
- $602,0004 bd3 ba3k sqftNone Available, Ellendale, DE 19941New ConstructionMLS ID #DESU2113078, David Litz, Century 21 Emerald. Bright MLS
- $579,0004 bd3 ba3k sqftNone Available, Milton, DE 19968For SaleMLS ID #DESU2105520, Nitan Soni, Northrop Realty. Bright MLS
- $569,0003 bd4 ba2.5k sqftNone Available, Milton, DE 19968For SaleMLS ID #DESU2101504, Gina Cockerille, Patterson-Schwartz-Rehoboth. Bright MLS
- $654,9904 bd3 ba2.8k sqftNone Available, Hannah Ellendale, DE 19941New ConstructionMLS ID #DESU2093338, Georgie Penny, Cape Realty. Bright MLS
- $515,0004 bd3 ba2.3k sqftNone Available, Milton, DE 19968For SaleMLS ID #DESU2113018, Julie Gritton, Coldwell Banker Premier - Lewes. Bright MLS
- $599,9903 bd3 ba2.1k sqftNone Available, Carolina Ellendale, DE 19941New ConstructionMLS ID #DESU2092722, Georgie Penny, Cape Realty. Bright MLS
- $575,0003 bd3 ba2.6k sqftNone Available, Milton, DE 19968New ConstructionMLS ID #DESU2112192, Isha Iqbal, Century 21 Gold Key Realty. Bright MLS
- from $499,9903 bd2 ba1.7k sqftThe Ivy - MC Plan, Estates at Milton Crossing, Milton, DE 19968New ConstructionCapstone Homes - DE
- $645,0004 bd4 ba2.4k sqftNone Available, Lewes, DE 19958For SaleMLS ID #DESU2107850, SHAUN TULL, Jack Lingo - Rehoboth. Bright MLS
- $600,0004 bd3 ba2.5k sqftNone Available, Lewes, DE 19958New ConstructionMLS ID #DESU2093784, David Litz, Century 21 Emerald. Bright MLS
- $679,0004 bd3 ba2.5k sqftNone Available, Georgetown, DE 19947New ConstructionMLS ID #DESU2081544, David Litz, Century 21 Emerald. Bright MLS
- $434,9904 bd3 ba2.3k sqftNone Available, Milton, DE 19968New ConstructionMLS ID #DESU2109714, Jay Heilman, D.R. Horton Realty of Delaware, LLC. Bright MLS
- $625,0003 bd3 ba2.5k sqftNone Available, Lewes, DE 19958For SaleMLS ID #DESU2116336, Sherry Thens, Coldwell Banker Realty. Bright MLS
- $540,0004 bd3 ba3.3k sqftNone Available, Georgetown, DE 19947For SaleMLS ID #DESU2112840, Julie Gritton, Coldwell Banker Premier - Lewes. Bright MLS
