An Exceptional Coastal Retreat Where Every Upgrade Has Been Thoughtfully Curated It’s going to be a great year, and it begins here! No detail was overlooked in this stunning, upgrade-rich coastal residence ideally located just minutes from downtown Milton and the Delaware beaches. From the moment you arrive, this home makes a statement with its charming curb appeal, featuring a welcoming covered front porch and architectural accents that frame the inviting, stone accented façade. Step inside to discover a grand, expansive open floor plan designed for both everyday comfort and elegant entertaining. Luxury LVP flooring flows seamlessly throughout the common areas, complemented by soaring ceilings, wide hallways, and oversized doorways that enhance the home’s light-filled, airy feel. French doors open to a sun-drenched office or study, an ideal space for working from home or quiet retreat. The heart of the home is the exquisitely upgraded kitchen, thoughtfully designed with both beauty and function in mind. Highlights include stainless steel appliances, Corian countertops, a gas cooktop with pot filler, double wall ovens, oversized sink with water filtration system, pendant lighting, and a generous island with seating. A dedicated coffee station, breakfast nook, pull-out drawers, and a pantry outfitted with custom California Closets® organization elevate this kitchen to a true chef’s showpiece. Open to the kitchen, the impressive family room is anchored by vaulted ceilings and a striking double-sided fieldstone fireplace with a classic mantel, creating a warm and inviting focal point. The adjacent dining area offers a perfect gathering space for hosting family and friends. The private primary suite is a serene retreat, featuring plush carpeting, high ceilings, and an additional bump-out ideal for a reading nook or workspace. The spacious walk-in closet has been fully customized with California Closets® storage systems, while the spa-like ensuite bath boasts an oversized stall shower, heat lamps, and a dual vanity. Two generously sized guest bedrooms are thoughtfully positioned in a separate wing, sharing a beautifully appointed hall bath to ensure comfort and privacy for visitors. A standout feature of the home is the custom-upgraded laundry room, complete with abundant cabinetry, with under cabinet lighting, premium countertops, and a dedicated folding station, both functional and beautifully designed. Outdoor living is equally impressive. An oversized screened porch offers ample space for dining and lounging by the double-sided fireplace and includes a built-in doggy door leading to the fully fenced backyard. Beyond the porch, relax beneath the pavilion equipped with electric and a ceiling fan, perfect for warm coastal evenings. The backyard also features a 12’ x 20’ storage shed with electric, ideal for hobbies or additional storage. Additional upgrades include an oversized two-car garage with additional space for storage or a golf cart, an expanded extra-long and extra-wide driveway providing abundant off-street parking, and a sealed, conditioned block foundation supporting the entire home, an exceptional feature for comfort, durability, and efficiency. This remarkable home blends luxury, thoughtful upgrades, and coastal charm into one extraordinary offering, an ideal primary residence or refined coastal retreat
Sold for $700,000
$700,000
27051 Whistling Duck Way, Milton, DE 19968
3beds
2,702sqft
Single Family Residence
Built in 2023
0.5 Acres Lot
$697,000 Zestimate®
$259/sqft
$2,975 Estimated rent
Home value
$697,000
$648,000 - $746,000
$2,975/mo
Zestimate® history
Owner options
List your home for rent
$2,975/mo
Rent Zestimate®
Find your next renter with Zillow Rental Manager. Plus, with online applications, you can quickly screen prospective tenants – for free.
$2,975/mo
Rent Zestimate®
Refinance and save
$4,209/mo
Est. payment
Refinancing to a lower rate could help reduce your monthly payments and save thousands over the life of the loan.
$4,209/mo
Est. payment
Explore your selling options
Work with a Zillow partner agent
Leverage their expertise and Zillow's premium Showcase listings to get your home seen by more buyers.
Get startedList with your own agent
Get your home in front of millions of buyers by listing it on Zillow.
Learn how to do itSell it yourself
Take full control of how buyers see your home on Zillow by listing For Sale by Owner (FSBO).
List your homeWhat's special
Sun-drenched office or studyGenerous island with seatingDedicated folding stationBuilt-in doggy doorHeat lampsHigh ceilingsSoaring ceilings
Zillow last checked:
Listing updated:
Listed by:
Patricia Halliburton 330-730-0815,
Northrop Realty
Bought with:
RANDY MASON, RA-0003542
Jack Lingo - Rehoboth
Source: Bright MLS,MLS#: DESU2102052
Facts & features
Interior
Bedrooms & bathrooms
- Bedrooms: 3
- Bathrooms: 3
- Full bathrooms: 2
- 1/2 bathrooms: 1
- Main level bathrooms: 3
- Main level bedrooms: 3
Rooms
- Room types: Dining Room, Primary Bedroom, Bedroom 2, Bedroom 3, Kitchen, Family Room, Office
Primary bedroom
- Features: Attached Bathroom, Bathroom - Stall Shower, Bathroom - Walk-In Shower, Flooring - Carpet, Ceiling Fan(s), Walk-In Closet(s), Primary Bedroom - Sitting Area
- Level: Main
- Area: 440 Square Feet
- Dimensions: 20 X 22
Bedroom 2
- Features: Flooring - Carpet, Walk-In Closet(s)
- Level: Main
- Area: 154 Square Feet
- Dimensions: 11 X 14
Bedroom 3
- Features: Flooring - Carpet
- Level: Main
- Area: 154 Square Feet
- Dimensions: 11 X 14
Dining room
- Features: Flooring - Luxury Vinyl Plank
- Level: Main
- Area: 280 Square Feet
- Dimensions: 14 X 20
Family room
- Features: Cathedral/Vaulted Ceiling, Fireplace - Gas, Flooring - Luxury Vinyl Plank, Recessed Lighting, Ceiling Fan(s)
- Level: Main
- Area: 322 Square Feet
- Dimensions: 14 X 23
Kitchen
- Features: Countertop(s) - Solid Surface, Flooring - Luxury Vinyl Plank, Kitchen - Gas Cooking, Lighting - Pendants, Recessed Lighting, Living/Dining Room Combo, Pantry, Breakfast Bar, Breakfast Nook
- Level: Main
- Area: 300 Square Feet
- Dimensions: 15 X 20
Office
- Features: Flooring - Luxury Vinyl Plank
- Level: Main
- Area: 143 Square Feet
- Dimensions: 11 X 13
Heating
- Heat Pump, Electric
Cooling
- Central Air, Electric
Appliances
- Included: Microwave, Cooktop, Dishwasher, Freezer, Ice Maker, Double Oven, Oven/Range - Gas, Range Hood, Refrigerator, Stainless Steel Appliance(s), Tankless Water Heater, Self Cleaning Oven, Oven
- Laundry: Main Level
Features
- Breakfast Area, Ceiling Fan(s), Chair Railings, Combination Dining/Living, Combination Kitchen/Dining, Combination Kitchen/Living, Dining Area, Entry Level Bedroom, Family Room Off Kitchen, Open Floorplan, Eat-in Kitchen, Kitchen - Gourmet, Kitchen Island, Pantry, Recessed Lighting, Walk-In Closet(s), Bathroom - Stall Shower, Bathroom - Tub Shower, Primary Bath(s), Upgraded Countertops, 9'+ Ceilings, Cathedral Ceiling(s), High Ceilings, Dry Wall, Vaulted Ceiling(s)
- Flooring: Luxury Vinyl, Carpet, Ceramic Tile
- Doors: French Doors, Sliding Glass
- Windows: Double Hung, Double Pane Windows, Palladian, Screens, Transom, Vinyl Clad
- Has basement: No
- Number of fireplaces: 1
- Fireplace features: Double Sided
Interior area
- Total structure area: 2,702
- Total interior livable area: 2,702 sqft
- Finished area above ground: 2,702
- Finished area below ground: 0
Property
Parking
- Total spaces: 10
- Parking features: Garage Faces Side, Garage Door Opener, Inside Entrance, Storage, Oversized, Asphalt, Attached, Driveway, Off Street
- Attached garage spaces: 2
- Uncovered spaces: 8
Accessibility
- Accessibility features: Other, Accessible Doors, Accessible Hallway(s)
Features
- Levels: One
- Stories: 1
- Patio & porch: Porch, Screened
- Exterior features: Lighting, Rain Gutters, Storage
- Pool features: Community
- Fencing: Full,Back Yard,Privacy,Wrought Iron
- Has view: Yes
- View description: Garden
Lot
- Size: 0.5 Acres
- Dimensions: 100.00 x 218.00
- Features: Front Yard, Landscaped, Rear Yard, SideYard(s), Level
Details
- Additional structures: Above Grade, Below Grade
- Parcel number: 23508.00229.00
- Zoning: AR-1
- Special conditions: Standard
Construction
Type & style
- Home type: SingleFamily
- Architectural style: Contemporary,Coastal
- Property subtype: Single Family Residence
Materials
- Stone, Vinyl Siding
- Foundation: Block, Crawl Space
- Roof: Architectural Shingle
Condition
- Excellent
- New construction: No
- Year built: 2023
Utilities & green energy
- Sewer: Gravity Sept Fld
- Water: Well
Community & HOA
Community
- Features: Pool
- Security: Carbon Monoxide Detector(s), Main Entrance Lock, Smoke Detector(s)
- Subdivision: Estates At Milton Crossing
HOA
- Has HOA: Yes
- Services included: Pool(s), Snow Removal, Trash
- HOA fee: $175 quarterly
Location
- Region: Milton
Financial & listing details
- Price per square foot: $259/sqft
- Tax assessed value: $580,400
- Annual tax amount: $1,226
- Date on market: 12/23/2025
- Listing agreement: Exclusive Right To Sell
- Exclusions: Washer And Dryer, Blink Cameras, Drapes, Curtains And Curtain Rods
- Ownership: Fee Simple
Price history
| Date | Event | Price |
|---|---|---|
| 3/2/2026 | Sold | $700,000$259/sqft |
Source:  Bright MLS #DESU2102052 Report a problem Bright MLS #DESU2102052 Report a problem | ||
| 2/7/2026 | Pending sale | $700,000$259/sqft |
Source: Bright MLS #DESU2102052 Report a problem | ||
| 1/29/2026 | Contingent | $700,000$259/sqft |
Source: Bright MLS #DESU2102052 Report a problem | ||
| 12/23/2025 | Listed for sale | $700,000+4.7%$259/sqft |
Source: Bright MLS #DESU2102052 Report a problem | ||
| 2/26/2024 | Sold | $668,469+1472.9%$247/sqft |
Source: Public Record Report a problem | ||
| 10/10/2023 | Sold | $42,500$16/sqft |
Source: Public Record Report a problem | ||
Public tax history
| Year | Property taxes | Tax assessment |
|---|---|---|
| 2025 | $739 -31.3% | $290,200 +808.3% |
| 2024 | $1,075 +991.3% | $31,950 +1497.5% |
| 2023 | $98 +3.6% | $2,000 |
| 2022 | $95 | $2,000 |
Find assessor info on the county website
Neighborhood: 19968
Nearby homes
- $622,1003 bd-- ba1.9k sqft27055 Whistling Duck Way, Milton, DE 19968Off Market
- $622,6953 bd-- ba1.9k sqft27047 Whistling Duck Way, Milton, DE 19968Sold
- $625,0004 bd3 ba2.6k sqft27044 Whistling Duck Way, Milton, DE 19968For Sale
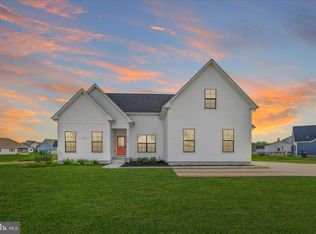
- $524,7113 bd-- ba1.9k sqft27061 Whistling Duck Way, Milton, DE 19968Sold
- $550,937-- bd-- ba-- sqft27045 Whistling Duck Way, Milton, DE 19968Sold
- $831,841-- bd-- ba-- sqft22604 Greater Scaup Ct, Milton, DE 19968Sold
- $564,9903 bd4 ba2.3k sqft22603 Greater Scaup Ct LOT 40, Milton, DE 19968Sold
- $566,2503 bd3 ba1.9k sqft27065 Whistling Duck Way #23, Milton, DE 19968Sold
Nearby schools
GreatSchools rating
- 7/10H. O. Brittingham Elementary SchoolGrades: K-5Distance: 2.6 mi
- 6/10Mariner Middle SchoolGrades: 6-8Distance: 3.6 mi
- 8/10Cape Henlopen High SchoolGrades: 9-12Distance: 8.9 mi
Schools provided by the listing agent
- District: Cape Henlopen
Source: Bright MLS. This data may not be complete. We recommend contacting the local school district to confirm school assignments for this home.


Get pre-qualified for a loan
At Zillow Home Loans, we can pre-qualify you in as little as 5 minutes with no impact to your credit score.An equal housing lender. NMLS #10287.
Sell for more on Zillow
Get a Zillow Showcase℠ listing at no additional cost and you could sell for .
$697,000
2% more
+$13,940
With Zillow Showcase(estimated)
$710,940
- Delaware
- Sussex County
- Milton
- 19968
- 27051 Whistling Duck Way
Nearby cities
Nearby zip codes
Other Milton Topics
