Welcome to this impeccably maintained home nestled on a private half-acre lot surrounded by mature trees. Why go through the building process when this beautifully upgraded home is ready for immediate enjoyment? Ideally situated in a peaceful country setting, you will enjoy the perfect balance of privacy and convenience, with beaches, shopping, dining, healthcare facilities, and everyday amenities just minutes away. Set on a professionally irrigated half-acre homesite backing to a wooded backdrop, this property offers exceptional curb appeal and a serene outdoor environment. Step inside to discover a bright and inviting open-concept floor plan designed for both comfortable living and effortless entertaining. A welcoming foyer leads into the spacious main living area, where soaring ceilings and abundant natural light create an airy atmosphere. The gourmet kitchen is sure to impress, featuring quartz countertops, GE Profile stainless steel appliances, a five-burner gas cooktop, and a large center island with seating. Crisp white, soft close cabinets with underlighting, a deep undermount stainless sink and a storage pantry for added convenience. The kitchen flows seamlessly into the dining area and great room, highlighted by a cozy gas fireplace and luxury vinyl plank flooring that extends throughout the main living spaces. The primary suite provides a relaxing retreat, complete with a generous walk-in closet and a luxurious ensuite bath featuring dual vanities and a beautifully tiled seated shower. Thoughtful upgrades throughout the home include plantation shutters, professionally installed wiring for televisions, ceiling fans, and enhanced finishes that elevate both style and functionality. Outdoor living is equally impressive with a spacious L-shaped screened porch and an attractive paver patio, offering plenty of room to entertain or simply unwind while enjoying the private setting. The oversized, side entry, garage has been fully insulated and finished with drywall and paint and includes epoxy flooring, a side exit door and utility sink for added convenience. With extensive upgrades already completed and a premium homesite that would be difficult to replicate at this price point, this home delivers exceptional value and the benefits of new construction without the wait. Schedule your private showing today and experience everything this remarkable property has to offer.
For sale
$615,000
27025 Whistling Duck Way, Milton, DE 19968
3beds
1,712sqft
:
Get pre-qualified$3,570/mo
Single Family Residence
Built in 2022
0.5 Acres Lot
$-- Zestimate®
$359/sqft
$100/mo HOA
What's special
Serene outdoor environmentSurrounded by mature treesPrivate settingProfessionally irrigated half-acre homesiteAttractive paver patioSoaring ceilingsAbundant natural light
- 48 days |
- 220 |
- 15 |
Zillow last checked:
Listing updated:
Listed by:
Gary Desch 443-722-0319,
Northrop Realty (302) 703-1144
Source: Bright MLS,MLS#: DESU2113846
Facts & features
Interior
Bedrooms & bathrooms
- Bedrooms: 3
- Bathrooms: 3
- Full bathrooms: 2
- 1/2 bathrooms: 1
- Main level bathrooms: 3
- Main level bedrooms: 3
Rooms
- Room types: Living Room, Dining Room, Primary Bedroom, Bedroom 2, Bedroom 3, Kitchen, Foyer, Laundry
Primary bedroom
- Features: Flooring - Luxury Vinyl Plank, Attached Bathroom, Ceiling Fan(s), Walk-In Closet(s), Window Treatments
- Level: Main
- Area: 195 Square Feet
- Dimensions: 13 X 15
Bedroom 2
- Features: Flooring - Luxury Vinyl Plank, Ceiling Fan(s), Window Treatments
- Level: Main
- Area: 132 Square Feet
- Dimensions: 11 X 12
Bedroom 3
- Features: Flooring - Luxury Vinyl Plank, Ceiling Fan(s), Window Treatments
- Level: Main
- Area: 132 Square Feet
- Dimensions: 11 X 12
Dining room
- Features: Flooring - Luxury Vinyl Plank
- Level: Main
- Area: 100 Square Feet
- Dimensions: 10 X 10
Foyer
- Features: Flooring - Luxury Vinyl Plank
- Level: Main
- Area: 150 Square Feet
- Dimensions: 6 X 25
Kitchen
- Features: Flooring - Luxury Vinyl Plank, Countertop(s) - Quartz, Kitchen Island, Kitchen - Gas Cooking, Pantry
- Level: Main
- Area: 198 Square Feet
- Dimensions: 11 X 18
Laundry
- Features: Flooring - Luxury Vinyl Plank
- Level: Main
- Area: 48 Square Feet
- Dimensions: 6 X 8
Living room
- Features: Fireplace - Gas, Cathedral/Vaulted Ceiling, Ceiling Fan(s)
- Level: Main
- Area: 396 Square Feet
- Dimensions: 18 X 22
Heating
- Forced Air, Heat Pump, Electric
Cooling
- Central Air, Electric
Appliances
- Included: Oven, Refrigerator, Ice Maker, Dishwasher, Disposal, Microwave, Washer, Dryer, Exhaust Fan, Cooktop, Self Cleaning Oven, Range Hood, Stainless Steel Appliance(s), Tankless Water Heater, Water Treat System, Water Heater
- Laundry: Has Laundry, Laundry Room
Features
- Breakfast Area, Ceiling Fan(s), Combination Dining/Living, Combination Kitchen/Dining, Combination Kitchen/Living, Dining Area, Entry Level Bedroom, Family Room Off Kitchen, Open Floorplan, Kitchen - Gourmet, Kitchen Island, Primary Bath(s), Pantry, Recessed Lighting, Bathroom - Stall Shower, Bathroom - Tub Shower, Upgraded Countertops, Wainscotting, Walk-In Closet(s), 9'+ Ceilings, Cathedral Ceiling(s), Dry Wall, High Ceilings
- Flooring: Ceramic Tile, Luxury Vinyl
- Doors: Sliding Glass
- Windows: Double Pane Windows, Double Hung, Screens, Vinyl Clad, Window Treatments
- Has basement: No
- Number of fireplaces: 1
- Fireplace features: Gas/Propane, Mantel(s)
Interior area
- Total structure area: 1,712
- Total interior livable area: 1,712 sqft
- Finished area above ground: 1,712
- Finished area below ground: 0
Video & virtual tour
Property
Parking
- Total spaces: 6
- Parking features: Garage Faces Side, Inside Entrance, Garage Door Opener, Oversized, Attached, Driveway, Off Street
- Attached garage spaces: 2
- Uncovered spaces: 4
Accessibility
- Accessibility features: Other
Features
- Levels: One
- Stories: 1
- Patio & porch: Patio, Porch, Roof, Screened
- Exterior features: Underground Lawn Sprinkler
- Pool features: Community
- Has view: Yes
- View description: Garden, Trees/Woods
Lot
- Size: 0.5 Acres
- Dimensions: 100.00 x 218.00
- Features: Backs to Trees, Front Yard, Landscaped, Private, Rear Yard, SideYard(s)
Details
- Additional structures: Above Grade, Below Grade
- Parcel number: 23508.00222.00
- Zoning: AR-1
- Special conditions: Standard
Construction
Type & style
- Home type: SingleFamily
- Architectural style: Craftsman
- Property subtype: Single Family Residence
Materials
- Vinyl Siding
- Foundation: Crawl Space
- Roof: Architectural Shingle,Metal,Pitched
Condition
- New construction: No
- Year built: 2022
Utilities & green energy
- Sewer: Septic Exists
- Water: Well
Community & HOA
Community
- Features: Pool
- Security: Main Entrance Lock, Smoke Detector(s)
- Subdivision: Estates At Milton Crossing
HOA
- Has HOA: Yes
- Amenities included: Pool, Tennis Court(s), Community Center
- Services included: Snow Removal, Trash
- HOA fee: $100 monthly
- HOA name: ESTATES AT MILTON CROSSING HOA
Location
- Region: Milton
Financial & listing details
- Price per square foot: $359/sqft
- Tax assessed value: $444,600
- Annual tax amount: $939
- Date on market: 6/18/2026
- Listing agreement: Exclusive Right To Sell
- Ownership: Fee Simple
Estimated market value
Not available
Estimated sales range
Not available
Not available
Price history
| Date | Event | Price |
|---|---|---|
| 6/18/2026 | Listed for sale | $615,000+5.3%$359/sqft |
Source:  Bright MLS #DESU2113846 Report a problem Bright MLS #DESU2113846 Report a problem | ||
| 2/26/2026 | Sold | $584,000-1.8%$341/sqft |
Source: Bright MLS #DESU2089254 Report a problem | ||
| 12/17/2025 | Listing removed | $594,900$347/sqft |
Source: Bright MLS #DESU2089254 Report a problem | ||
| 11/14/2025 | Price change | $594,900-0.8%$347/sqft |
Source: Bright MLS #DESU2089254 Report a problem | ||
| 7/28/2025 | Listed for sale | $599,900$350/sqft |
Source: Bright MLS #DESU2089254 Report a problem | ||
| 7/18/2025 | Pending sale | $599,900$350/sqft |
Source: Bright MLS #DESU2089254 Report a problem | ||
| 6/24/2025 | Listed for sale | $599,900+14.3%$350/sqft |
Source: Bright MLS #DESU2089254 Report a problem | ||
| 3/13/2024 | Sold | $524,678+1.4%$306/sqft |
Source: Bright MLS #DESU2049526 Report a problem | ||
| 10/30/2023 | Pending sale | $517,480+1117.6%$302/sqft |
Source: Bright MLS #DESU2049526 Report a problem | ||
| 10/10/2023 | Sold | $42,500-91.8%$25/sqft |
Source: Public Record Report a problem | ||
| 10/7/2023 | Listed for sale | $517,480+5.6%$302/sqft |
Source: Bright MLS #DESU2049526 Report a problem | ||
| 7/12/2022 | Listing removed | -- |
Source:  Long & Foster Broker Feed Report a problem Long & Foster Broker Feed Report a problem | ||
| 4/13/2022 | Price change | $489,990+1%$286/sqft |
Source: Bright MLS #DESU2014424 Report a problem | ||
| 3/3/2022 | Listed for sale | $484,990$283/sqft |
Source: Bright MLS #DESU2014424 Report a problem | ||
Public tax history
| Year | Property taxes | Tax assessment |
|---|---|---|
| 2025 | $939 -23.3% | $222,300 +794.6% |
| 2024 | $1,225 +1143.6% | $24,850 +1142.5% |
| 2023 | $98 +3.6% | $2,000 |
| 2022 | $95 | $2,000 |
Find assessor info on the county website
Monthly payment
Est. payment
Payment breakdown
Explore the cost of this home by adjusting the details. Changes won't be saved.Climate risks
Neighborhood: 19968
Nearby schools
GreatSchools rating
- 7/10H. O. Brittingham Elementary SchoolGrades: K-5Distance: 2.5 mi
- 6/10Mariner Middle SchoolGrades: 6-8Distance: 3.5 mi
- 8/10Cape Henlopen High SchoolGrades: 9-12Distance: 9 mi
Schools provided by the listing agent
- Elementary: Brittingham
- Middle: Mariner
- High: Cape Henlopen
- District: Cape Henlopen
Source: Bright MLS. This data may not be complete. We recommend contacting the local school district to confirm school assignments for this home.
- $635,0004 bd3 ba2.3k sqft27022 Whistling Duck Way, Milton, DE 19968Sold
- $516,8183 bd-- ba2.6k sqft27033 Whistling Duck Way, Milton, DE 19968Sold
- $716,1004 bd-- ba3.1k sqft27018 Whistling Duck Way, Milton, DE 19968Off Market
- from $534,9903 bd3 ba2.1k sqftThe Carolina - MC Plan, Estates at Milton Crossing, Milton, DE 19968New Construction
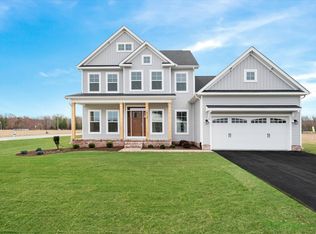
- from $479,9903 bd2 ba1.5k sqftThe Devon - MC Plan, Estates at Milton Crossing, Milton, DE 19968New Construction
- from $469,9903 bd2 ba1.3k sqftThe Jackson - MC Plan, Estates at Milton Crossing, Milton, DE 19968New Construction
- from $519,9903 bd3 ba1.9k sqftThe Gabriel - MC Plan, Estates at Milton Crossing, Milton, DE 19968New Construction
- from $499,9903 bd2 ba1.7k sqftThe Ivy - MC Plan, Estates at Milton Crossing, Milton, DE 19968New Construction
A local agent can set up tours, give advice and negotiate with sellers.
A local lender can help you make sure your offer is ready when you are.
Similar homes
- $699,0003 bd3 ba2.4k sqftNone Available, Milton, DE 19968For Sale
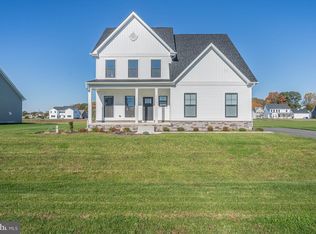
 MLS ID #DESU2104820, MATT BRITTINGHAM, Patterson-Schwartz-Rehoboth. Bright MLS
 - $575,0003 bd3 ba2.4k sqftNone Available, Milton, DE 19968For Sale
 MLS ID #DESU2117146, Megan Aitken, Keller Williams Realty. Bright MLS
 - $650,0003 bd3 ba2.4k sqftNone Available, Georgetown, DE 19947For Sale
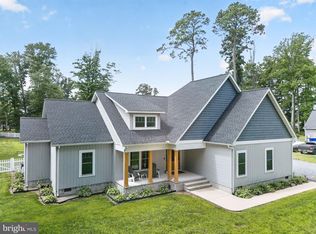 MLS ID #DESU2117030, Debbie Reed, RE/MAX Realty Group Rehoboth. Bright MLS
 - $610,0003 bd2 ba1.3k sqftNone Available, Milton, DE 19968For Sale
 MLS ID #DESU2109646, JOSEPH CHOMA, Berkshire Hathaway HomeServices PenFed Realty. Bright MLS
 - $515,0003 bd2 ba2.1k sqftNone Available, Milton, DE 19968For SaleMLS ID #DESU2114812, Bill Rash, Northrop Realty. Bright MLS
- from $509,9903 bd2 ba1.8k sqftThe Torbay - MC Plan, Estates at Milton Crossing, Milton, DE 19968New ConstructionCapstone Homes - DE
- $512,7503 bd3 ba2.1k sqftNone Available, Milton, DE 19968For SaleMLS ID #DESU2109362, Holly Worthington, Worthington Realty Group, LLC. Bright MLS
- $534,9993 bd3 ba2.1k sqftNone Available, Milton, DE 19968For SaleMLS ID #DESU2110662, Margo Sarbanes, Berkshire Hathaway HomeServices PenFed Realty - OP. Bright MLS
- $549,9004 bd4 ba2.4k sqftNone Available, Milton, DE 19968For SaleMLS ID #DESU2098594, CARL FRAMPTON, Compass. Bright MLS
- $589,0004 bd3 ba2.2k sqftNone Available, Milton, DE 19968New ConstructionMLS ID #DESU2071890, Theresa Cappuccino, SEA BOVA ASSOCIATES INC.. Bright MLS
- $515,0004 bd3 ba2.3k sqftNone Available, Milton, DE 19968For SaleMLS ID #DESU2113018, Julie Gritton, Coldwell Banker Premier - Lewes. Bright MLS
- $598,9903 bd3 ba2.4k sqftNone Available, Millsboro, DE 19966New ConstructionMLS ID #DESU2116922, Vitto Pasko, Berkshire Hathaway HomeServices PenFed Realty. Bright MLS
- $559,0003 bd3 ba2.2k sqftNone Available, Milton, DE 19968New ConstructionMLS ID #DESU2107896, David Litz, Century 21 Emerald. Bright MLS
- $649,9003 bd3 ba2.4k sqftNone Available, Lewes, DE 19958For SaleMLS ID #DESU2115328, Debbie Riley Geist, Coldwell Banker Realty. Bright MLS
- $599,9993 bd2 ba1.6k sqftNone Available, Lewes, DE 19958For SaleMLS ID #DESU2114858, Victor Koveleski, Long & Foster Real Estate, Inc.. Bright MLS
- $399,9993 bd2 ba1.3k sqftNone Available, Milton, DE 19968For SaleMLS ID #DESU2107946, Julie Gritton, Coldwell Banker Premier - Lewes. Bright MLS
- $569,9003 bd4 ba2.4k sqftNone Available, Georgetown, DE 19947For SaleMLS ID #DESU2112324, Megan Donahue, RE/MAX Eagle Realty. Bright MLS
- $619,9004 bd3 ba2.1k sqftNone Available, Milford, DE 19963For SaleMLS ID #DESU2095850, Kevin Hammersmith, Northrop Realty. Bright MLS
- $564,9003 bd2 ba2.2k sqftNone Available, Lewes, DE 19958For SaleMLS ID #DESU2114948, Greg Seger, Northrop Realty. Bright MLS
- $600,0003 bd2 ba2.3k sqftNone Available, Lewes, DE 19958New ConstructionMLS ID #DESU2093540, David Litz, Century 21 Emerald. Bright MLS
