QUICK DELIVERY! Now under construction is a beautiful Juliet floor plan home offering a spacious layout with 4 bedrooms, 3 bathrooms, a formal study, and a large unfinished storage space on the 2nd level. This new home community features 87 homes conveniently located off Coastal Highway with a short drive to historic Milton! The Juliet floor plan provides one level living with an open concept, a first floor primary bedroom suite, three bedrooms on the main level PLUS study, and a stunning gourmet kitchen with a morning room addition. Additional upgrades to this home included in this pricing is a 3 car garage, concrete patio, upgraded flooring, quartz countertops in the kitchen, an upgraded primary bathroom, and a 2nd level with the 4th bedroom option. A few unmatched standard features offered by local builder, Capstone Homes, will include 2 x 6 stick built construction, tankless hot water heater, 16 Seer HVAC system, Manabloc plumbing, upgraded Waypoint cabinets, GE appliances, tile in the primary bathroom, CertainTeed siding, and so much more. Each home site will have well and septic. There are several other upgrades in this home that are not listed plus great closing and structural incentives. Expected completion date is June 2024. Pictures are of similar home and include upgrades. Not pictured is the 2nd level bedroom, bathroom, and large unfinished bonus room.
Sold for $635,000
Street View
$635,000
27022 Whistling Duck Way, Milton, DE 19968
4beds
2,396sqft
Single Family Residence
Built in 2024
0.5 Acres Lot
$638,300 Zestimate®
$265/sqft
$2,840 Estimated rent
Home value
$638,300
$606,000 - $670,000
$2,840/mo
Zestimate® history
Owner options
List your home for rent
$2,840/mo
Rent Zestimate®
Find your next renter with Zillow Rental Manager. Plus, with online applications, you can quickly screen prospective tenants – for free.
$2,840/mo
Rent Zestimate®
Refinance and save
$2,999/mo
Est. payment
Refinancing to a lower rate could help reduce your monthly payments and save thousands over the life of the loan.
$2,999/mo
Est. payment
Explore your selling options
Work with a Zillow partner agent
Leverage their expertise and Zillow's premium Showcase listings to get your home seen by more buyers.
Get startedList with your own agent
Get your home in front of millions of buyers by listing it on Zillow.
Learn how to do itSell it yourself
Take full control of how buyers see your home on Zillow by listing For Sale by Owner (FSBO).
List your homeWhat's special
Zillow last checked:
Listing updated:
Listed by:
JAIME HURLOCK 302-270-9409,
Long & Foster Real Estate, Inc.
Bought with:
NON MEMBER, 0225194075
Non Subscribing Office
Source: Bright MLS,MLS#: DESU2054418
Facts & features
Interior
Bedrooms & bathrooms
- Bedrooms: 4
- Bathrooms: 3
- Full bathrooms: 3
- Main level bathrooms: 2
- Main level bedrooms: 3
Basement
- Area: 0
Heating
- Heat Pump, Electric
Cooling
- Heat Pump, Electric
Appliances
- Included: Oven/Range - Electric, Refrigerator, Microwave, Dishwasher, Water Heater, Instant Hot Water
- Laundry: Main Level, Washer/Dryer Hookups Only
Features
- Entry Level Bedroom, Open Floorplan, Pantry, Walk-In Closet(s)
- Has basement: No
- Number of fireplaces: 1
Interior area
- Total structure area: 2,813
- Total interior livable area: 2,396 sqft
- Finished area above ground: 2,396
- Finished area below ground: 0
Property
Parking
- Total spaces: 5
- Parking features: Garage Faces Side, Attached, Driveway
- Attached garage spaces: 3
- Uncovered spaces: 2
Accessibility
- Accessibility features: None
Features
- Levels: Two
- Stories: 2
- Patio & porch: Patio
- Pool features: None
Lot
- Size: 0.5 Acres
- Dimensions: 100.00 x 218.00
Details
- Additional structures: Above Grade, Below Grade
- Parcel number: 23508.00213.00
- Zoning: AR-1
- Special conditions: Standard
Construction
Type & style
- Home type: SingleFamily
- Architectural style: Craftsman,Traditional
- Property subtype: Single Family Residence
Materials
- Vinyl Siding
- Foundation: Crawl Space
Condition
- Excellent
- New construction: Yes
- Year built: 2024
Details
- Builder name: Capstone
Utilities & green energy
- Sewer: Gravity Sept Fld
- Water: Well
Community & HOA
Community
- Subdivision: Estates At Milton Crossing
HOA
- Has HOA: Yes
- Amenities included: Pool
- HOA fee: $140 monthly
Location
- Region: Milton
Financial & listing details
- Price per square foot: $265/sqft
- Tax assessed value: $555,600
- Annual tax amount: $98
- Date on market: 1/16/2024
- Listing agreement: Exclusive Right To Sell
- Ownership: Fee Simple
Price history
| Date | Event | Price |
|---|---|---|
| 9/13/2024 | Sold | $635,000+0.8%$265/sqft |
Source:  Bright MLS #DESU2054418 Report a problem Bright MLS #DESU2054418 Report a problem | ||
| 7/23/2024 | Pending sale | $629,881+1382.1%$263/sqft |
Source:  Long & Foster Broker Feed #DESU2054418 Report a problem Long & Foster Broker Feed #DESU2054418 Report a problem | ||
| 6/6/2024 | Sold | $42,500-93.3%$18/sqft |
Source: Public Record Report a problem | ||
| 1/24/2024 | Price change | $629,881-0.6%$263/sqft |
Source: Bright MLS #DESU2054418 Report a problem | ||
| 1/16/2024 | Listed for sale | $633,381+44%$264/sqft |
Source: Bright MLS #DESU2054418 Report a problem | ||
| 10/7/2023 | Listing removed | -- |
Source: Long & Foster Broker Feed Report a problem | ||
| 11/7/2022 | Listed for sale | $439,990-9.3%$184/sqft |
Source: Bright MLS #DESU2032060 Report a problem | ||
| 7/12/2022 | Listing removed | -- |
Source: Long & Foster Broker Feed Report a problem | ||
| 4/13/2022 | Listed for sale | $484,990$202/sqft |
Source: Bright MLS #DESU2019994 Report a problem | ||
Public tax history
| Year | Property taxes | Tax assessment |
|---|---|---|
| 2025 | $1,173 -27.7% | $277,800 +743.1% |
| 2024 | $1,624 +1549% | $32,950 +1547.5% |
| 2023 | $98 +3.6% | $2,000 |
| 2022 | $95 | $2,000 |
Find assessor info on the county website
Neighborhood: 19968
Nearby homes
- $716,1004 bd-- ba3.1k sqft27018 Whistling Duck Way, Milton, DE 19968Off Market
- $615,0003 bd3 ba1.7k sqft27025 Whistling Duck Way, Milton, DE 19968For Sale
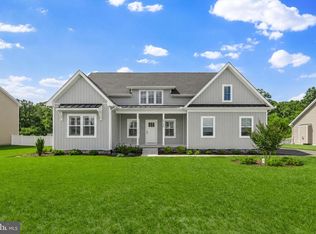
- $633,400-- bd-- ba-- sqft27012 Whistling Duck Way, Milton, DE 19968Off Market
- from $534,9903 bd3 ba2.1k sqftThe Carolina - MC Plan, Estates at Milton Crossing, Milton, DE 19968New Construction
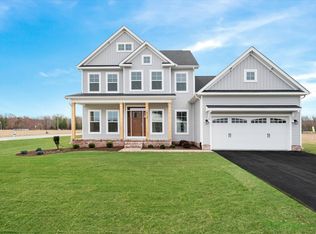
- from $479,9903 bd2 ba1.5k sqftThe Devon - MC Plan, Estates at Milton Crossing, Milton, DE 19968New Construction
- from $469,9903 bd2 ba1.3k sqftThe Jackson - MC Plan, Estates at Milton Crossing, Milton, DE 19968New Construction
- from $519,9903 bd3 ba1.9k sqftThe Gabriel - MC Plan, Estates at Milton Crossing, Milton, DE 19968New Construction
- from $499,9903 bd2 ba1.7k sqftThe Ivy - MC Plan, Estates at Milton Crossing, Milton, DE 19968New Construction
Nearby schools
GreatSchools rating
- 7/10H. O. Brittingham Elementary SchoolGrades: K-5Distance: 2.5 mi
- 6/10Mariner Middle SchoolGrades: 6-8Distance: 3.5 mi
- 8/10Cape Henlopen High SchoolGrades: 9-12Distance: 9 mi
Schools provided by the listing agent
- District: Cape Henlopen
Source: Bright MLS. This data may not be complete. We recommend contacting the local school district to confirm school assignments for this home.


Get pre-qualified for a loan
At Zillow Home Loans, we can pre-qualify you in as little as 5 minutes with no impact to your credit score.An equal housing lender. NMLS #10287.
Sell for more on Zillow
Get a Zillow Showcase℠ listing at no additional cost and you could sell for .
$638,300
2% more
+$12,766
With Zillow Showcase(estimated)
$651,066
- Delaware
- Sussex County
- Milton
- 19968
- 27022 Whistling Duck Way
Nearby cities
Nearby zip codes
Other Milton Topics
