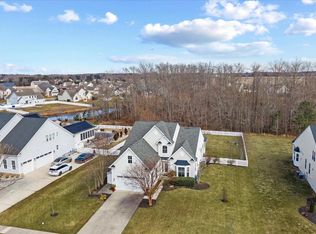
Welcome to 17563 Cloud Nine Drive, nestled within the highly sought-after Villages at Red Mill Pond, where timeless Craftsman design, exceptional comfort, and an enviable coastal lifestyle come together. Set on nearly a quarter-acre homesite just steps from the community clubhouse, resort-style pool, fitness center, kayak launch, and scenic Red Mill Pond, this meticulously maintained three-bedroom, two-bath residence offers the perfect blend of elegance and everyday convenience. From the moment you arrive, the beautifully landscaped grounds, stone-accented façade, paver walkway, and welcoming covered front porch create a lasting first impression. Inside, 10-foot ceilings with tray ceiling details in the foyer and primary suite enhance the home's spacious feel, while fresh interior paint, large-format ceramic tile flooring, and rich Pergo Outlast laminate flooring complement the home's warm coastal Craftsman character. Designed with effortless one-level living in mind, the open floor plan creates seamless connectivity between the great room, dining area, and gourmet kitchen, making everyday living and entertaining equally enjoyable. Expansive picture and transom windows bathe the space in natural light, while an energy-efficient convertible stone fireplace creates a welcoming focal point. The gourmet kitchen is truly the heart of the home, featuring custom 42-inch crowned cabinetry with elegant glass display doors, granite countertops, under-cabinet lighting, tile backsplash, an impressive two-tier center island, GE Profile gas cooktop, convection double wall ovens, newly upgraded refrigerator and dishwasher, extensive pull-out cabinet storage, and a spacious pantry with ceiling-height shelving. Instant hot water at the kitchen sink adds another thoughtful touch. Adjacent to the kitchen, the spacious morning room and dining area open effortlessly onto the screened porch and rear deck, creating inviting indoor and outdoor spaces for entertaining, relaxing, or enjoying al fresco dining. The screened porch is even equipped with a premium USA-made MHP grill, making outdoor gatherings a pleasure. The primary suite provides a peaceful retreat with its expansive walk-in closet featuring custom built-ins and direct access to the laundry room. The luxurious ensuite bath offers dual vanity areas, a private water closet, and an oversized Roman shower with bench seating and Moen fixtures, creating a true spa-inspired experience. Two additional guest bedrooms, a beautifully appointed hall bath, and a versatile flex room offer endless possibilities for a home office, fourth bedroom, hobby room, or formal dining space. Storage is abundant throughout, including expanded closet shelving, oversized garage storage systems, conditioned crawl space, and generous enclosed storage beneath the screened porch—perfect for kayaks, paddleboards, and all of your outdoor adventure gear. Outdoor living is equally impressive, featuring an outdoor shower with a private changing area, irrigation supplied by a dedicated well, timed landscape lighting, expanded driveway parking for up to four vehicles, and numerous thoughtful upgrades including keyless entry, security system wiring, and abundant storage throughout. Residents of Red Mill Pond enjoy exceptional resort-style amenities including a clubhouse, fitness center, swimming pool, gathering spaces, boat launch, and direct access to the beautiful waters of Red Mill Pond. Just minutes away, Historic Lewes offers boutique shopping, waterfront dining, craft breweries, charming bakeries, and the Lewes Marina, while the nearby Junction & Breakwater Trail provides a scenic bike ride all the way to Rehoboth Beach without ever getting in the car. Offering an exceptional combination of thoughtful upgrades, meticulous care, and one of coastal Delaware's most desirable locations, 17563 Cloud Nine Drive.
For sale
$574,900
17563 Cloud Nine Dr, Lewes, DE 19958
3beds
2,228sqft
:
Get pre-qualified$3,475/mo
Single Family Residence
Built in 2011
0.26 Acres Lot
$-- Zestimate®
$258/sqft
$192/mo HOA
What's special
Fresh interior paintBeautifully landscaped groundsWarm coastal craftsman characterPaver walkwayTimed landscape lightingTwo additional guest bedroomsGranite countertops
- 16 days |
- 1,195 |
- 69 |
Likely to sell faster than
Zillow last checked:
Listing updated:
Listed by:
Greg Seger 302-228-7060,
Northrop Realty (302) 703-1144,
Listing Team: Nitan Soni Group
Source: Bright MLS,MLS#: DESU2114948
Facts & features
Interior
Bedrooms & bathrooms
- Bedrooms: 3
- Bathrooms: 2
- Full bathrooms: 2
- Main level bathrooms: 2
- Main level bedrooms: 3
Rooms
- Room types: Living Room, Primary Bedroom, Bedroom 2, Bedroom 3, Kitchen, Foyer, Breakfast Room, Laundry, Bonus Room
Primary bedroom
- Features: Attached Bathroom, Built-in Features, Ceiling Fan(s), Walk-In Closet(s), Window Treatments, Flooring - Engineered Wood
- Level: Main
- Area: 221 Square Feet
- Dimensions: 13 X 17
Bedroom 2
- Features: Ceiling Fan(s), Flooring - HardWood, Window Treatments
- Level: Main
- Area: 156 Square Feet
- Dimensions: 12 X 13
Bedroom 3
- Features: Ceiling Fan(s), Flooring - Engineered Wood, Window Treatments
- Level: Main
- Area: 132 Square Feet
- Dimensions: 11 X 12
Bonus room
- Features: Flooring - Engineered Wood, Window Treatments
- Level: Main
- Area: 195 Square Feet
- Dimensions: 13 X 15
Breakfast room
- Features: Flooring - Ceramic Tile
- Level: Main
- Area: 100 Square Feet
- Dimensions: 10 X 10
Foyer
- Features: Flooring - Ceramic Tile
- Level: Main
- Area: 78 Square Feet
- Dimensions: 6 X 13
Kitchen
- Features: Breakfast Room, Granite Counters, Dining Area, Flooring - Ceramic Tile, Kitchen Island, Kitchen - Gas Cooking, Lighting - Pendants, Recessed Lighting, Pantry
- Level: Main
- Area: 230 Square Feet
- Dimensions: 10 X 23
Laundry
- Level: Main
- Area: 42 Square Feet
- Dimensions: 6 X 7
Living room
- Features: Flooring - Ceramic Tile
- Level: Main
- Area: 345 Square Feet
- Dimensions: 15 X 23
Screened porch
- Level: Main
- Area: 252 Square Feet
- Dimensions: 14 X 18
Heating
- Forced Air, Propane
Cooling
- Central Air, Electric
Appliances
- Included: Cooktop, Range Hood, Oven, Refrigerator, Ice Maker, Dishwasher, Disposal, Microwave, Exhaust Fan, Water Heater
- Laundry: Main Level, Hookup, Laundry Room
Features
- Breakfast Area, Built-in Features, Ceiling Fan(s), Combination Dining/Living, Combination Kitchen/Dining, Combination Kitchen/Living, Crown Molding, Entry Level Bedroom, Open Floorplan, Formal/Separate Dining Room, Kitchen - Gourmet, Kitchen Island, Pantry, Primary Bath(s), Recessed Lighting, Store/Office, Upgraded Countertops, Walk-In Closet(s), 9'+ Ceilings, Cathedral Ceiling(s), Dry Wall, High Ceilings, Tray Ceiling(s)
- Flooring: Ceramic Tile, Engineered Wood, Wood
- Doors: French Doors, Sliding Glass
- Windows: Double Pane Windows, Screens, Transom, Vinyl Clad, Window Treatments
- Has basement: No
- Number of fireplaces: 1
- Fireplace features: Gas/Propane, Mantel(s), Stone
Interior area
- Total structure area: 2,228
- Total interior livable area: 2,228 sqft
- Finished area above ground: 2,228
- Finished area below ground: 0
Video & virtual tour
Property
Parking
- Total spaces: 4
- Parking features: Garage Faces Front, Garage Door Opener, Inside Entrance, Oversized, Concrete, Attached, Driveway
- Attached garage spaces: 4
- Has uncovered spaces: Yes
Accessibility
- Accessibility features: Other
Features
- Levels: One
- Stories: 1
- Patio & porch: Deck, Enclosed, Porch, Roof, Screened, Screened Porch
- Exterior features: Extensive Hardscape, Lawn Sprinkler, Outdoor Shower, Sidewalks, Sport Court, Street Lights, Tennis Court(s), Underground Lawn Sprinkler, Water Fountains
- Pool features: Community
- Has view: Yes
- View description: Garden
Lot
- Size: 0.26 Acres
- Dimensions: 74.00 x 152.00
- Features: Front Yard, Landscaped, Rear Yard, SideYard(s)
Details
- Additional structures: Above Grade, Below Grade
- Parcel number: 33404.00385.00
- Zoning: AR-1
- Special conditions: Standard
Construction
Type & style
- Home type: SingleFamily
- Architectural style: Ranch/Rambler,Coastal,Craftsman
- Property subtype: Single Family Residence
Materials
- Vinyl Siding, Other, Frame, Stick Built, Stone
- Foundation: Crawl Space
- Roof: Architectural Shingle,Hip,Metal,Pitched
Condition
- New construction: No
- Year built: 2011
Utilities & green energy
- Sewer: Public Sewer
- Water: Public
Community & HOA
Community
- Features: Pool
- Security: Main Entrance Lock, Smoke Detector(s), Carbon Monoxide Detector(s)
- Subdivision: Villages At Red Mill Pond
HOA
- Has HOA: Yes
- Amenities included: Pool, Tennis Court(s), Jogging Path, Community Center
- Services included: Snow Removal, Trash
- HOA fee: $576 quarterly
Location
- Region: Lewes
Financial & listing details
- Price per square foot: $258/sqft
- Tax assessed value: $571,800
- Annual tax amount: $1,208
- Date on market: 7/9/2026
- Listing agreement: Exclusive Right To Sell
- Ownership: Fee Simple
Estimated market value
Not available
Estimated sales range
Not available
Not available
Price history
| Date | Event | Price |
|---|---|---|
| 7/9/2026 | Listed for sale | $574,900+1.9%$258/sqft |
Source:  Bright MLS #DESU2114948 Report a problem Bright MLS #DESU2114948 Report a problem | ||
| 6/13/2026 | Listing removed | $564,000$253/sqft |
Source: Bright MLS #DESU2108054 Report a problem | ||
| 5/18/2026 | Price change | $564,000-1.7%$253/sqft |
Source: Bright MLS #DESU2108054 Report a problem | ||
| 5/12/2026 | Price change | $574,000-0.9%$258/sqft |
Source: Bright MLS #DESU2108054 Report a problem | ||
| 5/4/2026 | Price change | $579,000-2.7%$260/sqft |
Source: Bright MLS #DESU2108054 Report a problem | ||
| 3/26/2026 | Listed for sale | $594,777+71.6%$267/sqft |
Source: Bright MLS #DESU2108054 Report a problem | ||
| 2/25/2011 | Sold | $346,596$156/sqft |
Source: Agent Provided Report a problem | ||
Public tax history
| Year | Property taxes | Tax assessment |
|---|---|---|
| 2025 | $1,208 -22.6% | $285,900 +803.3% |
| 2024 | $1,560 +0.1% | $31,650 |
| 2023 | $1,559 +3.6% | $31,650 |
| 2022 | $1,504 +0.9% | $31,650 |
| 2021 | $1,490 +0.3% | $31,650 |
| 2020 | $1,486 | $31,650 |
| 2019 | $1,486 -0.1% | $31,650 |
| 2018 | $1,488 +7.1% | $31,650 |
| 2017 | $1,390 +9.9% | $31,650 |
| 2016 | $1,264 +4.7% | $31,650 |
| 2015 | $1,208 +0.7% | $31,650 |
| 2014 | $1,199 +2.9% | $31,650 |
| 2013 | $1,165 +0.4% | $31,650 |
| 2012 | $1,161 +785.3% | $31,650 +691.3% |
| 2011 | $131 | $4,000 |
| 2010 | $131 -3% | $4,000 |
| 2009 | $135 | $4,000 |
| 2008 | -- | -- |
Find assessor info on the county website
Monthly payment
Est. payment
Payment breakdown
Explore the cost of this home by adjusting the details. Changes won't be saved.Climate risks
Neighborhood: 19958
Nearby schools
GreatSchools rating
- 9/10Shields (Richard A.) Elementary SchoolGrades: K-5Distance: 4.1 mi
- NAFrederick D Thomas Middle SchoolGrades: 6-8Distance: 3.8 mi
- 8/10Cape Henlopen High SchoolGrades: 9-12Distance: 3.8 mi
Schools provided by the listing agent
- Middle: Frederick D. Thomas
- High: Cape Henlopen
- District: Cape Henlopen
Source: Bright MLS. This data may not be complete. We recommend contacting the local school district to confirm school assignments for this home.
- $705,6004 bd3 ba3.3k sqft17559 Cloud Nine Dr, Lewes, DE 19958Off Market
- $868,5004 bd-- ba4k sqft17565 Cloud Nine Dr, Lewes, DE 19958Off Market
- $622,9003 bd2 ba2.3k sqft17557 Cloud Nine Dr, Lewes, DE 19958Off Market
- $599,1004 bd-- ba2.6k sqft16477 Greenspring Ave, Lewes, DE 19958Off Market
- $508,6003 bd-- ba1.8k sqft30526 Sparrow View Dr, Lewes, DE 19958Off Market
- $590,1004 bd3 ba2.4k sqft16481 Greenspring Ave, Lewes, DE 19958Off Market
- $589,2004 bd-- ba2.2k sqft17560 Cloud Nine Dr, Lewes, DE 19958Off Market
- $555,0003 bd2 ba2k sqft16475 Greenspring Ave, Lewes, DE 19958Sold
A local agent can set up tours, give advice and negotiate with sellers.
A local lender can help you make sure your offer is ready when you are.
Similar homes
- $575,0003 bd2 ba2.1k sqftNone Available, Lewes, DE 19958For Sale

 MLS ID #DESU2113296, Krystal Casey, Keller Williams Realty. Bright MLS
 - $649,9003 bd3 ba2.4k sqftNone Available, Lewes, DE 19958For Sale
 MLS ID #DESU2115328, Debbie Riley Geist, Coldwell Banker Realty. Bright MLS
 - $555,0003 bd2 ba1.8k sqftNone Available, Lewes, DE 19958For Sale
 MLS ID #DESU2108294, Audrey HAMMOND, Active Adults Realty. Bright MLS
 - $579,0003 bd3 ba2.7k sqftNone Available, Lewes, DE 19958For Sale
 MLS ID #DESU2104546, SCOTT WAGNER, Keller Williams Realty. Bright MLS
 - $549,9003 bd2 ba2k sqftNone Available, Lewes, DE 19958For SaleMLS ID #DESU2112664, Dustin Oldfather, Compass. Bright MLS
- $515,0004 bd3 ba2.3k sqftNone Available, Milton, DE 19968For SaleMLS ID #DESU2113018, Julie Gritton, Coldwell Banker Premier - Lewes. Bright MLS
- $525,0003 bd2 ba2.1k sqftNone Available, Milton, DE 19968For SaleMLS ID #DESU2114812, Bill Rash, Northrop Realty. Bright MLS
- $519,0003 bd3 ba2k sqftNone Available, Milton, DE 19968For SaleMLS ID #DESU2109962, Dustin Oldfather, Compass. Bright MLS
- $620,0003 bd4 ba2.5k sqftNone Available, Lewes, DE 19958For SaleMLS ID #DESU2113788, Jim Wirick, Century 21 Gold Key-Dover. Bright MLS
- $599,9003 bd3 ba2.6k sqftNone Available, Lewes, DE 19958For SaleMLS ID #DESU2102100, Brittany Linaweaver, Iron Valley Real Estate Premier. Bright MLS
- $639,0003 bd2 ba2.6k sqftNone Available, Lewes, DE 19958For SaleMLS ID #DESU2105858, Chelsea Bristow, Jack Lingo - Lewes. Bright MLS
- $584,9003 bd4 ba2.4k sqftNone Available, Georgetown, DE 19947For SaleMLS ID #DESU2112324, Megan Donahue, RE/MAX Eagle Realty. Bright MLS
- $649,0003 bd3 ba2.3k sqftNone Available, Lewes, DE 19958For SaleMLS ID #DESU2113204, Debbie Reed, RE/MAX Realty Group Rehoboth. Bright MLS
- $469,0003 bd2 ba1.6k sqftNone Available, Milton, DE 19968For SaleMLS ID #DESU2097416, Vince DiPietro, Northrop Realty. Bright MLS
- $690,0003 bd2 ba3.3k sqftNone Available, Lewes, DE 19958For SaleMLS ID #DESU2110128, Matt Lunden, Keller Williams Realty. Bright MLS
- $679,0003 bd3 ba2.2k sqftNone Available, Lewes, DE 19958For SaleMLS ID #DESU2099274, ALLEN JARMON, NextHome Tomorrow Realty. Bright MLS
- $799,0003 bd3 ba2.6k sqftNone Available, Lewes, DE 19958For SaleMLS ID #DESU2105342, Gary Desch, Northrop Realty. Bright MLS
- $465,0003 bd2 ba1.9k sqftNone Available, Georgetown, DE 19947For SaleMLS ID #DESU2115534, Allison Layton, Bryan Realty Group. Bright MLS
- $530,0004 bd3 ba2.6k sqftNone Available, Millsboro, DE 19966For SaleMLS ID #DESU2113548, Russell Griffin, Keller Williams Realty. Bright MLS
- $569,9003 bd2 ba1.9k sqftNone Available, Dagsboro, DE 19939For SaleMLS ID #DESU2115734, Krystal Casey, Keller Williams Realty. Bright MLS
