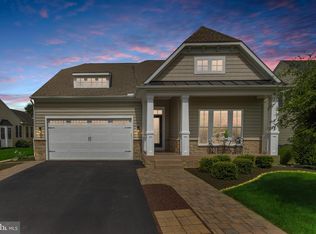
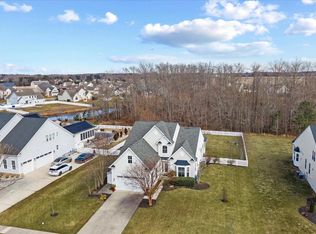
Big Price Improvement!! $599,900!!! Welcome to 23712 Herring Reach Ct. in the desirable Bay Pointe community. This well-maintained Coastal–style home offers 3 bedrooms, 3 full bathrooms, and 2,632 square feet of living space, along with a 2-car garage with built-in shelving for additional storage. The floorplan is called “The Juliet” by Capstone. The home features inviting 9-foot ceilings, a gas fireplace, and large rear windows overlooking a wooded backdrop. A formal dining room with an arched entry adds charm, while the 14x10 three-season room provides additional space for relaxing or entertaining. The primary suite is conveniently located on the first floor and includes two walk-in closets and an en-suite bathroom with double sinks. Upstairs offers a third bedroom with a full bathroom and a finished bonus room ideal for a home office, guest space, or recreation room. The crawlspace is approximately 5 feet high and encapsulated, providing ample peace of mind! Residents of Bay Pointe enjoy wonderful amenities such as lawn mowing/edging/fertilization, a large outdoor pool and a newly renovated clubhouse. The clubhouse has a library, work out room, meeting room and shower rooms. The community has water access and kayak storage with a community dock for fishing/crabbing. To top it off, there is an active social calendar and a boat/RV storage area within the community. All of this within just a short drive to downtown Lewes, Cape Henlopen State Park, and the beaches. This is the place to live!!
For sale
Price cut: $24.1K (6/8)
$599,900
23712 Herring Reach Ct, Lewes, DE 19958
3beds
2,632sqft
Single Family Residence
Built in 2016
7,840 Square Feet Lot
$-- Zestimate®
$228/sqft
$203/mo HOA
What's special
Gas fireplaceLarge outdoor pool
- 207 days |
- 494 |
- 26 |
Zillow last checked:
Listing updated:
Listed by:
Brittany Linaweaver 302-535-1279,
Iron Valley Real Estate Premier 3027414545,
Co-Listing Agent: Larry Linaweaver 302-270-7915,
Iron Valley Real Estate Premier
Source: Bright MLS,MLS#: DESU2102100
Facts & features
Interior
Bedrooms & bathrooms
- Bedrooms: 3
- Bathrooms: 3
- Full bathrooms: 3
- Main level bathrooms: 2
- Main level bedrooms: 2
Rooms
- Room types: Bedroom 2, Bedroom 1, Bathroom 1, Bathroom 2
Bedroom 1
- Level: Main
Bedroom 1
- Level: Upper
Bedroom 2
- Level: Main
Bathroom 1
- Level: Upper
Bathroom 1
- Level: Main
Bathroom 2
- Level: Main
Heating
- Heat Pump, Electric
Cooling
- Ceiling Fan(s), Central Air, Electric
Appliances
- Included: Microwave, Built-In Range, Dishwasher, Dryer, Stainless Steel Appliance(s), Washer, Tankless Water Heater
- Laundry: Has Laundry
Features
- Bar, Breakfast Area, Ceiling Fan(s), Dining Area, Open Floorplan, Kitchen - Gourmet, Primary Bath(s), Recessed Lighting
- Flooring: Carpet
- Has basement: No
- Number of fireplaces: 1
- Fireplace features: Gas/Propane
Interior area
- Total structure area: 2,632
- Total interior livable area: 2,632 sqft
- Finished area above ground: 2,632
Video & virtual tour
Property
Parking
- Total spaces: 4
- Parking features: Garage Faces Front, Attached, Driveway
- Attached garage spaces: 2
- Uncovered spaces: 2
Accessibility
- Accessibility features: None
Features
- Levels: Two
- Stories: 2
- Pool features: Community
- Has view: Yes
- View description: Creek/Stream
- Has water view: Yes
- Water view: Creek/Stream
Lot
- Size: 7,840 Square Feet
- Features: Backs to Trees, SideYard(s), Sloped, Stream/Creek
Details
- Additional structures: Above Grade
- Parcel number: 23418.00718.00
- Zoning: R
- Special conditions: Standard
Construction
Type & style
- Home type: SingleFamily
- Architectural style: Coastal
- Property subtype: Single Family Residence
Materials
- Frame, Stick Built
- Foundation: Block, Concrete Perimeter
- Roof: Architectural Shingle
Condition
- Excellent
- New construction: No
- Year built: 2016
Utilities & green energy
- Sewer: Public Sewer
- Water: Public
Community & HOA
Community
- Features: Pool
- Subdivision: Bay Pointe
HOA
- Has HOA: Yes
- Amenities included: Clubhouse, Fitness Center, Meeting Room, Pier/Dock, Pool
- Services included: Common Area Maintenance, Lawn Care Front, Lawn Care Rear, Lawn Care Side, Management, Pool(s), Pier/Dock Maintenance, Recreation Facility, Snow Removal
- HOA fee: $610 quarterly
- HOA name: BAY POINTE
Location
- Region: Lewes
Financial & listing details
- Price per square foot: $228/sqft
- Tax assessed value: $681,400
- Annual tax amount: $1,439
- Date on market: 12/26/2025
- Listing agreement: Exclusive Right To Sell
- Listing terms: FHA,VA Loan,Cash,Conventional,Other
- Ownership: Fee Simple
Estimated market value
Not available
Estimated sales range
Not available
Not available
Price history
| Date | Event | Price |
|---|---|---|
| 6/8/2026 | Price change | $599,900-3.9%$228/sqft |
Source:  Bright MLS #DESU2102100 Report a problem Bright MLS #DESU2102100 Report a problem | ||
| 5/8/2026 | Price change | $624,000-1%$237/sqft |
Source: Bright MLS #DESU2102100 Report a problem | ||
| 12/26/2025 | Listed for sale | $630,000-8.7%$239/sqft |
Source: Bright MLS #DESU2102100 Report a problem | ||
| 12/6/2025 | Listing removed | $689,900$262/sqft |
Source: Bright MLS #DESU2099266 Report a problem | ||
| 11/8/2025 | Price change | $689,900-7.3%$262/sqft |
Source: Bright MLS #DESU2099266 Report a problem | ||
| 10/23/2025 | Listed for sale | $744,400+88.3%$283/sqft |
Source: Bright MLS #DESU2099266 Report a problem | ||
| 6/1/2017 | Sold | $395,385+276.6%$150/sqft |
Source: Public Record Report a problem | ||
| 3/8/2017 | Sold | $105,000$40/sqft |
Source: Public Record Report a problem | ||
Public tax history
| Year | Property taxes | Tax assessment |
|---|---|---|
| 2025 | $939 -20.8% | $340,700 +896.2% |
| 2024 | $1,186 +0.1% | $34,200 |
| 2023 | $1,184 +5.2% | $34,200 |
| 2022 | $1,125 -7% | $34,200 |
| 2021 | $1,211 -24.6% | $34,200 |
| 2020 | $1,606 | $34,200 +1.5% |
| 2019 | $1,606 -0.1% | $33,700 -1.5% |
| 2018 | $1,608 +7.1% | $34,200 +1.5% |
| 2017 | $1,502 +1056.9% | $33,700 +936.9% |
| 2016 | $130 +4.7% | $3,250 |
| 2015 | $124 +0.7% | $3,250 |
| 2014 | $123 +2.9% | $3,250 |
| 2013 | $120 +0.4% | $3,250 |
| 2012 | $119 +11.9% | $3,250 |
| 2011 | $107 | $3,250 |
| 2010 | $107 -3% | $3,250 |
| 2009 | $110 | $3,250 |
Find assessor info on the county website
Monthly payment
Est. payment
Payment breakdown
Explore the cost of this home by adjusting the details. Changes won't be saved.Climate risks
Neighborhood: 19958
Nearby schools
GreatSchools rating
- 10/10Love Creek Elementary SchoolGrades: K-5Distance: 3.8 mi
- 7/10Beacon Middle SchoolGrades: 6-8Distance: 3.7 mi
- 8/10Cape Henlopen High SchoolGrades: 9-12Distance: 6.7 mi
Schools provided by the listing agent
- District: Cape Henlopen
Source: Bright MLS. This data may not be complete. We recommend contacting the local school district to confirm school assignments for this home.
- $526,4001 bd2 ba2.1k sqft23710 Herring Reach Ct, Lewes, DE 19958Off Market
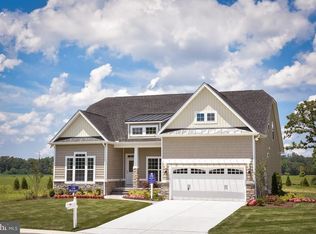
- $619,8884 bd3 ba2.7k sqft23714 Herring Reach Ct, Lewes, DE 19958Sold
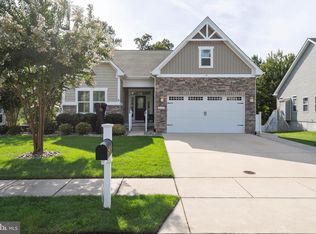
- $527,2004 bd3 ba2k sqft23711 Herring Reach Ct, Lewes, DE 19958Off Market
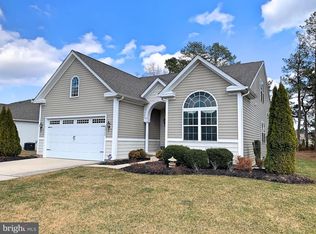
- $536,6003 bd-- ba2.1k sqft23709 Herring Reach Ct, Lewes, DE 19958Off Market
- $573,0003 bd-- ba2.2k sqft23716 Herring Reach Ct, Lewes, DE 19958Off Market
- $636,8005 bd4 ba2.9k sqft23707 Herring Reach Ct, Lewes, DE 19958Off Market
- $540,0003 bd2 ba1.9k sqft23708 Herring Reach Ct, Lewes, DE 19958For Sale
- $599,9003 bd2 ba2.1k sqft33615 Herring View Dr, Lewes, DE 19958Off Market
A local agent can set up tours, give advice and negotiate with sellers.
A local lender can help you make sure your offer is ready when you are.
Similar homes
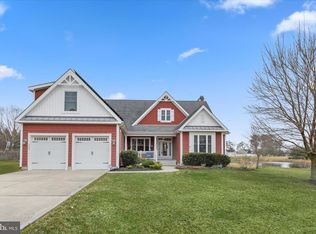
- $799,0003 bd3 ba2.6k sqftNone Available, Lewes, DE 19958For Sale
 MLS ID #DESU2105342, Gary Desch, Northrop Realty. Bright MLS
 - $574,9003 bd2 ba2.2k sqftNone Available, Lewes, DE 19958For Sale
 MLS ID #DESU2114948, Greg Seger, Northrop Realty. Bright MLS
 - $649,9004 bd3 ba2.4k sqftNone Available, Lewes, DE 19958For Sale
 MLS ID #DESU2115328, Debbie Riley Geist, Coldwell Banker Realty. Bright MLS
 - $579,0003 bd3 ba2.7k sqftNone Available, Lewes, DE 19958For Sale
 MLS ID #DESU2104546, SCOTT WAGNER, Keller Williams Realty. Bright MLS
 - $639,0003 bd2 ba2.6k sqftNone Available, Lewes, DE 19958For SaleMLS ID #DESU2105858, Chelsea Bristow, Jack Lingo - Lewes. Bright MLS
- $575,0003 bd2 ba2.1k sqftNone Available, Lewes, DE 19958For SaleMLS ID #DESU2113296, Krystal Casey, Keller Williams Realty. Bright MLS
- $575,0003 bd2 ba2k sqftNone Available, Lewes, DE 19958For SaleMLS ID #DESU2112664, Dustin Oldfather, Compass. Bright MLS
- $555,0003 bd2 ba1.8k sqftNone Available, Lewes, DE 19958For SaleMLS ID #DESU2108294, Audrey HAMMOND, Active Adults Realty. Bright MLS
- $599,9003 bd3 ba1.8k sqftNone Available, Lewes, DE 19958For SaleMLS ID #DESU2113486, Carol Materniak, Long & Foster Real Estate, Inc.. Bright MLS
- $610,0003 bd2 ba2.1k sqftNone Available, Dagsboro, DE 19939For SaleMLS ID #DESU2106626, PAM BROWN, Iron Valley Real Estate at The Beach. Bright MLS
- $599,0004 bd3 ba2.7k sqftNone Available, Millsboro, DE 19966For SaleMLS ID #DESU2114104, TONI SCHROCK, Northrop Realty. Bright MLS
- $599,0004 bd3 ba2.8k sqftNone Available, Harbeson, DE 19951For SaleMLS ID #DESU2111060, Leslie Donaldson, Keller Williams Realty. Bright MLS
- $625,0004 bd3 ba3.1k sqftNone Available, Millsboro, DE 19966For SaleMLS ID #DESU2097524, Ingrid Kollist, Active Adults Realty. Bright MLS
- $599,9993 bd2 ba2.3k sqftNone Available, Georgetown, DE 19947For SaleMLS ID #DESU2107392, STACI WALLS, NextHome Tomorrow Realty. Bright MLS
- $500,0004 bd4 ba3.6k sqftNone Available, Millsboro, DE 19966For SaleMLS ID #DESU2115972, Erin Lee, Keller Williams Realty. Bright MLS
- $530,0004 bd3 ba2.6k sqftNone Available, Millsboro, DE 19966For SaleMLS ID #DESU2113548, Russell Griffin, Keller Williams Realty. Bright MLS
- $474,9004 bd3 ba2.3k sqftNone Available, Millsboro, DE 19966For SaleMLS ID #DESU2112288, Dustin Oldfather, Compass. Bright MLS
- $600,0004 bd3 ba2.2k sqftNone Available, Rehoboth Beach, DE 19971For SaleMLS ID #DESU2106616, Melissa Bernstein, RLAH @properties. Bright MLS
- $595,0004 bd3 ba2.5k sqftNone Available, Selbyville, DE 19975For SaleMLS ID #DESU2113760, GLENN BECHTOLD, Coldwell Banker Realty. Bright MLS
- $497,0003 bd2 ba1.7k sqftNone Available, Millsboro, DE 19966For SaleMLS ID #DESU2106690, Bob BURTON, Northrop Realty. Bright MLS
