Experience coastal living at its finest in Bay Pointe on Herring Creek in Lewes. This home with upgrades galore offers a blend of sophistication and comfort. The front of the first floor is home to two bedrooms and a full bath - perfect for family or guests. The expansive living room area is connected to the open-plan kitchen which features granite countertops, GE Profile appliances including a cooktop, double ovens, double under-mount stainless steel sink and a breakfast bar. There is a dining area just off the kitchen for family meals. Adjacent to the main living area is a sun-drenched great room offering panoramic views. Rather than a large back yard, this home has a side yard with custom paver patio oriented for privacy. The first floor also hosts the primary bedroom retreat complete with an ensuite bathroom with soaking tub, glass-walled shower and a spacious walk-in closet. All bathrooms in this home have tile flooring and granite vanities. The second floor has another bedroom and full bath, a cozy loft area and a finished bonus space. There are plantation shutters throughout and all ceiling fans are Minka Aire. The 2-car garage has an epoxied floor, separate mini-split HVAC for year-round use, insulated walls/doors and built-in shelves. The yard has an irrigation system with its own well. Residents of Bay Pointe enjoy amenities including lawn mowing/edging, an outdoor pool and a newly renovated clubhouse. Community water access offers canoe/kayak storage along with a community dock for fishing or crabbing. There is an even outside boat/RV storage area in the community.
Sold for $619,888
$619,888
23714 Herring Reach Ct, Lewes, DE 19958
4beds
2,723sqft
Single Family Residence
Built in 2014
7,405 Square Feet Lot
$619,400 Zestimate®
$228/sqft
$2,892 Estimated rent
Home value
$619,400
$564,000 - $675,000
$2,892/mo
Zestimate® history
Owner options
List your home for rent
$2,892/mo
Rent Zestimate®
Find your next renter with Zillow Rental Manager. Plus, with online applications, you can quickly screen prospective tenants – for free.
$2,892/mo
Rent Zestimate®
Refinance and save
$4,130/mo
Est. payment
Refinancing to a lower rate could help reduce your monthly payments and save thousands over the life of the loan.
$4,130/mo
Est. payment
Explore your selling options
Work with a Zillow partner agent
Leverage their expertise and Zillow's premium Showcase listings to get your home seen by more buyers.
Get startedList with your own agent
Get your home in front of millions of buyers by listing it on Zillow.
Learn how to do itSell it yourself
Take full control of how buyers see your home on Zillow by listing For Sale by Owner (FSBO).
List your homeWhat's special
Cozy loft areaFinished bonus spacePlantation shuttersCustom paver patioPrimary bedroom retreatGlass-walled showerEnsuite bathroom
Zillow last checked:
Listing updated:
Listed by:
SUSANNAH GRIFFIN 302-245-6646,
Long & Foster Real Estate, Inc.
Bought with:
Beatrice Maggio, RS0038332
JACK LINGO MILLSBORO
Source: Bright MLS,MLS#: DESU2069754
Facts & features
Interior
Bedrooms & bathrooms
- Bedrooms: 4
- Bathrooms: 3
- Full bathrooms: 3
- Main level bathrooms: 2
- Main level bedrooms: 3
Rooms
- Room types: Living Room, Kitchen, Den, Foyer, Great Room, Laundry, Loft, Bonus Room
Basement
- Area: 3
Heating
- Heat Pump, Electric
Cooling
- Ductless, Heat Pump, Electric
Appliances
- Included: Microwave, Cooktop, Dishwasher, Disposal, Dryer, Double Oven, Refrigerator, Washer, Water Heater, Electric Water Heater
- Laundry: Has Laundry, Main Level, Laundry Room
Features
- Ceiling Fan(s), Entry Level Bedroom, Kitchen Island, Soaking Tub, Walk-In Closet(s), Upgraded Countertops, Bathroom - Walk-In Shower, Vaulted Ceiling(s)
- Flooring: Carpet, Hardwood, Tile/Brick, Wood
- Windows: Screens, Window Treatments
- Has basement: No
- Has fireplace: No
Interior area
- Total structure area: 2,723
- Total interior livable area: 2,723 sqft
- Finished area above ground: 2,720
- Finished area below ground: 3
Property
Parking
- Total spaces: 4
- Parking features: Garage Faces Front, Garage Door Opener, Inside Entrance, Concrete, Off Street, Driveway, Attached
- Attached garage spaces: 2
- Uncovered spaces: 2
Accessibility
- Accessibility features: None
Features
- Levels: Two
- Stories: 2
- Patio & porch: Patio
- Exterior features: Lawn Sprinkler, Extensive Hardscape
- Pool features: Community
- Waterfront features: Canoe/Kayak
Lot
- Size: 7,405 Square Feet
- Dimensions: 74.00 x 100.00
- Features: Landscaped
Details
- Additional structures: Above Grade, Below Grade
- Parcel number: 23418.00717.00
- Zoning: AR-1
- Special conditions: Standard
Construction
Type & style
- Home type: SingleFamily
- Architectural style: Coastal
- Property subtype: Single Family Residence
Materials
- Stick Built, Stone, Vinyl Siding
- Foundation: Block, Crawl Space
- Roof: Architectural Shingle
Condition
- New construction: No
- Year built: 2014
- Major remodel year: 2017
Details
- Builder model: Daventry
- Builder name: Ryan Homes
Utilities & green energy
- Sewer: Public Sewer
- Water: Public
Community & HOA
Community
- Features: Pool
- Security: Monitored, Security System, Smoke Detector(s)
- Subdivision: Bay Pointe
HOA
- Has HOA: Yes
- Amenities included: Community Center, Fitness Center, Pool, Water/Lake Privileges
- Services included: Maintenance Grounds, Snow Removal, Common Area Maintenance, Management, Pier/Dock Maintenance, Reserve Funds
- HOA fee: $592 quarterly
- HOA name: BAY POINTE HOA, INC
Location
- Region: Lewes
Financial & listing details
- Price per square foot: $228/sqft
- Tax assessed value: $625,600
- Annual tax amount: $1,032
- Date on market: 10/29/2024
- Listing agreement: Exclusive Right To Sell
- Listing terms: Conventional,Cash
- Ownership: Fee Simple
Price history
| Date | Event | Price |
|---|---|---|
| 2/17/2025 | Sold | $619,888$228/sqft |
Source:  Bright MLS #DESU2069754 Report a problem Bright MLS #DESU2069754 Report a problem | ||
| 1/11/2025 | Pending sale | $619,888$228/sqft |
Source: Bright MLS #DESU2069754 Report a problem | ||
| 12/9/2024 | Contingent | $619,888$228/sqft |
Source: Bright MLS #DESU2069754 Report a problem | ||
| 10/29/2024 | Listed for sale | $619,888+65.6%$228/sqft |
Source: Bright MLS #DESU2069754 Report a problem | ||
| 7/31/2014 | Sold | $374,230$137/sqft |
Source: Public Record Report a problem | ||
Public tax history
| Year | Property taxes | Tax assessment |
|---|---|---|
| 2025 | $1,321 +27.9% | $312,800 +905.8% |
| 2024 | $1,033 +0.1% | $31,100 |
| 2023 | $1,032 +5.5% | $31,100 |
| 2022 | $978 -8.1% | $31,100 |
| 2021 | $1,065 +0.4% | $31,100 |
| 2020 | $1,060 | $31,100 +5.8% |
| 2019 | $1,060 -0.2% | $29,400 |
| 2018 | $1,062 +19.2% | $29,400 |
| 2017 | $891 -24.1% | $29,400 |
| 2016 | $1,174 +4.7% | $29,400 |
| 2015 | $1,122 +855.4% | $29,400 +848.4% |
| 2014 | $117 +2.9% | $3,100 |
| 2013 | $114 +0.4% | $3,100 |
| 2012 | $114 +11.9% | $3,100 |
| 2011 | $102 | $3,100 |
| 2010 | $102 -3% | $3,100 |
| 2009 | $105 | $3,100 |
Find assessor info on the county website
Neighborhood: 19958
Nearby homes
- $575,5003 bd-- ba2.2k sqft23716 Herring Reach Ct, Lewes, DE 19958Off Market
- $599,9003 bd3 ba2.6k sqft23712 Herring Reach Ct, Lewes, DE 19958For Sale
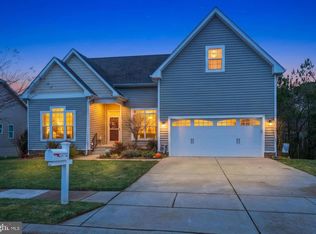
- $535,8001 bd2 ba2.1k sqft23710 Herring Reach Ct, Lewes, DE 19958Off Market
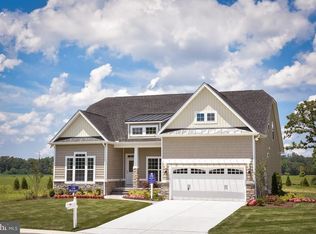
- $533,0004 bd3 ba2k sqft23711 Herring Reach Ct, Lewes, DE 19958Off Market
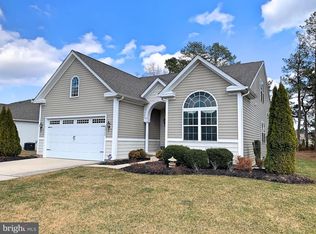
- $560,3003 bd-- ba2.1k sqft23709 Herring Reach Ct, Lewes, DE 19958Off Market
- $655,5003 bd-- ba2.3k sqft33617 Herring View Dr, Lewes, DE 19958Off Market
- $605,3003 bd2 ba2.1k sqft33615 Herring View Dr, Lewes, DE 19958Off Market
- $752,3004 bd4 ba3.1k sqft33619 Herring View Dr, Lewes, DE 19958Off Market
Nearby schools
GreatSchools rating
- 10/10Love Creek Elementary SchoolGrades: K-5Distance: 3.8 mi
- 7/10Beacon Middle SchoolGrades: 6-8Distance: 3.7 mi
- 8/10Cape Henlopen High SchoolGrades: 9-12Distance: 6.7 mi
Schools provided by the listing agent
- High: Cape Henlopen
- District: Cape Henlopen
Source: Bright MLS. This data may not be complete. We recommend contacting the local school district to confirm school assignments for this home.


Get pre-qualified for a loan
At Zillow Home Loans, we can pre-qualify you in as little as 5 minutes with no impact to your credit score.An equal housing lender. NMLS #10287.
Sell for more on Zillow
Get a Zillow Showcase℠ listing at no additional cost and you could sell for .
$619,400
2% more
+$12,388
With Zillow Showcase(estimated)
$631,788
- Delaware
- Sussex County
- Lewes
- 19958
- 23714 Herring Reach Ct
Nearby cities
Nearby zip codes
Other Lewes Topics
