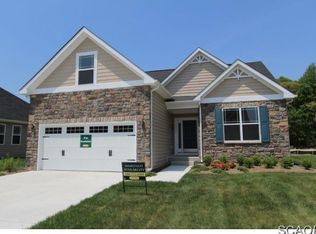
Nestled in a serene neighborhood, this stunning 3 Bedroom, 2 Bathroom residence boasts timeless elegance and modern upgrades throughout. The charming interior is complemented by meticulously crafted bead wood kitchen cabinets, plantation shutters, and gleaming hardwood floors that grace the home. Step into the heart of the home, where the gourmet kitchen awaits. Adorned with the finest stainless steel appliances, including double ovens, this culinary haven is sure to impress even the most discerning chef. The kitchen also features quartz counters, subway tile backsplash and a spacious pantry, offering ample storage space for all your culinary essentials. Adjacent to the kitchen, the inviting living area showcases a gas fireplace with a striking stone surround with TV mount, providing warmth and ambiance during cooler evenings. This cozy space is perfect for gathering with loved ones or simply unwinding after a long day. Adding to the allure of this home is the 4-season sunroom, a delightful addition completed in 2020 and includes a mini-split for heat/AC. Flooded with natural light and outfitted with a retractable awning for shade, this versatile space offers endless possibilities, whether used as a tranquil retreat for relaxation or a bright and airy entertainment area for hosting guests. The primary suite is a true sanctuary, boasting a luxurious ensuite bathroom and a walk-in closet. Two additional bedrooms provide ample space for family members or guests, each offering comfort and privacy. The 2nd level offers a bonus room which can be used as a bedroom, office, media, gym or rec room - the possibilities are yours to imagine. Outside, the meticulously landscaped yard beckons you to enjoy the outdoors. Whether you're entertaining on the spacious patio with a retractable awning or simply enjoying a morning coffee on the front porch, you'll appreciate the beauty and tranquility of your surroundings. Conveniently located near the Lewes/Georgetown bike/walking trail, top-rated schools, shopping, dining, and recreational amenities, this home offers the perfect blend of luxury and convenience. The community amenities include a Clubhouse with fitness center, pickle ball courts pier and dock, outdoor pool and water privileges for non-motorized watercraft. Don't miss the opportunity to make this exquisite residence your own and start enjoying the epitome of gracious living.
Sold for $555,000
$555,000
16475 Greenspring Ave, Lewes, DE 19958
3beds
2,056sqft
Single Family Residence
Built in 2014
10,454 Square Feet Lot
$535,300 Zestimate®
$270/sqft
$2,753 Estimated rent
Home value
$535,300
$503,000 - $567,000
$2,753/mo
Zestimate® history
Owner options
List your home for rent
$2,753/mo
Rent Zestimate®
Find your next renter with Zillow Rental Manager. Plus, with online applications, you can quickly screen prospective tenants – for free.
$2,753/mo
Rent Zestimate®
Refinance and save
$3,045/mo
Est. payment
Refinancing to a lower rate could help reduce your monthly payments and save thousands over the life of the loan.
$3,045/mo
Est. payment
Explore your selling options
Work with a Zillow partner agent
Leverage their expertise and Zillow's premium Showcase listings to get your home seen by more buyers.
Get startedList with your own agent
Get your home in front of millions of buyers by listing it on Zillow.
Learn how to do itSell it yourself
Take full control of how buyers see your home on Zillow by listing For Sale by Owner (FSBO).
List your homeWhat's special
Outdoor poolFitness centerRecreational amenitiesGas fireplaceSerene neighborhoodTop - rated schoolsTimeless elegance
Zillow last checked:
Listing updated:
Listed by:
Dustin Oldfather 302-249-5899,
Compass
Bought with:
CHRISTINE MCCOY, RA0031081
Coldwell Banker Realty
Source: Bright MLS,MLS#: DESU2055810
Facts & features
Interior
Bedrooms & bathrooms
- Bedrooms: 3
- Bathrooms: 2
- Full bathrooms: 2
- Main level bathrooms: 2
- Main level bedrooms: 3
Rooms
- Room types: Living Room, Dining Room, Primary Bedroom, Bedroom 2, Kitchen, Bedroom 1, 2nd Stry Fam Rm, Bathroom 1, Primary Bathroom
Basement
- Area: 0
Heating
- Forced Air, Other, Electric, Propane
Cooling
- Central Air, Electric
Appliances
- Included: Microwave, Built-In Range, Cooktop, Dishwasher, Disposal, Dryer, Double Oven, Refrigerator, Stainless Steel Appliance(s), Washer, Water Heater, Electric Water Heater
- Laundry: Main Level
Features
- Ceiling Fan(s), Combination Kitchen/Living, Combination Kitchen/Dining, Dining Area, Entry Level Bedroom, Open Floorplan, Kitchen - Gourmet, Primary Bath(s), Kitchen Island, Pantry, Recessed Lighting, Bathroom - Stall Shower, Bathroom - Tub Shower
- Flooring: Carpet, Hardwood, Ceramic Tile, Wood
- Doors: Storm Door(s)
- Windows: Screens, Storm Window(s), Window Treatments
- Has basement: No
- Number of fireplaces: 1
- Fireplace features: Gas/Propane
Interior area
- Total structure area: 2,056
- Total interior livable area: 2,056 sqft
- Finished area above ground: 2,056
- Finished area below ground: 0
Property
Parking
- Total spaces: 4
- Parking features: Garage Faces Front, Garage Door Opener, Inside Entrance, Concrete, Attached, Driveway
- Attached garage spaces: 2
- Uncovered spaces: 2
Accessibility
- Accessibility features: None
Features
- Levels: Two
- Stories: 2
- Exterior features: Extensive Hardscape, Awning(s), Lawn Sprinkler, Sidewalks
- Pool features: Community
- Has view: Yes
- View description: Garden, Pond
- Has water view: Yes
- Water view: Pond
Lot
- Size: 10,454 Square Feet
- Dimensions: 86.00 x 137.00
- Features: Front Yard, Landscaped, Rear Yard, Level, SideYard(s)
Details
- Additional structures: Above Grade, Below Grade
- Parcel number: 33404.00382.00
- Zoning: AR-1
- Special conditions: Standard
Construction
Type & style
- Home type: SingleFamily
- Architectural style: Cottage
- Property subtype: Single Family Residence
Materials
- Frame, Aluminum Siding
- Foundation: Crawl Space
- Roof: Shingle
Condition
- New construction: No
- Year built: 2014
Utilities & green energy
- Electric: 200+ Amp Service, Circuit Breakers
- Sewer: Public Sewer
- Water: Public
Community & HOA
Community
- Security: Carbon Monoxide Detector(s), Smoke Detector(s)
- Subdivision: Villages At Red Mill Pond
HOA
- Has HOA: Yes
- Amenities included: Billiard Room, Clubhouse, Common Grounds, Community Center, Fitness Center, Game Room, Meeting Room, Party Room, Picnic Area, Pier/Dock, Pool, Other
- Services included: Common Area Maintenance, Maintenance Grounds, Management, Road Maintenance, Snow Removal, Trash
- HOA fee: $546 quarterly
- HOA name: VILLAGES AT RED MILL POND
Location
- Region: Lewes
Financial & listing details
- Price per square foot: $270/sqft
- Tax assessed value: $540,200
- Annual tax amount: $1,507
- Date on market: 2/16/2024
- Listing agreement: Exclusive Right To Sell
- Listing terms: Conventional,Cash,FHA,VA Loan
- Inclusions: Refrigerator And Shelving In Garage
- Exclusions: All Personal Items
- Ownership: Fee Simple
- Road surface type: Paved
Price history
| Date | Event | Price |
|---|---|---|
| 5/15/2024 | Sold | $555,000-7.3%$270/sqft |
Source:  Bright MLS #DESU2055810 Report a problem Bright MLS #DESU2055810 Report a problem | ||
| 4/30/2024 | Contingent | $599,000$291/sqft |
Source: Bright MLS #DESU2055810 Report a problem | ||
| 2/16/2024 | Listed for sale | $599,000+55.6%$291/sqft |
Source: Bright MLS #DESU2055810 Report a problem | ||
| 9/5/2019 | Sold | $385,000-1.3%$187/sqft |
Source: Public Record Report a problem | ||
| 8/1/2019 | Pending sale | $390,000$190/sqft |
Source: Berkshire Hathaway HomeServices PenFed Realty - OP #DESU145140 Report a problem | ||
| 7/28/2019 | Listed for sale | $390,000+13%$190/sqft |
Source: Berkshire Hathaway HomeServices PenFed Realty - OP #DESU145140 Report a problem | ||
| 7/7/2014 | Sold | $345,000$168/sqft |
Source: Public Record Report a problem | ||
Public tax history
| Year | Property taxes | Tax assessment |
|---|---|---|
| 2025 | $1,141 -24.4% | $270,100 +782.7% |
| 2024 | $1,508 +0.1% | $30,600 |
| 2023 | $1,507 +3.6% | $30,600 |
| 2022 | $1,454 +0.9% | $30,600 |
| 2021 | $1,441 +2.5% | $30,600 +2.2% |
| 2020 | $1,406 | $29,950 |
| 2019 | $1,406 -0.1% | $29,950 |
| 2018 | $1,408 +7.1% | $29,950 |
| 2017 | $1,315 +9.9% | $29,950 |
| 2016 | $1,196 +4.7% | $29,950 |
| 2015 | $1,143 +0.7% | $29,950 |
| 2014 | $1,135 +670.5% | $29,950 +648.8% |
| 2013 | $147 +0.4% | $4,000 |
| 2012 | $147 +11.9% | $4,000 |
| 2011 | $131 | $4,000 |
| 2010 | $131 -3% | $4,000 |
| 2009 | $135 | $4,000 |
| 2008 | -- | -- |
Find assessor info on the county website
Neighborhood: 19958
Nearby homes
- $599,1004 bd-- ba2.6k sqft16477 Greenspring Ave, Lewes, DE 19958Off Market
- $605,7004 bd3 ba2.6k sqft30474 Still Creek Cir, Lewes, DE 19958Off Market
- $510,0004 bd3 ba2.1k sqft16474 Greenspring Ave, Lewes, DE 19958Sold

- $538,4004 bd-- ba1.7k sqft16478 Greenspring Ave, Lewes, DE 19958Off Market
- $615,6004 bd-- ba2.5k sqft30496 Still Creek Cir, Lewes, DE 19958Off Market
- $868,5004 bd-- ba4k sqft17565 Cloud Nine Dr, Lewes, DE 19958Off Market
- $590,1004 bd3 ba2.4k sqft16481 Greenspring Ave, Lewes, DE 19958Off Market
- $580,0004 bd3 ba2.4k sqft16480 Greenspring Ave, Lewes, DE 19958Sold
Nearby schools
GreatSchools rating
- 9/10Shields (Richard A.) Elementary SchoolGrades: K-5Distance: 4.2 mi
- NAFrederick D Thomas Middle SchoolGrades: 6-8Distance: 3.8 mi
- 8/10Cape Henlopen High SchoolGrades: 9-12Distance: 3.9 mi
Schools provided by the listing agent
- District: Cape Henlopen
Source: Bright MLS. This data may not be complete. We recommend contacting the local school district to confirm school assignments for this home.


Get pre-qualified for a loan
At Zillow Home Loans, we can pre-qualify you in as little as 5 minutes with no impact to your credit score.An equal housing lender. NMLS #10287.
Sell for more on Zillow
Get a Zillow Showcase℠ listing at no additional cost and you could sell for .
$535,300
2% more
+$10,706
With Zillow Showcase(estimated)
$546,006
- Delaware
- Sussex County
- Lewes
- 19958
- 16475 Greenspring Ave
Nearby cities
Nearby zip codes
Other Lewes Topics
