16480 Greenspring Avenue, located in the highly sought-after Villages at Red Mill Pond, offers a perfect blend of elegance, comfort, and coastal living. This beautifully maintained home features four spacious bedrooms, three well-appointed bathrooms, and a versatile floor plan ideal for both everyday living and entertaining. Just a short stroll to the community clubhouse, pools, fitness center, kayak dock, and access to Red Mill Pond, this location delivers an exceptional lifestyle. The community also connects to the Lewes-Georgetown Bike Path and is just minutes from beaches, shopping, and popular dining. Inside, a warm and inviting interior welcomes you. A flexible den sits just off the entry, perfect for a home office, game room, or formal dining space. The kitchen is thoughtfully designed with granite countertops, stainless steel appliances, under-cabinet lighting, a pantry, and a stylish tile backsplash. A redesigned raised island with rustic wood accents adds charm and creates a natural gathering space. The adjoining family room is the heart of the home featuring a floor-to-ceiling stone gas fireplace, rich hardwood flooring, and abundant natural light. The open dining area flows seamlessly from the kitchen and living space, making it ideal for everything from intimate dinners to larger gatherings. Step outside to the screened in porch overlooking a private, fenced backyard and patio perfect for relaxing or entertaining year-round. The primary suite offers a peaceful retreat with vaulted ceilings, generous natural light, and a spacious layout. The renovated ensuite bath includes a tiled walk-in shower with dual shower heads, a built-in bench, and dual vanities. A custom walk-in closet completes the suite with style and functionality. Also on the main level, a second bedroom provides comfort and flexibility, along with an updated hall bath featuring a sleek tiled walk-in shower with glass enclosure. A private office, easily used as a fourth bedroom, adds even more versatility, along with convenient main level laundry and ample closet space. Upstairs, an oversized loft with a full ensuite bath creates the perfect guest suite, bonus room, or private retreat. Additional storage can be found in the lower-level crawl space and oversized two-car garage. Outside, mature landscaping enhances curb appeal, while the covered front porch with epoxy finish, fenced backyard, and charming rose bushes create a serene and welcoming setting. Amenity-rich and ideally located, this home truly has it all. Welcome home!
Pending
Price cut: $24K (5/13)
$595,000
16480 Greenspring Ave, Lewes, DE 19958
4beds
2,477sqft
:
Get pre-qualified$3,617/mo
Single Family Residence
Built in 2014
10,454 Square Feet Lot
$579,900 Zestimate®
$240/sqft
$182/mo HOA
What's special
Three well-appointed bathroomsOversized two-car garageFenced backyardVersatile floor planFour spacious bedrooms
- 127 days |
- 128 |
- 3 |
Likely to sell faster than
Zillow last checked:
Listing updated:
Listed by:
Amanda Saunders 215-514-9597,
Compass 3022734998
Source: Bright MLS,MLS#: DESU2108020
Facts & features
Interior
Bedrooms & bathrooms
- Bedrooms: 4
- Bathrooms: 3
- Full bathrooms: 3
- Main level bathrooms: 2
- Main level bedrooms: 3
Rooms
- Room types: Dining Room, Primary Bedroom, Bedroom 2, Bedroom 4, Family Room, Den, Office, Bathroom 2, Bathroom 3, Primary Bathroom
Primary bedroom
- Features: Flooring - Carpet, Walk-In Closet(s), Attached Bathroom, Recessed Lighting, Chair Rail, Cathedral/Vaulted Ceiling
- Level: Main
Bedroom 2
- Features: Ceiling Fan(s), Recessed Lighting
- Level: Main
Bedroom 4
- Features: Attached Bathroom, Flooring - Carpet, Ceiling Fan(s), Walk-In Closet(s), Recessed Lighting
- Level: Upper
Primary bathroom
- Features: Bathroom - Walk-In Shower, Flooring - Ceramic Tile, Recessed Lighting
- Level: Main
Bathroom 2
- Features: Bathroom - Walk-In Shower, Flooring - Ceramic Tile, Recessed Lighting
- Level: Main
Bathroom 3
- Features: Bathroom - Tub Shower, Flooring - Ceramic Tile
- Level: Upper
Den
- Features: Recessed Lighting, Flooring - HardWood, Chair Rail
- Level: Main
Dining room
- Features: Recessed Lighting
- Level: Main
Family room
- Features: Recessed Lighting, Fireplace - Other, Flooring - HardWood
- Level: Main
Office
- Features: Recessed Lighting
- Level: Main
Heating
- Heat Pump, Propane
Cooling
- Central Air, Electric
Appliances
- Included: Electric Water Heater
- Laundry: Main Level
Features
- Bathroom - Walk-In Shower, Breakfast Area, Ceiling Fan(s), Chair Railings, Combination Dining/Living, Combination Kitchen/Dining, Dining Area, Entry Level Bedroom, Family Room Off Kitchen, Open Floorplan, Kitchen - Gourmet, Kitchen Island, Pantry, Recessed Lighting, Sound System, Walk-In Closet(s), Dry Wall
- Flooring: Hardwood, Carpet, Ceramic Tile, Wood
- Windows: Window Treatments
- Has basement: No
- Number of fireplaces: 1
- Fireplace features: Gas/Propane, Stone, Mantel(s)
Interior area
- Total structure area: 2,477
- Total interior livable area: 2,477 sqft
- Finished area above ground: 2,477
- Finished area below ground: 0
Property
Parking
- Total spaces: 5
- Parking features: Garage Faces Front, Inside Entrance, Driveway, Attached
- Attached garage spaces: 2
- Uncovered spaces: 3
Accessibility
- Accessibility features: None
Features
- Levels: Two
- Stories: 2
- Patio & porch: Patio, Porch
- Exterior features: Sidewalks, Underground Lawn Sprinkler
- Pool features: None
- Fencing: Back Yard
Lot
- Size: 10,454 Square Feet
- Dimensions: 84.00 x 138.00
- Features: Level
Details
- Additional structures: Above Grade, Below Grade
- Parcel number: 33404.00428.00
- Zoning: AR-1
- Special conditions: Standard
Construction
Type & style
- Home type: SingleFamily
- Architectural style: Craftsman
- Property subtype: Single Family Residence
Materials
- Frame, Aluminum Siding
- Foundation: Crawl Space
- Roof: Architectural Shingle
Condition
- Excellent
- New construction: No
- Year built: 2014
Details
- Builder model: Jasmine
- Builder name: K Honvnanian
Utilities & green energy
- Sewer: Public Sewer
- Water: Public
- Utilities for property: Cable Connected
Community & HOA
Community
- Subdivision: Villages At Red Mill Pond
HOA
- Has HOA: Yes
- Amenities included: Billiard Room, Bike Trail, Clubhouse, Fitness Center, Game Room, Jogging Path, Meeting Room, Party Room, Pool, Tennis Court(s), Water/Lake Privileges, Pier/Dock
- Services included: Common Area Maintenance, Maintenance Grounds, Management, Pier/Dock Maintenance, Pool(s), Recreation Facility, Reserve Funds, Snow Removal, Road Maintenance, Trash
- HOA fee: $546 quarterly
- HOA name: PCAM
Location
- Region: Lewes
Financial & listing details
- Price per square foot: $240/sqft
- Tax assessed value: $602,600
- Annual tax amount: $1,273
- Date on market: 3/27/2026
- Listing agreement: Exclusive Agency
- Inclusions: Refrigerator, Washer, Dryer, Freezer
- Ownership: Fee Simple
Estimated market value
$579,900
$551,000 - $609,000
$2,907/mo
Price history
| Date | Event | Price |
|---|---|---|
| 7/27/2026 | Pending sale | $595,000$240/sqft |
Source:  Bright MLS #DESU2108020 Report a problem Bright MLS #DESU2108020 Report a problem | ||
| 5/19/2026 | Contingent | $595,000$240/sqft |
Source: Bright MLS #DESU2108020 Report a problem | ||
| 5/13/2026 | Price change | $595,000-3.9%$240/sqft |
Source: Bright MLS #DESU2108020 Report a problem | ||
| 4/28/2026 | Price change | $619,000-2.5%$250/sqft |
Source: Bright MLS #DESU2108020 Report a problem | ||
| 3/27/2026 | Listed for sale | $635,000$256/sqft |
Source: Bright MLS #DESU2108020 Report a problem | ||
Public tax history
| Year | Property taxes | Tax assessment |
|---|---|---|
| 2025 | $773 -27.1% | $301,300 +852% |
| 2024 | $1,060 +0.1% | $31,650 |
| 2023 | $1,059 +5.4% | $31,650 |
| 2022 | $1,004 -7.9% | $31,650 |
| 2021 | $1,090 +0.4% | $31,650 |
| 2020 | $1,086 | $31,650 |
| 2019 | $1,086 -0.2% | $31,650 |
| 2018 | $1,088 +9.9% | $31,650 |
| 2017 | $990 -21.7% | $31,650 |
| 2016 | $1,264 +4.7% | $31,650 |
| 2015 | $1,208 +14.8% | $31,650 |
| 2014 | $1,052 +614.2% | $31,650 +691.3% |
| 2013 | $147 +0.4% | $4,000 |
| 2012 | $147 +11.9% | $4,000 |
| 2011 | $131 | $4,000 |
| 2010 | $131 -3% | $4,000 |
| 2009 | $135 | $4,000 |
| 2008 | -- | -- |
Find assessor info on the county website
Monthly payment
Est. payment
Payment breakdown
Explore the cost of this home by adjusting the details. Changes won't be saved.Climate risks
Neighborhood: 19958
Nearby schools
GreatSchools rating
- 9/10Shields (Richard A.) Elementary SchoolGrades: K-5Distance: 4.2 mi
- NAFrederick D Thomas Middle SchoolGrades: 6-8Distance: 3.8 mi
- 8/10Cape Henlopen High SchoolGrades: 9-12Distance: 3.9 mi
Schools provided by the listing agent
- High: Cape Henlopen
- District: Cape Henlopen
Source: Bright MLS. This data may not be complete. We recommend contacting the local school district to confirm school assignments for this home.
- $583,4004 bd3 ba2.4k sqft16481 Greenspring Ave, Lewes, DE 19958Off Market
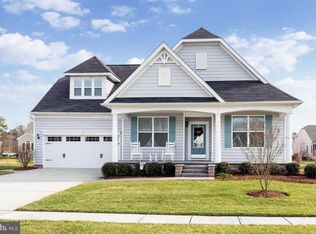
- $550,0003 bd3 ba2.3k sqft18723 Golden Sunrise Pl, Lewes, DE 19958Sold

- $556,9002 bd-- ba2.3k sqft16483 Greenspring Ave, Lewes, DE 19958Off Market
- $586,4004 bd-- ba2.6k sqft16477 Greenspring Ave, Lewes, DE 19958Off Market
- $573,4003 bd2 ba1.9k sqft18721 Golden Sunrise Pl, Lewes, DE 19958Off Market
- $506,5003 bd2 ba-- sqft16484 Greenspring Ave, Lewes, DE 19958Off Market
- $521,6004 bd-- ba1.7k sqft16478 Greenspring Ave, Lewes, DE 19958Off Market
- $555,0003 bd2 ba2k sqft16475 Greenspring Ave, Lewes, DE 19958Sold
A local agent can set up tours, give advice and negotiate with sellers.
A local lender can help you make sure your offer is ready when you are.
Similar homes
- $574,9003 bd2 ba2.2k sqftNone Available, Lewes, DE 19958For Sale
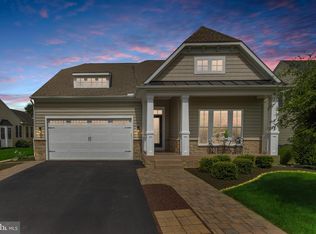
 MLS ID #DESU2114948, Greg Seger, Northrop Realty. Bright MLS
 - $649,9003 bd3 ba2.4k sqftNone Available, Lewes, DE 19958For Sale
 MLS ID #DESU2115328, Debbie Riley Geist, Coldwell Banker Realty. Bright MLS
 - $575,0003 bd2 ba2.1k sqftNone Available, Lewes, DE 19958For Sale
 MLS ID #DESU2113296, Krystal Casey, Keller Williams Realty. Bright MLS
 - $549,0003 bd2 ba1.8k sqftNone Available, Lewes, DE 19958For Sale
 MLS ID #DESU2108294, Audrey HAMMOND, Active Adults Realty. Bright MLS
 - $579,0003 bd3 ba2.7k sqftNone Available, Lewes, DE 19958For SaleMLS ID #DESU2104546, SCOTT WAGNER, Keller Williams Realty. Bright MLS
- $549,9003 bd2 ba2k sqftNone Available, Lewes, DE 19958For SaleMLS ID #DESU2112664, Dustin Oldfather, Compass. Bright MLS
- $575,0004 bd3 ba2.8k sqftNone Available, Milton, DE 19968For SaleMLS ID #DESU2116274, PAUL MALTAGHATI, Monument Sotheby's International Realty. Bright MLS
- $599,9005 bd3 ba2.9k sqftNone Available, Milton, DE 19968For SaleMLS ID #DESU2113882, Andrew Bryan, Bryan Realty Group. Bright MLS
- $579,0004 bd3 ba2.8k sqftNone Available, Harbeson, DE 19951For SaleMLS ID #DESU2111060, Leslie Donaldson, Keller Williams Realty. Bright MLS
- $625,0004 bd2 ba2.5k sqftNone Available, Georgetown, DE 19947For SaleMLS ID #DESU2116892, SARAH SCHIFANO, Long & Foster Real Estate, Inc.. Bright MLS
- $589,9003 bd4 ba3.6k sqftNone Available, Milton, DE 19968For SaleMLS ID #DESU2112996, Russell Griffin, Keller Williams Realty. Bright MLS
- $500,0003 bd3 ba2k sqftNone Available, Milton, DE 19968For SaleMLS ID #DESU2109962, Dustin Oldfather, Compass. Bright MLS
- $599,9003 bd3 ba1.8k sqftNone Available, Lewes, DE 19958For SaleMLS ID #DESU2113486, Carol Materniak, Long & Foster Real Estate, Inc.. Bright MLS
- $515,0003 bd2 ba2.1k sqftNone Available, Milton, DE 19968For SaleMLS ID #DESU2114812, Bill Rash, Northrop Realty. Bright MLS
- $599,0004 bd3 ba2.7k sqftNone Available, Millsboro, DE 19966For SaleMLS ID #DESU2114104, TONI SCHROCK, Northrop Realty. Bright MLS
- $819,9004 bd4 ba2.8k sqftNone Available, Lewes, DE 19958For SaleMLS ID #DESU2114150, Vid Lopez, RE/MAX Associates. Bright MLS
- $579,0004 bd3 ba3k sqftNone Available, Milton, DE 19968For SaleMLS ID #DESU2105520, Nitan Soni, Northrop Realty. Bright MLS
- $799,0003 bd3 ba2.6k sqftNone Available, Lewes, DE 19958For SaleMLS ID #DESU2105342, Gary Desch, Northrop Realty. Bright MLS
- $625,0004 bd3 ba3.1k sqftNone Available, Millsboro, DE 19966For SaleMLS ID #DESU2097524, Ingrid Kollist, Active Adults Realty. Bright MLS
- $578,5004 bd3 ba3.2k sqftNone Available, Georgetown, DE 19947For SaleMLS ID #DESU2089928, Rachel Cooper, Berkshire Hathaway HomeServices PenFed Realty. Bright MLS
