NEW PRICE! Now offered at $579,000 — a $20,000 price improvement! Skip the wait and enjoy immediate occupancy in this beautifully updated Harbeson home, offering over 2,800 square feet on a scenic pond-front, private homesite—all at an exceptional value. This is an excellent opportunity to own a spacious home in a sought-after Sussex County location - Trails of Beaver Creek community - now offered at an even more compelling price. This 4-bedroom, 2.5-bath home offers approximately 2,800 square feet of comfortable living space on a private 0.52-acre lot. Nestled on a quiet cul-de-sac with no homes behind, this property provides exceptional privacy, scenic pond views, and a serene, partially wooded setting. A beautifully designed traditional floor plan that blends functionality with inviting charm, enhanced by elegant crown molding, detailed trim, and designer finishes throughout. The main level features gleaming hardwood floors, a formal dining room, private office, and a spacious great room with a cozy fireplace. The updated gourmet kitchen boasts stainless steel appliances (new refrigerator, 2025), ample cabinetry, modern finishes, and space for a casual dining table—perfect for everyday living and entertaining. A powder room and plantation shutters throughout the first floor add both convenience and charm. Upstairs, the expansive primary suite includes a large en-suite bath, complemented by three additional generously sized bedrooms, a full hall bath, and a convenient second-floor laundry room (wi-fi enabled). Outdoor living shines with a large, elevated deck right off of the kitchen - providing the perfect spot for morning coffee or an evening respite. The deck overlooks the pond, and is surrounded by multiple flower beds and natural landscaping— the perfect spot for relaxing or hosting gatherings. On the lower level there is a paver patio with a fire pit. The irrigation well (Bluebird system) aids in a lush green lawn, while providing substantial savings. The two-car garage, extended driveway accommodating up to six vehicles, and additional street parking ensure plenty of space for guests. Additional highlights include a walk-out unfinished basement offering endless potential, and a one-year home warranty for added peace of mind. Ideally located just minutes from local attractions, including beaches, state parks, shopping, and dining, this home offers the perfect balance of tranquility and convenience. This thoughtfully cared for home combines space, privacy, and natural beauty in a highly desirable setting. A home warranty is provided for added peace of mind.
For sale
Price cut: $20K (7/24)
$579,000
27476 Covered Bridge Trl, Harbeson, DE 19951
4beds
2,800sqft
:
Get pre-qualified$3,459/mo
Single Family Residence
Built in 2006
0.52 Acres Lot
$-- Zestimate®
$207/sqft
$153/mo HOA
What's special
Private officeLush green lawnModern finishesDesigner finishes throughoutSerene partially wooded settingWalk-out unfinished basementCozy fireplace
- 85 days |
- 476 |
- 20 |
Zillow last checked:
Listing updated:
Listed by:
Leslie Donaldson 301-437-6764,
Keller Williams Realty (302) 360-0300
Source: Bright MLS,MLS#: DESU2111060
Facts & features
Interior
Bedrooms & bathrooms
- Bedrooms: 4
- Bathrooms: 3
- Full bathrooms: 2
- 1/2 bathrooms: 1
- Main level bathrooms: 1
Basement
- Area: 0
Heating
- Zoned, Heat Pump, Other, Electric, Propane
Cooling
- Central Air, Electric
Appliances
- Included: Dishwasher, Disposal, Dryer, Exhaust Fan, Microwave, Self Cleaning Oven, Oven/Range - Electric, Range Hood, Stainless Steel Appliance(s), Washer, Water Heater, Cooktop, Built-In Range, Energy Efficient Appliances, Extra Refrigerator/Freezer, Double Oven, Oven, Refrigerator, ENERGY STAR Qualified Refrigerator
- Laundry: Main Level
Features
- Ceiling Fan(s), Crown Molding, Floor Plan - Traditional, Eat-in Kitchen, Kitchen Island, Pantry, Walk-In Closet(s), Upgraded Countertops, Store/Office, Chair Railings, Dining Area, Family Room Off Kitchen, Formal/Separate Dining Room, Primary Bath(s), Recessed Lighting, Bathroom - Stall Shower, Attic/House Fan, Kitchen - Gourmet, Attic, Bathroom - Tub Shower, Kitchen - Table Space, Other, Dry Wall
- Flooring: Carpet, Hardwood, Tile/Brick, Vinyl, Wood
- Doors: Storm Door(s), Insulated
- Windows: Energy Efficient, Screens, Insulated Windows, Palladian, Window Treatments
- Basement: Full,Sump Pump,Unfinished
- Number of fireplaces: 1
- Fireplace features: Gas/Propane
Interior area
- Total structure area: 2,800
- Total interior livable area: 2,800 sqft
- Finished area above ground: 2,800
- Finished area below ground: 0
Property
Parking
- Total spaces: 8
- Parking features: Garage Faces Side, Garage Door Opener, Inside Entrance, Driveway, Attached
- Attached garage spaces: 2
- Uncovered spaces: 6
Accessibility
- Accessibility features: Accessible Hallway(s)
Features
- Levels: Two
- Stories: 2
- Patio & porch: Deck, Patio
- Exterior features: Lighting, Lawn Sprinkler, Extensive Hardscape, Flood Lights, Street Lights
- Pool features: Community
- Has view: Yes
- View description: Pond
- Has water view: Yes
- Water view: Pond
- Frontage type: Road Frontage
Lot
- Size: 0.52 Acres
- Dimensions: 76.00 x 153.00
- Features: Cul-De-Sac, Front Yard, Irregular Lot, Landscaped, Wooded, Rear Yard, SideYard(s), Backs to Trees, No Thru Street, Pond
Details
- Additional structures: Above Grade, Below Grade
- Parcel number: 23530.00413.00
- Zoning: AR-1
- Special conditions: Standard
- Other equipment: None
Construction
Type & style
- Home type: SingleFamily
- Architectural style: Colonial
- Property subtype: Single Family Residence
Materials
- Frame, Vinyl Siding
- Foundation: Concrete Perimeter
- Roof: Architectural Shingle
Condition
- Very Good
- New construction: No
- Year built: 2006
Details
- Builder name: NV Homes
Utilities & green energy
- Electric: 100 Amp Service
- Sewer: Public Sewer
- Water: Private
- Utilities for property: Cable Connected, Electricity Available, Phone, Propane - Community, Water Available, Sewer Available, Cable
Community & HOA
Community
- Features: Pool
- Security: Smoke Detector(s), Carbon Monoxide Detector(s)
- Subdivision: Trails Of Beaver Creek
HOA
- Has HOA: Yes
- Amenities included: Community Center, Pool, Clubhouse
- Services included: Common Area Maintenance, Management, Pool(s), Reserve Funds, Road Maintenance, Snow Removal, Other
- HOA fee: $460 quarterly
- HOA name: PREMIER COMMUNITY ASS
Location
- Region: Harbeson
Financial & listing details
- Price per square foot: $207/sqft
- Tax assessed value: $436,300
- Annual tax amount: $932
- Date on market: 5/11/2026
- Listing agreement: Exclusive Right To Sell
- Listing terms: Cash,Conventional,FHA,VA Loan
- Inclusions: Retractable Deck Awning; Shelving Units In Basement; Flat Screen Tv
- Ownership: Fee Simple
Estimated market value
Not available
Estimated sales range
Not available
Not available
Price history
| Date | Event | Price |
|---|---|---|
| 7/24/2026 | Price change | $579,000-3.3%$207/sqft |
Source:  Bright MLS #DESU2111060 Report a problem Bright MLS #DESU2111060 Report a problem | ||
| 6/10/2026 | Price change | $599,000-1.8%$214/sqft |
Source: Bright MLS #DESU2111060 Report a problem | ||
| 5/11/2026 | Listed for sale | $610,000+43.7%$218/sqft |
Source: Bright MLS #DESU2111060 Report a problem | ||
| 11/8/2018 | Listing removed | $424,500$152/sqft |
Source: Keller Williams Realty #1001819406 Report a problem | ||
| 8/3/2018 | Price change | $424,500-1.7%$152/sqft |
Source: Keller Williams Realty #1001819406 Report a problem | ||
| 6/12/2018 | Listed for sale | $432,000+33%$154/sqft |
Source: KELLER WILLIAMS REALTY #1001819406 Report a problem | ||
| 8/29/2014 | Sold | $324,900$116/sqft |
Source: Public Record Report a problem | ||
Public tax history
| Year | Property taxes | Tax assessment |
|---|---|---|
| 2025 | $572 -51.9% | $218,150 +437.3% |
| 2024 | $1,191 +0.1% | $40,600 |
| 2023 | $1,189 +2.3% | $40,600 |
| 2022 | $1,162 -4.2% | $40,600 |
| 2021 | $1,212 +6.4% | $40,600 |
| 2020 | $1,139 | $40,600 |
| 2019 | $1,139 +0.6% | $40,600 |
| 2018 | $1,132 -1.3% | $40,600 |
| 2017 | $1,147 -17.4% | $40,600 |
| 2016 | $1,388 -0.2% | $40,600 +2.9% |
| 2015 | $1,390 +3.3% | $39,450 |
| 2014 | $1,346 -1.1% | $39,450 |
| 2013 | $1,360 +4% | $39,450 |
| 2012 | $1,307 +1% | $39,450 |
| 2011 | $1,295 | $39,450 |
| 2010 | $1,295 +0.4% | $39,450 |
| 2009 | $1,289 | $39,450 |
| 2008 | -- | -- |
| 2007 | -- | -- |
| 2006 | -- | -- |
Find assessor info on the county website
Monthly payment
Est. payment
Payment breakdown
Explore the cost of this home by adjusting the details. Changes won't be saved.Climate risks
Neighborhood: 19951
Nearby schools
GreatSchools rating
- 5/10North Georgetown Elementary SchoolGrades: K-5Distance: 6.7 mi
- 5/10Georgetown Middle SchoolGrades: 6-8Distance: 6.8 mi
- 3/10Sussex Central High SchoolGrades: 9-12Distance: 7.6 mi
Schools provided by the listing agent
- District: Indian River
Source: Bright MLS. This data may not be complete. We recommend contacting the local school district to confirm school assignments for this home.
- $521,7003 bd-- ba2.9k sqft27474 Covered Bridge Trl, Harbeson, DE 19951Off Market
- $610,0004 bd4 ba4k sqft27477 Covered Bridge Trl, Harbeson, DE 19951Sold

- $633,4004 bd4 ba4.8k sqft27169 Buckskin Trl, Harbeson, DE 19951Off Market

- $674,5005 bd5 ba4.5k sqft27173 Buckskin Trl, Harbeson, DE 19951Off Market

- $544,1003 bd-- ba3.4k sqft27472 Covered Bridge Trl, Harbeson, DE 19951Off Market
- $668,4004 bd-- ba4.4k sqft27167 Buckskin Trl, Harbeson, DE 19951Off Market
- $530,9003 bd-- ba2.1k sqft27175 Buckskin Trl, Harbeson, DE 19951Off Market
- $666,4004 bd-- ba4.1k sqft27471 Covered Bridge Trl, Harbeson, DE 19951Off Market
A local agent can set up tours, give advice and negotiate with sellers.
Similar homes
- $599,9005 bd3 ba2.9k sqftNone Available, Milton, DE 19968For Sale

 MLS ID #DESU2113882, Andrew Bryan, Bryan Realty Group. Bright MLS
 - $575,0004 bd3 ba2.8k sqftNone Available, Milton, DE 19968For Sale
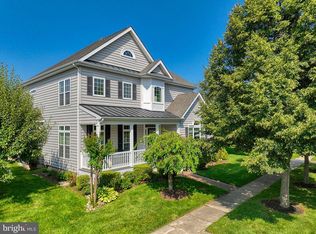 MLS ID #DESU2116274, PAUL MALTAGHATI, Monument Sotheby's International Realty. Bright MLS
 - $625,0004 bd2 ba2.5k sqftNone Available, Georgetown, DE 19947For Sale
 MLS ID #DESU2116892, SARAH SCHIFANO, Long & Foster Real Estate, Inc.. Bright MLS
 - $579,0003 bd3 ba2.7k sqftNone Available, Lewes, DE 19958For Sale
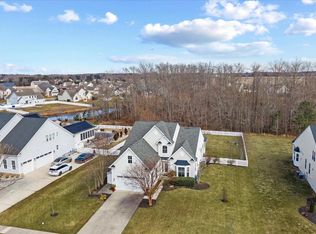 MLS ID #DESU2104546, SCOTT WAGNER, Keller Williams Realty. Bright MLS
 - $625,0004 bd3 ba3.5k sqftNone Available, Georgetown, DE 19947For SaleMLS ID #DESU2117402, CARRIE COSGROVE, Coldwell Banker Realty. Bright MLS
- $575,0004 bd3 ba2.4k sqftNone Available, Lewes, DE 19958For SaleMLS ID #DESU2105624, Greg Seger, Northrop Realty. Bright MLS
- $578,5004 bd3 ba3.2k sqftNone Available, Georgetown, DE 19947For SaleMLS ID #DESU2089928, Rachel Cooper, Berkshire Hathaway HomeServices PenFed Realty. Bright MLS
- $549,9003 bd2 ba2.3k sqftNone Available, Milton, DE 19968For SaleMLS ID #DESU2105634, Lee Ann Wilkinson, Berkshire Hathaway HomeServices PenFed Realty. Bright MLS
- $670,0003 bd3 ba2.3k sqftNone Available, Georgetown, DE 19947For SaleMLS ID #DESU2112320, Lisa Vala, Foraker Realty Co.. Bright MLS
- $575,0004 bd5 ba4k sqftNone Available, Georgetown, DE 19947For SaleMLS ID #DESU2108842, Linda Hanna, Patterson-Schwartz-Hockessin. Bright MLS
- $524,9003 bd2 ba1.8k sqftNone Available, Lewes, DE 19958For SaleMLS ID #DESU2116738, Lee Ann Wilkinson, Berkshire Hathaway HomeServices PenFed Realty. Bright MLS
- $649,9003 bd3 ba2.4k sqftNone Available, Lewes, DE 19958For SaleMLS ID #DESU2115328, Debbie Riley Geist, Coldwell Banker Realty. Bright MLS
- $515,0003 bd2 ba2.1k sqftNone Available, Milton, DE 19968For SaleMLS ID #DESU2114812, Bill Rash, Northrop Realty. Bright MLS
- $615,0003 bd3 ba2.4k sqftNone Available, Dagsboro, DE 19939For SaleMLS ID #DESU2116756, Sarah Shoemaker, Keller Williams Realty. Bright MLS
- $619,9004 bd4 ba3k sqftNone Available, Lewes, DE 19958For SaleMLS ID #DESU2097906, Julie Gritton, Coldwell Banker Premier - Lewes. Bright MLS
- $599,9993 bd2 ba2.3k sqftNone Available, Georgetown, DE 19947For SaleMLS ID #DESU2107392, STACI WALLS, NextHome Tomorrow Realty. Bright MLS
- $510,0003 bd3 ba1.6k sqftNone Available, Lewes, DE 19958For SaleMLS ID #DESU2111078, DENISE KARAS, Compass. Bright MLS
- $625,0004 bd3 ba3.1k sqftNone Available, Millsboro, DE 19966For SaleMLS ID #DESU2097524, Ingrid Kollist, Active Adults Realty. Bright MLS
- $539,0004 bd2 ba1.8k sqftNone Available, Georgetown, DE 19947For SaleMLS ID #DESU2105596, Julie Gritton, Coldwell Banker Premier - Lewes. Bright MLS
- $859,9004 bd3 ba2.8k sqftNone Available, Rehoboth Beach, DE 19971For SaleMLS ID #DESU2114956, Zane Jones, Jack Lingo - Rehoboth. Bright MLS
