FALL IN LOVE the moment you walk through the door. Designed for comfort, connection, and effortless living, this beautifully custom-built 3-bedroom, 2 bath energy efficient home offers the convenience of one-level living on a generously sized lot in River Rock Run. Thoughtfully designed with a 2-foot extension across the entire back of the home, you’ll appreciate the added space throughout. Inside, hardwood flooring enhances the dining room and inviting living room with a cozy gas fireplace. The contemporary kitchen features granite countertops, cabinet pull-outs, and an open layout to the breakfast room, perfect for everyday living and entertaining. A bright, light-filled sunroom provides additional space to relax and unwind. The split-bedroom floor plan offers privacy, with a secluded owner’s suite complete with two large walk-in closets with custom shelving and a spacious ensuite bath. A private office makes working from home easy or can serve as a den or flex space to fit your needs. A walk-up floored attic provides plenty of storage for seasonal décor and more. Outdoors, enjoy expansive front and rear yards with beautiful landscaping, a screened porch, paver patio, and a manicured lawn supported by a full-yard irrigation system. A 2-car side-loading garage and extended paved driveway provide ample parking. Enjoy a peaceful neighborhood just minutes from the historic charm of downtown Milton and only a short drive to the award-winning beaches and dining of Lewes and Rehoboth. If you’ve been searching for space, privacy, and effortless living in a beautifully maintained home, this one delivers it all. Move in, settle down, and start enjoying the life you’ve been waiting for!
For sale
Price cut: $10K (7/1)
$549,900
16402 Winding River Dr, Milton, DE 19968
3beds
2,346sqft
:
Get pre-qualified$3,189/mo
Single Family Residence
Built in 2012
0.82 Acres Lot
$547,400 Zestimate®
$234/sqft
$49/mo HOA
What's special
Private officeOne-level livingGenerously sized lotContemporary kitchenBeautiful landscapingCozy gas fireplaceWalk-up floored attic
- 158 days |
- 1,267 |
- 58 |
Zillow last checked:
Listing updated:
Listed by:
Lee Ann Wilkinson 302-645-6664,
Berkshire Hathaway HomeServices PenFed Realty 3026456661,
Listing Team: The Lee Ann Wilkinson Group
Source: Bright MLS,MLS#: DESU2105634
Facts & features
Interior
Bedrooms & bathrooms
- Bedrooms: 3
- Bathrooms: 2
- Full bathrooms: 2
- Main level bathrooms: 2
- Main level bedrooms: 3
Rooms
- Room types: Living Room, Dining Room, Primary Bedroom, Kitchen, Foyer, Breakfast Room, Sun/Florida Room, Laundry, Office, Attic, Primary Bathroom, Full Bath, Additional Bedroom
Primary bedroom
- Features: Ceiling Fan(s), Attached Bathroom, Flooring - Carpet, Walk-In Closet(s), Built-in Features
- Level: Main
Other
- Features: Ceiling Fan(s), Flooring - Carpet
- Level: Main
Other
- Features: Ceiling Fan(s), Flooring - Carpet
- Level: Main
Primary bathroom
- Features: Double Sink, Flooring - Tile/Brick
- Level: Main
Other
- Features: Attic - Floored
- Level: Upper
Breakfast room
- Features: Flooring - Vinyl
- Level: Main
Dining room
- Features: Flooring - HardWood, Formal Dining Room
- Level: Main
Foyer
- Features: Flooring - HardWood
- Level: Main
Other
- Features: Flooring - Tile/Brick
- Level: Main
Kitchen
- Features: Breakfast Bar, Granite Counters, Pantry, Flooring - Vinyl
- Level: Main
Laundry
- Features: Flooring - Vinyl
- Level: Main
Living room
- Features: Cathedral/Vaulted Ceiling, Ceiling Fan(s), Fireplace - Gas, Flooring - HardWood
- Level: Main
Office
- Features: Ceiling Fan(s), Flooring - HardWood
- Level: Main
Screened porch
- Level: Main
Other
- Features: Cathedral/Vaulted Ceiling, Ceiling Fan(s), Flooring - Tile/Brick
- Level: Main
Heating
- Heat Pump, Electric, Propane
Cooling
- Central Air, Electric
Appliances
- Included: Dishwasher, Microwave, Oven/Range - Electric, Refrigerator, Washer, Dryer, Tankless Water Heater, Water Heater
- Laundry: Main Level, Laundry Room
Features
- Attic, Breakfast Area, Ceiling Fan(s), Dining Area, Entry Level Bedroom, Open Floorplan, Recessed Lighting, Pantry, Upgraded Countertops, Walk-In Closet(s), Tray Ceiling(s), Vaulted Ceiling(s), Cathedral Ceiling(s)
- Flooring: Hardwood, Tile/Brick, Vinyl, Carpet, Wood
- Has basement: No
- Number of fireplaces: 1
- Fireplace features: Mantel(s), Gas/Propane
Interior area
- Total structure area: 2,346
- Total interior livable area: 2,346 sqft
- Finished area above ground: 2,346
- Finished area below ground: 0
Property
Parking
- Total spaces: 12
- Parking features: Garage Faces Side, Inside Entrance, Asphalt, Attached, Driveway
- Attached garage spaces: 2
- Uncovered spaces: 10
Accessibility
- Accessibility features: None
Features
- Levels: One and One Half
- Stories: 1.5
- Patio & porch: Patio, Porch, Screened, Screened Porch
- Exterior features: Underground Lawn Sprinkler
- Pool features: None
- Has view: Yes
- View description: Garden
Lot
- Size: 0.82 Acres
- Dimensions: 109.82 x 260.90 x 139.89 x 268.67
- Features: Front Yard, Landscaped, Rear Yard
Details
- Additional structures: Above Grade, Below Grade
- Parcel number: 23522.00662.00
- Zoning: AR1
- Special conditions: Standard
Construction
Type & style
- Home type: SingleFamily
- Architectural style: Ranch/Rambler,Contemporary
- Property subtype: Single Family Residence
Materials
- Frame, Stick Built, Vinyl Siding, Stone
- Foundation: Crawl Space
- Roof: Shingle
Condition
- New construction: No
- Year built: 2012
Utilities & green energy
- Sewer: Gravity Sept Fld
- Water: Well
Community & HOA
Community
- Subdivision: River Rock Run
HOA
- Has HOA: Yes
- Services included: Common Area Maintenance, Management, Reserve Funds, Road Maintenance, Snow Removal
- HOA fee: $590 annually
Location
- Region: Milton
Financial & listing details
- Price per square foot: $234/sqft
- Tax assessed value: $518,900
- Annual tax amount: $660
- Date on market: 3/6/2026
- Listing agreement: Exclusive Right To Sell
- Listing terms: Cash,Conventional
- Exclusions: Curtains In The Dining Room
- Ownership: Fee Simple
Estimated market value
$547,400
$520,000 - $575,000
$2,691/mo
Price history
| Date | Event | Price |
|---|---|---|
| 7/1/2026 | Price change | $549,900-1.8%$234/sqft |
Source:  Bright MLS #DESU2105634 Report a problem Bright MLS #DESU2105634 Report a problem | ||
| 6/3/2026 | Listed for sale | $559,900$239/sqft |
Source: Bright MLS #DESU2105634 Report a problem | ||
| 5/15/2026 | Contingent | $559,900$239/sqft |
Source: Bright MLS #DESU2105634 Report a problem | ||
| 3/6/2026 | Listed for sale | $559,900-0.9%$239/sqft |
Source: Bright MLS #DESU2105634 Report a problem | ||
| 1/1/2026 | Listing removed | $565,000$241/sqft |
Source: Bright MLS #DESU2091138 Report a problem | ||
| 12/2/2025 | Price change | $565,000-1.7%$241/sqft |
Source: Bright MLS #DESU2091138 Report a problem | ||
| 7/22/2025 | Listed for sale | $575,000-1.7%$245/sqft |
Source: Bright MLS #DESU2091138 Report a problem | ||
| 5/30/2025 | Contingent | $584,900$249/sqft |
Source: Bright MLS #DESU2078384 Report a problem | ||
| 5/21/2025 | Price change | $584,900-2.5%$249/sqft |
Source: Bright MLS #DESU2078384 Report a problem | ||
| 3/14/2025 | Listed for sale | $599,900+99.2%$256/sqft |
Source: Bright MLS #DESU2078384 Report a problem | ||
| 2/12/2013 | Sold | $301,084$128/sqft |
Source: Public Record Report a problem | ||
Public tax history
| Year | Property taxes | Tax assessment |
|---|---|---|
| 2025 | $660 -42.8% | $259,450 +673.3% |
| 2024 | $1,154 +0.1% | $33,550 |
| 2023 | $1,152 +5.3% | $33,550 |
| 2022 | $1,095 -7.2% | $33,550 |
| 2021 | $1,180 +0.4% | $33,550 |
| 2020 | $1,175 | $33,550 |
| 2019 | $1,175 -0.2% | $33,550 |
| 2018 | $1,177 +9.7% | $33,550 |
| 2017 | $1,073 +27.8% | $33,550 |
| 2016 | $840 -34.4% | $33,550 |
| 2015 | $1,281 +0.7% | $33,550 |
| 2014 | $1,271 +2.9% | $33,550 |
| 2013 | $1,235 +349% | $33,550 +347.3% |
| 2012 | $275 +11.9% | $7,500 |
| 2011 | $246 | $7,500 |
| 2010 | $246 -3% | $7,500 |
| 2009 | $253 | $7,500 |
| 2008 | -- | -- |
| 2007 | -- | -- |
| 2006 | -- | -- |
| 2005 | -- | -- |
| 2004 | -- | -- |
Find assessor info on the county website
Monthly payment
Est. payment
Payment breakdown
Explore the cost of this home by adjusting the details. Changes won't be saved.Climate risks
Neighborhood: 19968
Nearby schools
GreatSchools rating
- 5/10Milton Elementary SchoolGrades: K-5Distance: 4.1 mi
- 6/10Mariner Middle SchoolGrades: 6-8Distance: 3.8 mi
- 8/10Cape Henlopen High SchoolGrades: 9-12Distance: 5 mi
Schools provided by the listing agent
- District: Cape Henlopen
Source: Bright MLS. This data may not be complete. We recommend contacting the local school district to confirm school assignments for this home.
- $623,4004 bd3 ba2.7k sqft16404 Winding River Dr, Milton, DE 19968Off Market
- $500,0003 bd2 ba1.9k sqft16398 Winding River Dr, Milton, DE 19968Sold
- $560,2003 bd-- ba2.2k sqft16394 Winding River Dr, Milton, DE 19968Off Market
- $634,3003 bd-- ba2.5k sqft16407 Winding River Dr, Milton, DE 19968Off Market
- $578,1003 bd-- ba2.2k sqft16406 Winding River Dr, Milton, DE 19968Off Market
- $659,0003 bd3 ba2.5k sqft16408 Winding River Dr, Milton, DE 19968Sold
- $589,6004 bd4 ba2.6k sqft16213 Hudson Rd, Milton, DE 19968Off Market
- $580,1003 bd-- ba2.2k sqft16523 Sweetwater Dr, Milton, DE 19968Off Market
A local agent can set up tours, give advice and negotiate with sellers.
A local lender can help you make sure your offer is ready when you are.
Similar homes
- $599,9005 bd3 ba2.9k sqftNone Available, Milton, DE 19968For Sale

 MLS ID #DESU2113882, Andrew Bryan, Bryan Realty Group. Bright MLS
 - $599,9004 bd3 ba2.7k sqftNone Available, Milton, DE 19968For Sale
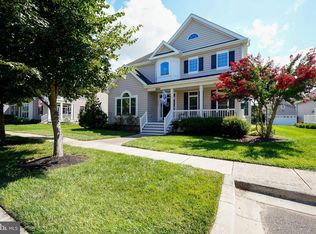 MLS ID #DESU2116346, Lee Ann Wilkinson, Berkshire Hathaway HomeServices PenFed Realty. Bright MLS
 - $575,0004 bd3 ba2.8k sqftNone Available, Milton, DE 19968For Sale
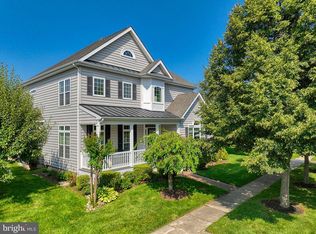 MLS ID #DESU2116274, PAUL MALTAGHATI, Monument Sotheby's International Realty. Bright MLS
 - $500,0003 bd3 ba2k sqftNone Available, Milton, DE 19968For Sale
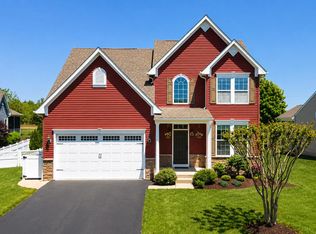 MLS ID #DESU2109962, Dustin Oldfather, Compass. Bright MLS
 - $549,9003 bd2 ba2k sqftNone Available, Milton, DE 19968For SaleMLS ID #DESU2113300, Lisa Mathena, The Lisa Mathena Group, Inc.. Bright MLS
- $575,0005 bd4 ba2.9k sqftNone Available, Milton, DE 19968For SaleMLS ID #DESU2113458, Messhick Stanley, Bryan Realty Group. Bright MLS
- $450,0003 bd2 ba1.7k sqftNone Available, Milton, DE 19968For SaleMLS ID #DESU2114562, Hugh V Fuller, EXP Realty, LLC. Bright MLS
- $625,0003 bd3 ba2.9k sqftNone Available, Milton, DE 19968For SaleMLS ID #DESU2112380, Justin Yon, Century 21 Home Team Realty. Bright MLS
- $524,9003 bd2 ba1.8k sqftNone Available, Lewes, DE 19958For SaleMLS ID #DESU2116738, Lee Ann Wilkinson, Berkshire Hathaway HomeServices PenFed Realty. Bright MLS
- $579,0004 bd3 ba2.8k sqftNone Available, Harbeson, DE 19951For SaleMLS ID #DESU2111060, Leslie Donaldson, Keller Williams Realty. Bright MLS
- $469,0003 bd2 ba1.6k sqftNone Available, Milton, DE 19968For SaleMLS ID #DESU2097416, Vince DiPietro, Northrop Realty. Bright MLS
- $629,9003 bd3 ba2.4k sqftNone Available, Lewes, DE 19958For SaleMLS ID #DESU2115328, Debbie Riley Geist, Coldwell Banker Realty. Bright MLS
- $495,0003 bd3 ba2.4k sqftNone Available, Millsboro, DE 19966For SaleMLS ID #DESU2117062, Shannon Smith Hunt, Northrop Realty. Bright MLS
- $475,0004 bd2 ba1.9k sqftNone Available, Lewes, DE 19958For SaleMLS ID #DESU2117064, SONIA Parker, The Parker Group. Bright MLS
- $599,9005 bd3 ba3.3k sqftNone Available, Lewes, DE 19958For SaleMLS ID #DESU2108908, Lee Ann Wilkinson, Berkshire Hathaway HomeServices PenFed Realty. Bright MLS
- $499,0003 bd2 ba1.6k sqftNone Available, Georgetown, DE 19947For SaleMLS ID #DESU2114676, SONIA Parker, The Parker Group. Bright MLS
- $524,9004 bd3 ba2.3k sqftNone Available, Lewes, DE 19958For SaleMLS ID #DESU2112056, ROB BURTON, RE/MAX Realty Group Rehoboth. Bright MLS
- $550,0004 bd3 ba2.6k sqftNone Available, Ocean View, DE 19970For SaleMLS ID #DESU2117562, Brianna Heiderman, Coastal Life Realty Group LLC. Bright MLS
- $544,0003 bd2 ba1.3k sqftNone Available, Georgetown, DE 19947For SaleMLS ID #DESU2113180, Jessica Harrison, Patterson-Schwartz-Rehoboth. Bright MLS
- $530,0004 bd3 ba2.6k sqftNone Available, Millsboro, DE 19966For SaleMLS ID #DESU2113548, Russell Griffin, Keller Williams Realty. Bright MLS
