Discover this beautifully maintained, bright, and cheery three-bedroom, two-bath home located in the serene town of Milton in the pond front community of Wagamons West Shores and across the street from the Milton Rail Trail. This charming 5 year old property offers modern comfort and style. The open-concept living space features luxury vinyl plank floors and a kitchen adorned with stunning granite countertops, a center island and pantry. The open floor plan lends itself to a relaxed lifestyle including a gas fireplace and wet bar in the great room. This lovely, well maintained home also includes a full basement with interior and exterior access that is partially finished, providing ample space for additional living or storage needs. and with the addition of a closet, a 4th bedroom is easily created. The primary bedroom suite features a tray ceiling in the bedroom, and a well appointed bath with granite counter tops, double sinks and a large tiled stall shower. Enjoy the convenience of a two-car attached garage and relax on the large front porch, perfect for taking in the tranquil surroundings. Don't miss out on this wonderful opportunity to own a piece of resort living at its finest!
For sale
Price cut: $10.1K (8/1)
$549,900
130 Oysterman Dr, Milton, DE 19968
3beds
2,017sqft
:
Get pre-qualified$3,118/mo
Single Family Residence
Built in 2019
0.25 Acres Lot
$-- Zestimate®
$273/sqft
$15/mo HOA
What's special
Pond front communityGas fireplaceBeautifully maintainedCenter islandModern comfort and styleDouble sinksLarge tiled stall shower
- 67 days |
- 205 |
- 6 |
Zillow last checked:
Listing updated:
Listed by:
Lisa Mathena 302-236-6232,
The Lisa Mathena Group, Inc. (855) 334-6637
Source: Bright MLS,MLS#: DESU2113300
Facts & features
Interior
Bedrooms & bathrooms
- Bedrooms: 3
- Bathrooms: 2
- Full bathrooms: 2
- Main level bathrooms: 2
- Main level bedrooms: 3
Rooms
- Room types: Dining Room, Primary Bedroom, Bedroom 2, Bedroom 3, Kitchen, Family Room, Exercise Room, Great Room, Storage Room, Utility Room, Bathroom 2, Primary Bathroom
Primary bedroom
- Features: Ceiling Fan(s), Flooring - Carpet, Walk-In Closet(s)
- Level: Main
- Area: 240 Square Feet
- Dimensions: 15 X 16
Bedroom 2
- Features: Flooring - Carpet
- Level: Main
- Area: 195 Square Feet
- Dimensions: 13 X 15
Bedroom 3
- Features: Flooring - Carpet
- Level: Main
- Area: 156 Square Feet
- Dimensions: 12 X 13
Primary bathroom
- Features: Granite Counters, Double Sink
- Level: Main
Bathroom 2
- Features: Flooring - Luxury Vinyl Plank, Bathroom - Tub Shower
- Level: Main
Dining room
- Features: Flooring - Luxury Vinyl Plank
- Level: Main
- Area: 156 Square Feet
- Dimensions: 12 X 13
Exercise room
- Features: Flooring - Carpet
- Level: Lower
- Area: 434 Square Feet
- Dimensions: 14 X 31
Family room
- Features: Flooring - Carpet
- Level: Lower
- Area: 540 Square Feet
- Dimensions: 15 X 36
Great room
- Features: Fireplace - Gas, Flooring - Luxury Vinyl Plank, Ceiling Fan(s), Wet Bar
- Level: Main
- Area: 289 Square Feet
- Dimensions: 17 X 17
Kitchen
- Features: Breakfast Bar, Granite Counters, Flooring - Luxury Vinyl Plank, Kitchen - Electric Cooking, Lighting - Pendants, Recessed Lighting, Pantry
- Level: Main
- Area: 126 Square Feet
- Dimensions: 9 X 14
Storage room
- Level: Lower
Utility room
- Features: Flooring - Luxury Vinyl Plank
- Level: Main
- Area: 49 Square Feet
- Dimensions: 7 X 7
Heating
- Forced Air, Propane
Cooling
- Central Air, Electric
Appliances
- Included: Microwave, Dishwasher, ENERGY STAR Qualified Refrigerator, Instant Hot Water, ENERGY STAR Qualified Dishwasher, Dryer, Washer, Water Heater, Stainless Steel Appliance(s), Refrigerator, Oven/Range - Electric, Electric Water Heater
- Laundry: Main Level
Features
- Crown Molding, Open Floorplan, Eat-in Kitchen, Kitchen - Efficiency, Pantry, Primary Bath(s), Recessed Lighting, Upgraded Countertops, Wainscotting, Walk-In Closet(s), Bar, Entry Level Bedroom, Bathroom - Stall Shower, Bathroom - Tub Shower, Ceiling Fan(s), Family Room Off Kitchen, Kitchen Island, 9'+ Ceilings, Dry Wall
- Flooring: Luxury Vinyl, Carpet
- Windows: Insulated Windows, Screens
- Basement: Full,Interior Entry,Concrete,Sump Pump,Partially Finished,Exterior Entry
- Number of fireplaces: 1
- Fireplace features: Glass Doors, Gas/Propane
Interior area
- Total structure area: 2,017
- Total interior livable area: 2,017 sqft
- Finished area above ground: 2,017
Property
Parking
- Total spaces: 4
- Parking features: Garage Faces Front, Inside Entrance, Garage Door Opener, Concrete, Driveway, On Street, Attached
- Attached garage spaces: 2
- Uncovered spaces: 2
Accessibility
- Accessibility features: None
Features
- Levels: One
- Stories: 1
- Exterior features: Street Lights, Sidewalks
- Pool features: None
Lot
- Size: 0.25 Acres
- Dimensions: 126.00 x 130.00
- Features: Corner Lot
Details
- Additional structures: Above Grade
- Parcel number: 23520.00412.00
- Zoning: TN
- Special conditions: Standard
Construction
Type & style
- Home type: SingleFamily
- Architectural style: Craftsman,Coastal
- Property subtype: Single Family Residence
Materials
- Vinyl Siding, Stone
- Foundation: Concrete Perimeter
- Roof: Architectural Shingle
Condition
- Excellent
- New construction: No
- Year built: 2019
Utilities & green energy
- Electric: 200+ Amp Service, Circuit Breakers
- Sewer: Public Sewer
- Water: Public
Community & HOA
Community
- Subdivision: Wagamons West Shores
HOA
- Has HOA: Yes
- Services included: Common Area Maintenance, Snow Removal
- HOA fee: $185 annually
- HOA name: WAGAMONS WEST SHORE MAINTENANCE ASSOCIATION
Location
- Region: Milton
Financial & listing details
- Price per square foot: $273/sqft
- Tax assessed value: $488,400
- Annual tax amount: $2,532
- Date on market: 6/2/2026
- Listing agreement: Exclusive Right To Sell
- Listing terms: Cash,Conventional,FHA,VA Loan
- Inclusions: Refrigerator, Dishwasher, Flat Top Stove, Microwave Hood. Washer / Dryer Is Negotiable.
- Ownership: Fee Simple
Estimated market value
Not available
Estimated sales range
Not available
Not available
Price history
| Date | Event | Price |
|---|---|---|
| 8/1/2026 | Price change | $549,900-1.8%$273/sqft |
Source:  Bright MLS #DESU2113300 Report a problem Bright MLS #DESU2113300 Report a problem | ||
| 6/2/2026 | Listed for sale | $560,000-2.6%$278/sqft |
Source: Bright MLS #DESU2113300 Report a problem | ||
| 9/30/2024 | Listing removed | $575,000$285/sqft |
Source: Bright MLS #DESU2069522 Report a problem | ||
| 8/29/2024 | Listed for sale | $575,000-0.7%$285/sqft |
Source: Bright MLS #DESU2069522 Report a problem | ||
| 8/26/2024 | Listing removed | -- |
Source: Bright MLS #DESU2063656 Report a problem | ||
| 6/7/2024 | Listed for sale | $579,000+75.7%$287/sqft |
Source: Bright MLS #DESU2063656 Report a problem | ||
| 5/4/2020 | Sold | $329,500-0.2%$163/sqft |
Source: Public Record Report a problem | ||
| 3/9/2020 | Price change | $329,999-1.6%$164/sqft |
Source: Keller Williams Realty #DESU129166 Report a problem | ||
| 2/27/2020 | Price change | $335,500+0.1%$166/sqft |
Source: Keller Williams Realty #DESU129166 Report a problem | ||
| 2/4/2020 | Price change | $335,000-1.2%$166/sqft |
Source: Keller Williams Realty #DESU129166 Report a problem | ||
| 1/1/2020 | Price change | $338,900-0.3%$168/sqft |
Source: Keller Williams Realty #DESU129166 Report a problem | ||
| 12/9/2019 | Price change | $339,900-0.9%$169/sqft |
Source: Keller Williams Realty #DESU129166 Report a problem | ||
| 11/27/2019 | Price change | $342,900-1%$170/sqft |
Source: Keller Williams Realty #DESU129166 Report a problem | ||
| 11/19/2019 | Price change | $346,500-0.4%$172/sqft |
Source: Keller Williams Realty #DESU129166 Report a problem | ||
| 11/12/2019 | Price change | $348,000+0.3%$173/sqft |
Source: Keller Williams Realty #DESU129166 Report a problem | ||
| 10/23/2019 | Price change | $347,000-0.4%$172/sqft |
Source: Keller Williams Realty #DESU129166 Report a problem | ||
| 10/15/2019 | Price change | $348,500-0.1%$173/sqft |
Source: Keller Williams Realty #DESU129166 Report a problem | ||
| 10/7/2019 | Price change | $349,000-0.3%$173/sqft |
Source: Keller Williams Realty #DESU129166 Report a problem | ||
| 9/25/2019 | Price change | $349,900-2.8%$173/sqft |
Source: Keller Williams Realty #DESU129166 Report a problem | ||
| 9/5/2019 | Price change | $359,900-1.4%$178/sqft |
Source: Keller Williams Realty #DESU129166 Report a problem | ||
| 7/31/2019 | Price change | $364,999+0%$181/sqft |
Source: Keller Williams Realty #DESU129166 Report a problem | ||
| 1/13/2019 | Listed for sale | $364,900-1.4%$181/sqft |
Source: KELLER WILLIAMS REALTY #DESU129166 Report a problem | ||
| 6/13/2018 | Listing removed | $369,900$183/sqft |
Source: JACK LINGO LEWES #1001568740 Report a problem | ||
| 12/18/2017 | Listed for sale | $369,900$183/sqft |
Source: JACK LINGO LEWES #725141 Report a problem | ||
Public tax history
| Year | Property taxes | Tax assessment |
|---|---|---|
| 2025 | $1,031 -26.8% | $244,200 +753.8% |
| 2024 | $1,410 +0.1% | $28,600 |
| 2023 | $1,408 +3.6% | $28,600 |
| 2022 | $1,359 +0.9% | $28,600 |
| 2021 | $1,347 +0.3% | $28,600 |
| 2020 | $1,343 | $28,600 +1044% |
| 2019 | $1,343 -0.1% | $2,500 |
| 2018 | $1,345 +1124.7% | $2,500 |
| 2017 | $110 +9.9% | $2,500 |
| 2016 | $100 +4.7% | $2,500 |
| 2015 | $95 +0.7% | $2,500 |
| 2014 | $95 +2.9% | $2,500 |
| 2013 | $92 +0.4% | $2,500 |
| 2012 | $92 +11.9% | $2,500 |
| 2011 | $82 | $2,500 |
| 2010 | $82 -2.9% | $2,500 |
| 2009 | $84 | $2,500 |
| 2008 | -- | -- |
| 2007 | -- | -- |
| 2006 | -- | -- |
| 2005 | -- | -- |
| 2004 | -- | -- |
Find assessor info on the county website
Monthly payment
Est. payment
Payment breakdown
Explore the cost of this home by adjusting the details. Changes won't be saved.Climate risks
Neighborhood: 19968
Nearby schools
GreatSchools rating
- 7/10H. O. Brittingham Elementary SchoolGrades: K-5Distance: 0.7 mi
- 6/10Mariner Middle SchoolGrades: 6-8Distance: 1 mi
- 8/10Cape Henlopen High SchoolGrades: 9-12Distance: 9.6 mi
Schools provided by the listing agent
- District: Cape Henlopen
Source: Bright MLS. This data may not be complete. We recommend contacting the local school district to confirm school assignments for this home.
- $462,1003 bd-- ba1.9k sqft128 Oysterman Dr, Milton, DE 19968Off Market
- $554,9003 bd3 ba3.3k sqft242 W Shore Dr, Milton, DE 19968Off Market
- $496,4003 bd2 ba1.9k sqft240 W Shore Dr, Milton, DE 19968Off Market
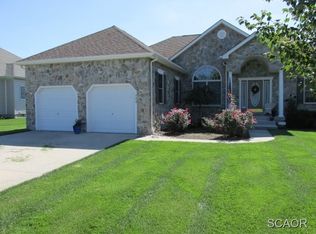
- $499,9004 bd3 ba2.4k sqft244 W Shore Dr, Milton, DE 19968Sold

- $519,9004 bd3 ba2.5k sqft131 Oysterman Dr, Milton, DE 19968Off Market
- $114,0000.27 acres133 Oysterman Dr, Milton, DE 19968Off Market
- $539,7003 bd-- ba2.3k sqft129 Carriage Dr, Milton, DE 19968Off Market
- $115,400-- bd-- ba-- sqft129 Oysterman Dr, Milton, DE 19968Off Market
A local agent can set up tours, give advice and negotiate with sellers.
A local lender can help you make sure your offer is ready when you are.
Similar homes
- $599,9004 bd3 ba2.7k sqftNone Available, Milton, DE 19968For Sale
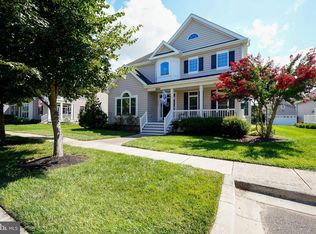
 MLS ID #DESU2116346, Lee Ann Wilkinson, Berkshire Hathaway HomeServices PenFed Realty. Bright MLS
 - $599,9005 bd3 ba2.9k sqftNone Available, Milton, DE 19968For Sale
 MLS ID #DESU2113882, Andrew Bryan, Bryan Realty Group. Bright MLS
 - $599,9995 bd4 ba2.9k sqftNone Available, Milton, DE 19968For Sale
 MLS ID #DESU2113458, Messhick Stanley, Bryan Realty Group. Bright MLS
 - $474,0003 bd2 ba1.6k sqftNone Available, Milton, DE 19968For Sale
 MLS ID #DESU2105640, Averi Smith, The Moving Experience Delaware Inc. Bright MLS
 - $610,0003 bd2 ba1.3k sqftNone Available, Milton, DE 19968For SaleMLS ID #DESU2109646, JOSEPH CHOMA, Berkshire Hathaway HomeServices PenFed Realty. Bright MLS
- $450,0003 bd2 ba1.7k sqftNone Available, Milton, DE 19968For SaleMLS ID #DESU2114562, Hugh V Fuller, EXP Realty, LLC. Bright MLS
- $500,0003 bd3 ba2k sqftNone Available, Milton, DE 19968For SaleMLS ID #DESU2109962, Dustin Oldfather, Compass. Bright MLS
- $569,9003 bd4 ba2.4k sqftNone Available, Georgetown, DE 19947For SaleMLS ID #DESU2112324, Megan Donahue, RE/MAX Eagle Realty. Bright MLS
- $650,0003 bd2 ba1.7k sqftNone Available, Milton, DE 19968For SaleMLS ID #DESU2113820, Melissa Graver, Active Adults Realty. Bright MLS
- $549,9003 bd2 ba2k sqftNone Available, Lewes, DE 19958For SaleMLS ID #DESU2112664, Dustin Oldfather, Compass. Bright MLS
- $515,0003 bd3 ba1.9k sqftNone Available, Georgetown, DE 19947For SaleMLS ID #DESU2107592, SKIP FAUST, Coldwell Banker Premier - Rehoboth. Bright MLS
- $414,0003 bd2 ba1.3k sqftNone Available, Milton, DE 19968For SaleMLS ID #DESU2102996, GREG WOOD, Jack Lingo - Lewes. Bright MLS
- $475,0003 bd3 ba2k sqftNone Available, Milton, DE 19968For SaleMLS ID #DESU2114344, Linda Rosatelli, Iron Valley Real Estate at The Beach. Bright MLS
- $449,9003 bd3 ba2.1k sqftNone Available, Milford, DE 19963For SaleMLS ID #DESU2117218, Mr. Ensley Milton, Elevated Real Estate Solutions. Bright MLS
- $442,5003 bd2 ba1.7k sqftNone Available, Lincoln, DE 19960For SaleMLS ID #DESU2116250, Ryan McCoy, Coldwell Banker Realty. Bright MLS
- $549,0003 bd2 ba1.4k sqftNone Available, Lewes, DE 19958For SaleMLS ID #DESU2114238, Sterling Townsend, Monument Sotheby's International Realty. Bright MLS
- $579,9003 bd3 ba2.1k sqftNone Available, Ellendale, DE 19941For SaleMLS ID #DESU2113812, Lee Ann Wilkinson, Berkshire Hathaway HomeServices PenFed Realty. Bright MLS
- $539,0004 bd2 ba1.8k sqftNone Available, Georgetown, DE 19947For SaleMLS ID #DESU2105596, Julie Gritton, Coldwell Banker Premier - Lewes. Bright MLS
- $495,0004 bd3 ba2.4k sqftNone Available, Ellendale, DE 19941For SaleMLS ID #DESU2116186, Dustin Oldfather, Compass. Bright MLS
- $625,0004 bd2 ba2.5k sqftNone Available, Georgetown, DE 19947For SaleMLS ID #DESU2116892, SARAH SCHIFANO, Long & Foster Real Estate, Inc.. Bright MLS
