Nestled in the charming community of West Shores at New Milford, this delightful traditional home, built in 2017, offers a perfect blend of modern comfort and timeless appeal. The exterior features well-maintained vinyl siding that enhances its curb appeal, while the lush lawn, equipped with a sprinkler system, invites you to enjoy the outdoors effortlessly. Step into your private oasis with a spacious patio, ideal for morning coffees or evening gatherings under the stars. The beautifully landscaped yard provides ample space for outdoor activities, making it a perfect retreat for relaxation and entertainment. A charming gazebo and a practical shed add both character and functionality to the outdoor space. Inside, the home boasts three inviting bedrooms and two and a half bathrooms, ensuring ample space for everyone. The cozy gas fireplace in the living area creates a warm ambiance, perfect for those chilly evenings. The upper floor laundry adds convenience to your daily routine, while the attached garage and concrete driveway provide plenty of parking for you and your guests. With a generous lot size of 0.24 acres, this property offers a sense of privacy and room to grow. Location adds even more value here — you're just a short drive from Bayhealth Hospital's Sussex Campus in Milford for peace of mind on healthcare needs, and conveniently close to Dover Air Force Base, making this an ideal spot for military families or anyone commuting to base. Beach lovers will appreciate being about a 30-minute drive from Delaware's beautiful beaches, perfect for weekend getaways or summer fun. Experience the comfort and warmth of this exceptional home, where every detail has been thoughtfully designed to meet your needs. Don't miss the opportunity to make this inviting residence your own! Schedule your appointment today!!
For sale
Price cut: $10K (10/5)
$429,900
7321 Gregory Blvd, Milford, DE 19963
3beds
2,169sqft
Single Family Residence
Built in 2017
10,454 Square Feet Lot
$-- Zestimate®
$198/sqft
$30/mo HOA
What's special
Well-maintained vinyl sidingThree inviting bedroomsCharming gazebo
- 74 days
- 364
- 11
Zillow last checked:
Listing updated:
Listed by:
Mr. Ensley Milton 302-381-8935,
Elevated Real Estate Solutions 3024222619,
Co-Listing Agent: Lori Milton 302-242-2823,
Elevated Real Estate Solutions
Source: Bright MLS,MLS#: DESU2117218
Facts & features
Interior
Bedrooms & bathrooms
- Bedrooms: 3
- Bathrooms: 3
- Full bathrooms: 2
- 1/2 bathrooms: 1
- Main level bathrooms: 1
Rooms
- Room types: Laundry
Laundry
- Level: Upper
Heating
- Forced Air, Natural Gas
Cooling
- Central Air, Electric
Appliances
- Included: Electric Water Heater
- Laundry: Upper Level, Laundry Room
Features
- Ceiling Fan(s), Open Floorplan, Kitchen Island, Pantry, Recessed Lighting, Walk-In Closet(s), 9'+ Ceilings, Dry Wall
- Flooring: Carpet, Luxury Vinyl
- Has basement: No
- Number of fireplaces: 1
- Fireplace features: Gas/Propane
Interior area
- Total structure area: 2,169
- Total interior livable area: 2,169 sqft
- Finished area above ground: 2,169
- Finished area below ground: 0
Property
Parking
- Total spaces: 6
- Parking features: Garage Faces Front, Garage Door Opener, Inside Entrance, Concrete, Attached, Driveway
- Attached garage spaces: 2
- Uncovered spaces: 4
Accessibility
- Accessibility features: None
Features
- Levels: Two
- Stories: 2
- Patio & porch: Patio
- Exterior features: Lawn Sprinkler
- Pool features: None
- Fencing: Vinyl
Lot
- Size: 10,454 Square Feet
Details
- Additional structures: Above Grade, Below Grade
- Parcel number: 33011.00912.00
- Zoning: TN
- Special conditions: Standard
Construction
Type & style
- Home type: SingleFamily
- Architectural style: Traditional
- Property subtype: Single Family Residence
Materials
- Vinyl Siding
- Foundation: Slab
- Roof: Architectural Shingle
Condition
- Excellent
- New construction: No
- Year built: 2017
Utilities & green energy
- Sewer: Public Sewer
- Water: Public
Community & HOA
Community
- Security: Fire Sprinkler System
- Subdivision: West Shores At New Milford
HOA
- Has HOA: Yes
- HOA fee: $360 annually
- HOA name: PREMIER COMMUNITY ASSOCIATION MANAGEMENT
Location
- Region: Milford
Financial & listing details
- Price per square foot: $198/sqft
- Tax assessed value: $289,900
- Annual tax amount: $2,215
- Date on market: 8/6/2026
- Listing agreement: Exclusive Right To Sell
- Listing terms: Conventional,FHA,VA Loan,USDA Loan
- Inclusions: All Appliances Including Washer And Dryer
- Ownership: Fee Simple
Estimated market value
Not available
Estimated sales range
Not available
Not available
Price history
| Date | Event | Price |
|---|---|---|
| 10/5/2026 | Price change | $429,900-2.3%$198/sqft |
Source:  Bright MLS #DESU2117218 Report a problem Bright MLS #DESU2117218 Report a problem | ||
| 9/14/2026 | Price change | $439,900-2%$203/sqft |
Source: Bright MLS #DESU2117218 Report a problem | ||
| 9/8/2026 | Price change | $449,000-0.2%$207/sqft |
Source: Bright MLS #DESU2117218 Report a problem | ||
| 8/6/2026 | Listed for sale | $449,900+13.9%$207/sqft |
Source: Bright MLS #DESU2117218 Report a problem | ||
| 7/3/2024 | Sold | $395,000-1.2%$182/sqft |
Source: Bright MLS #DESU2062284 Report a problem | ||
| 6/5/2024 | Pending sale | $399,900$184/sqft |
Source: Bright MLS #DESU2062284 Report a problem | ||
| 5/28/2024 | Contingent | $399,900$184/sqft |
Source: Bright MLS #DESU2062284 Report a problem | ||
| 5/17/2024 | Listed for sale | $399,900+53.8%$184/sqft |
Source: Bright MLS #DESU2062284 Report a problem | ||
| 9/14/2020 | Sold | $260,000+0%$120/sqft |
Source: Public Record Report a problem | ||
| 6/29/2020 | Pending sale | $259,900$120/sqft |
Source: RE/MAX Coast and Country #DESU162748 Report a problem | ||
| 6/15/2020 | Listed for sale | $259,900+12.6%$120/sqft |
Source: RE/MAX COAST & COUNTRY #DESU162748 Report a problem | ||
| 5/27/2019 | Listing removed | $230,755$106/sqft |
Source: D.R. Horton - Delaware Report a problem | ||
| 3/23/2019 | Listed for sale | $230,755$106/sqft |
Source: D.R. Horton - Delaware Report a problem | ||
| 9/20/2018 | Sold | $230,755$106/sqft |
Source: Agent Provided Report a problem | ||
| 8/4/2018 | Price change | $230,755-3.8%$106/sqft |
Source: D.R. Horton - Delaware Report a problem | ||
| 7/25/2018 | Price change | $239,990-9.1%$111/sqft |
Source: D.R. Horton - Delaware Report a problem | ||
| 6/25/2018 | Price change | $264,123+1.6%$122/sqft |
Source: D.R. Horton - Delaware Report a problem | ||
| 5/26/2018 | Price change | $259,990-3.1%$120/sqft |
Source: D.R. Horton - Delaware Report a problem | ||
| 5/4/2018 | Price change | $268,355+3.1%$124/sqft |
Source: D.R. Horton - Delaware Report a problem | ||
| 4/23/2018 | Price change | $260,295-1%$120/sqft |
Source: D.R. Horton - Delaware Report a problem | ||
| 4/15/2018 | Price change | $262,923-1.9%$121/sqft |
Source: D.R. Horton - Delaware Report a problem | ||
| 4/10/2018 | Price change | $267,923+1.9%$124/sqft |
Source: D.R. Horton - Delaware Report a problem | ||
| 3/10/2018 | Price change | $262,923+2.8%$121/sqft |
Source: D.R. Horton - Delaware Report a problem | ||
| 2/15/2018 | Listed for sale | $255,722$118/sqft |
Source: D.R. Horton - Delaware Report a problem | ||
Public tax history
| Year | Property taxes | Tax assessment |
|---|---|---|
| 2025 | $889 -24.2% | $144,950 +561.9% |
| 2024 | $1,173 -3.7% | $21,900 |
| 2023 | $1,218 +1.5% | $21,900 |
| 2022 | $1,199 -1.1% | $21,900 |
| 2021 | $1,213 -0.3% | $21,900 |
| 2020 | $1,217 | $21,900 +995% |
| 2019 | $1,217 -0.8% | $2,000 -90.9% |
| 2018 | $1,227 -0.5% | $21,900 +995% |
| 2017 | $1,233 +898.4% | $2,000 |
| 2016 | $123 +42.2% | $2,000 |
| 2015 | $87 +3.5% | $2,000 |
| 2014 | $84 -2.2% | $2,000 |
| 2013 | $86 +2.4% | $2,000 |
| 2012 | $84 -4.9% | $2,000 |
| 2011 | $88 | $2,000 |
| 2010 | $88 +4.4% | $2,000 |
| 2009 | $84 | $2,000 |
| 2008 | -- | -- |
| 2007 | -- | -- |
| 2006 | -- | -- |
| 2005 | -- | -- |
Find assessor info on the county website
Monthly payment
Est. payment
Payment breakdown
Explore the cost of this home by adjusting the details. Changes won't be saved.Climate risks
Neighborhood: 19963
Nearby schools
Schools provided by the listing agent
- District: Milford
Source: Bright MLS. This data may not be complete. We recommend contacting the local school district to confirm school assignments for this home.


Similar homes
- $440,0003 bd3 ba2k sqftNone Available, Milford, DE 19963For Sale

 MLS ID #DESU2110144, Kara May, Iron Valley Real Estate at The Beach. Bright MLS
 - $469,5004 bd3 ba2.9k sqftNone Available, Milford, DE 19963For Sale
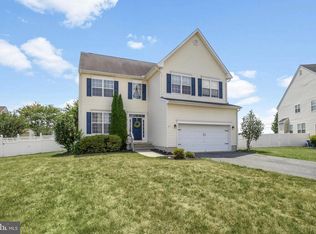 MLS ID #DESU2114332, Russell Griffin, Keller Williams Realty. Bright MLS
 - $405,0005 bd4 ba2.1k sqftNone Available, Milford, DE 19963For Sale
 MLS ID #DESU2120830, Austin Gardner-Bowler, Myers Realty. Bright MLS
 - $475,0005 bd4 ba2k sqftNone Available, Milford, DE 19963For Sale
 MLS ID #DEKT2048584, Jemimah Chuks, EXP Realty, LLC. Bright MLS
 - $425,0004 bd3 ba2.3k sqftNone, Magnolia, DE 19962For SaleMLS ID #DEKT2051552, Rosalia Martinez, Keller Williams Realty Central-Delaware. Bright MLS
- $440,0004 bd3 ba2k sqftNone Available, Felton, DE 19943For SaleMLS ID #DEKT2051446, Casey Bailey, The Parker Group. Bright MLS
- $435,0004 bd3 ba2.3k sqftNone, Magnolia, DE 19962For SaleMLS ID #DEKT2051376, Nick MacDonald, Iron Valley Real Estate Premier. Bright MLS
- $419,9004 bd3 ba1.9k sqftNone, Felton, DE 19943For SaleMLS ID #DEKT2050514, Rosalia Martinez, Keller Williams Realty Central-Delaware. Bright MLS
- $425,0002 bd2 ba1.8k sqftNone, Felton, DE 19943For SaleMLS ID #DEKT2051240, Karen Ventresca, RE/MAX Elite. Bright MLS
- $455,0004 bd3 ba2.3k sqftNone Available, Magnolia, DE 19962For SaleMLS ID #DEKT2049732, Lydia Ragonese, Compass. Bright MLS
- $399,9003 bd3 ba2.3k sqftNone, Magnolia, DE 19962For SaleMLS ID #DEKT2050958, Kimberly Rivera, Keller Williams Realty Central-Delaware. Bright MLS
- $265,0003 bd2 ba1.3k sqftNone Available, Milford, DE 19963For SaleMLS ID #DESU2110802, Julie Gritton, Coldwell Banker Premier - Lewes. Bright MLS
- $449,0003 bd3 ba2.2k sqftNone Available, Bridgeville, DE 19933For SaleMLS ID #DESU2121326, Dee Cross, CALLAWAY FARNELL AND MOORE. Bright MLS
- $439,9004 bd3 ba2.1k sqft2-sty Colonial, Felton, DE 19943For SaleMLS ID #DEKT2050548, Mia Burch, Long & Foster Real Estate, Inc.. Bright MLS
- $289,0003 bd2 ba1.3k sqftNone Available, Milford, DE 19963For SaleMLS ID #DESU2121800, JAIME HURLOCK, Long & Foster Real Estate, Inc.. Bright MLS
- $495,0003 bd3 ba2.7k sqftNone Available, Dover, DE 19904For SaleMLS ID #DEKT2051192, Lakeisha Cunningham, EXP Realty, LLC. Bright MLS
- $450,0003 bd2 ba2.2k sqftNone, Felton, DE 19943For SaleMLS ID #DEKT2050700, Amber Barnes, First Coast Realty LLC. Bright MLS
- $445,0004 bd4 ba2.2k sqftNone Available, Magnolia, DE 19962For SaleMLS ID #DEKT2049654, Diana Penate, Bryan Realty Group. Bright MLS
- $475,0004 bd3 ba2.6k sqftNone, Magnolia, DE 19962For SaleMLS ID #DEKT2049322, Jennifer Gallagher, Burns & Ellis Realtors. Bright MLS
- $429,0003 bd2 ba1.5k sqftNone Available, Milton, DE 19968For SaleMLS ID #DESU2112662, Caitlin Degnars, Jack Lingo - Rehoboth. Bright MLS
