Welcome to your dream home tucked away in the desirable Orchard Hill community! Situated on a premium 0.26-acre cul-de-sac lot, this beautifully maintained 2,900 sq. ft. contemporary colonial perfectly blends spacious living with effortless entertaining. Step inside to find an inviting open-concept layout featuring modern luxury vinyl flooring flowing throughout the main level. The heart of the home is the bright, refreshed kitchen, complete with upgraded countertops, a brand-new central island maximizing counter space, a functional pantry, and a sunny breakfast area—the perfect hub for gathering with friends and family. The spacious living and dining areas flow effortlessly, highlighted by a cozy gas fireplace ideal for chilly evenings. Also on the main level is a dedicated library, providing the perfect space for a home office, reading room, study, or flex space to suit your needs. Upstairs, the expansive owner’s suite serves as a true private retreat, complete with a walk-in closet and a luxurious en-suite bathroom featuring a double vanity and a deep soaking tub. Three additional generously sized bedrooms and a meticulously updated guest bath provide plenty of room for family, guests, or a home office. The outdoor space is an entertainer’s paradise, boasting a fully vinyl-fenced backyard and a custom patio designed for weekend barbecues or quiet, secluded relaxation. Need storage or room to expand? The massive full, unfinished basement offers endless possibilities for a home gym, workshop, or future recreation room. Complete with a true 2-car garage and an expanded driveway, this move-in-ready gem offers unparalleled convenience. Ideally located just minutes from historic downtown Milford, residents enjoy easy access to shopping, dining, and medical facilities. Commuters will appreciate the convenient drive to Dover Air Force Base, while beach lovers are just a straight drive away from Delaware’s premier coastal destinations. Don't miss your chance to own this exceptional home—schedule your tour today!
For sale
$479,500
6 Costabella Ct, Milford, DE 19963
4beds
2,900sqft
:
Get pre-qualified$2,937/mo
Single Family Residence
Built in 2006
10,019 Square Feet Lot
$471,600 Zestimate®
$165/sqft
$80/mo HOA
What's special
Meticulously updated guest bathBright refreshed kitchenFully vinyl-fenced backyardCozy gas fireplaceSunny breakfast areaWalk-in closetUpgraded countertops
- 31 days |
- 358 |
- 25 |
Zillow last checked:
Listing updated:
Listed by:
Russell Griffin 302-856-1458,
Keller Williams Realty (302) 856-1458,
Listing Team: The Griffin Higgins Team, Co-Listing Agent: April Dawn Bautista 443-521-2261,
Keller Williams Realty
Source: Bright MLS,MLS#: DESU2114332
Facts & features
Interior
Bedrooms & bathrooms
- Bedrooms: 4
- Bathrooms: 3
- Full bathrooms: 2
- 1/2 bathrooms: 1
- Main level bathrooms: 1
Rooms
- Room types: Living Room, Dining Room, Primary Bedroom, Bedroom 2, Bedroom 3, Kitchen, Den, Bedroom 1, Laundry, Bathroom 1, Primary Bathroom, Half Bath
Primary bedroom
- Level: Upper
Bedroom 1
- Level: Upper
Bedroom 2
- Level: Upper
Bedroom 3
- Level: Upper
Primary bathroom
- Level: Upper
Bathroom 1
- Level: Upper
Den
- Level: Main
Dining room
- Level: Main
Half bath
- Level: Main
Kitchen
- Features: Breakfast Nook
- Level: Main
Laundry
- Level: Main
Living room
- Level: Main
Heating
- Heat Pump, Natural Gas
Cooling
- Central Air, Electric
Appliances
- Included: Oven/Range - Electric, Refrigerator, Extra Refrigerator/Freezer, Dishwasher, Disposal, Microwave, Washer, Dryer, Water Heater, Ice Maker, Gas Water Heater
- Laundry: Has Laundry, Laundry Room
Features
- Attic, Ceiling Fan(s), Dining Area, Eat-in Kitchen, Kitchen Island, Soaking Tub, Walk-In Closet(s)
- Flooring: Carpet, Other
- Windows: Screens, Window Treatments
- Basement: Full
- Number of fireplaces: 1
- Fireplace features: Gas/Propane, Equipment, Screen
Interior area
- Total structure area: 4,014
- Total interior livable area: 2,900 sqft
- Finished area above ground: 2,900
- Finished area below ground: 0
Property
Parking
- Total spaces: 4
- Parking features: Garage Faces Front, Garage Door Opener, Inside Entrance, Driveway, Attached
- Attached garage spaces: 2
- Uncovered spaces: 2
Accessibility
- Accessibility features: 2+ Access Exits
Features
- Levels: Two
- Stories: 2
- Patio & porch: Patio
- Pool features: None
- Fencing: Vinyl,Back Yard
Lot
- Size: 10,019 Square Feet
- Dimensions: 90.00 x 125.00
- Features: Cul-De-Sac, Rear Yard
Details
- Additional structures: Above Grade, Below Grade
- Parcel number: 33011.00434.00
- Zoning: TN
- Special conditions: Standard
Construction
Type & style
- Home type: SingleFamily
- Architectural style: Traditional
- Property subtype: Single Family Residence
Materials
- Frame, CPVC/PVC, Vinyl Siding
- Foundation: Concrete Perimeter
- Roof: Architectural Shingle
Condition
- New construction: No
- Year built: 2006
Utilities & green energy
- Electric: Circuit Breakers
- Sewer: Public Sewer
- Water: Public
Community & HOA
Community
- Security: Smoke Detector(s), Carbon Monoxide Detector(s), Exterior Cameras
- Subdivision: Orchard Hill
HOA
- Has HOA: Yes
- HOA fee: $240 quarterly
Location
- Region: Milford
Financial & listing details
- Price per square foot: $165/sqft
- Tax assessed value: $420,700
- Annual tax amount: $1,401
- Date on market: 6/24/2026
- Listing agreement: Exclusive Right To Sell
- Listing terms: Cash,Conventional,FHA,VA Loan,USDA Loan
- Ownership: Fee Simple
Estimated market value
$471,600
$448,000 - $495,000
$2,786/mo
Price history
| Date | Event | Price |
|---|---|---|
| 6/24/2026 | Listed for sale | $479,500+37.4%$165/sqft |
Source:  Bright MLS #DESU2114332 Report a problem Bright MLS #DESU2114332 Report a problem | ||
| 6/21/2021 | Sold | $349,000+48.5%$120/sqft |
Source: Public Record Report a problem | ||
| 3/9/2015 | Sold | $235,000$81/sqft |
Source: Agent Provided Report a problem | ||
Public tax history
| Year | Property taxes | Tax assessment |
|---|---|---|
| 2025 | $1,290 -17.2% | $210,350 +622.9% |
| 2024 | $1,559 -3.7% | $29,100 |
| 2023 | $1,618 +1.5% | $29,100 |
| 2022 | $1,594 -1.1% | $29,100 |
| 2021 | $1,612 -0.3% | $29,100 |
| 2020 | $1,617 | $29,100 |
| 2019 | $1,617 -0.8% | $29,100 |
| 2018 | $1,630 -0.5% | $29,100 |
| 2017 | $1,638 -8.8% | $29,100 |
| 2016 | $1,796 +42.2% | $29,100 |
| 2015 | $1,264 +3.5% | $29,100 |
| 2014 | $1,221 -2.2% | $29,100 |
| 2013 | $1,249 +3.2% | $29,100 |
| 2012 | $1,210 -6.2% | $29,100 |
| 2011 | $1,289 | $29,100 |
| 2010 | $1,289 +4.4% | $29,100 |
| 2009 | $1,235 | $29,100 |
| 2008 | -- | -- |
| 2007 | -- | -- |
| 2006 | -- | -- |
| 2005 | -- | -- |
| 2004 | -- | -- |
| 2003 | -- | -- |
| 2002 | -- | -- |
Find assessor info on the county website
Monthly payment
Est. payment
Payment breakdown
Explore the cost of this home by adjusting the details. Changes won't be saved.Climate risks
Neighborhood: 19963
Nearby schools
GreatSchools rating
- 6/10Ross (Lulu M.) Elementary SchoolGrades: 1-5Distance: 1.1 mi
- 3/10Milford Central AcademyGrades: 6-8Distance: 2.8 mi
- 5/10Milford Senior High SchoolGrades: 9-12Distance: 2.8 mi
Schools provided by the listing agent
- District: Milford
Source: Bright MLS. This data may not be complete. We recommend contacting the local school district to confirm school assignments for this home.
- $--4 bd3 ba2.9k sqft6 Costabella Ln, Milford, DE 19963Off Market
- $460,2004 bd-- ba3.2k sqft8 Costabella Ct, Milford, DE 19963Off Market
- $374,7004 bd2 ba2.1k sqft4 Costabella Ct, Milford, DE 19963Off Market
- $442,5004 bd3 ba3.2k sqft5 Costabella Ct, Milford, DE 19963Off Market

- $450,0004 bd-- ba2.6k sqft7 Costabella Ct, Milford, DE 19963Off Market
- $379,5003 bd2 ba1.7k sqft3 Costabella Ct, Milford, DE 19963Off Market
- $528,9004 bd4 ba3.3k sqft5 Delores Dr, Rehoboth Beach, DE 19963Off Market
- $432,6004 bd2 ba2.3k sqft3 Delores Dr, Milford, DE 19963Off Market
A local agent can set up tours, give advice and negotiate with sellers.
A local lender can help you make sure your offer is ready when you are.
Similar homes
- $445,0004 bd3 ba2.5k sqftNone Available, Milford, DE 19963For Sale

 MLS ID #DESU2114020, Chris Burgos, Keller Williams Realty Central-Delaware. Bright MLS
 - $524,9985 bd4 ba3.8k sqftNone Available, Milford, DE 19963For Sale
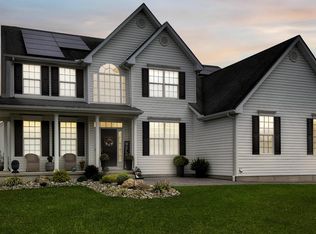 MLS ID #DESU2097288, Carolyn J Larimore, Iron Valley Real Estate Premier. Bright MLS
 - $549,0004 bd4 ba3.2k sqftNone Available, Milford, DE 19963For Sale
 MLS ID #DESU2113628, Daniele Lundin, Bryan Realty Group. Bright MLS
 - $469,9003 bd3 ba2.7k sqftNone, Milford, DE 19963For Sale
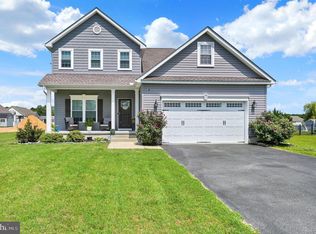 MLS ID #DEKT2047680, Kimberly Rivera, Keller Williams Realty Central-Delaware. Bright MLS
 - $440,0003 bd3 ba2k sqftNone Available, Milford, DE 19963For SaleMLS ID #DESU2110144, Kara May, Iron Valley Real Estate at The Beach. Bright MLS
- $374,9004 bd2 ba1.4k sqftNone Available, Milford, DE 19963For SaleMLS ID #DESU2111872, Rachel Cooper, Berkshire Hathaway HomeServices PenFed Realty. Bright MLS
- $660,0004 bd3 ba4.1k sqftNone Available, Milford, DE 19963For SaleMLS ID #DESU2105854, Dustin Parker, The Parker Group. Bright MLS
- $525,0004 bd3 ba2.5k sqftNone Available, Lincoln, DE 19960For SaleMLS ID #DESU2111362, Russell Griffin, Keller Williams Realty. Bright MLS
- $610,0005 bd5 ba2.8k sqftNone Available, Milford, DE 19963For SaleMLS ID #DEKT2047014, Marcus Rush, Compass. Bright MLS
- $450,0003 bd2 ba1.7k sqftNone Available, Lincoln, DE 19960For SaleMLS ID #DESU2116250, Ryan McCoy, Coldwell Banker Realty. Bright MLS
- $515,0004 bd3 ba2.3k sqftNone Available, Milton, DE 19968For SaleMLS ID #DESU2113018, Julie Gritton, Coldwell Banker Premier - Lewes. Bright MLS
- $459,9904 bd3 ba2.5k sqftNone Available, Milton, DE 19968For SaleMLS ID #DESU2111552, Kalpana Joshi, Patterson-Schwartz-Hockessin. Bright MLS
- $480,0004 bd3 ba2.4k sqftNone Available, Magnolia, DE 19962For SaleMLS ID #DEKT2045782, Brandon Hohrein, Keller Williams Realty Central-Delaware. Bright MLS
- $510,0004 bd2 ba1.8k sqftNone Available, Rehoboth Beach, DE 19971For SaleMLS ID #DESU2116428, DAVID T. KING, Berkshire Hathaway HomeServices PenFed Realty. Bright MLS
- $489,9004 bd3 ba2.3k sqftNone Available, Magnolia, DE 19962For SaleMLS ID #DEKT2047356, JOSEPH LINGO, Patterson-Schwartz-Rehoboth. Bright MLS
- $602,0004 bd3 ba3k sqftNone Available, Ellendale, DE 19941New ConstructionMLS ID #DESU2113078, David Litz, Century 21 Emerald. Bright MLS
- $469,9003 bd3 ba3k sqftNone Available, Dover, DE 19901For SaleMLS ID #DEKT2048538, Lauren Smith, Keller Williams Realty. Bright MLS
- $474,9004 bd3 ba2.2k sqftNone, Magnolia, DE 19962For SaleMLS ID #DEKT2047632, Jeff Foust, Myers Realty. Bright MLS
- $464,9004 bd4 ba3.5k sqftNone Available, Harrington, DE 19952For SaleMLS ID #DEKT2046646, Laura Anthony, Benson & Mangold, LLC. Bright MLS
- $489,0003 bd2 ba1.7k sqftNone Available, Milton, DE 19968For SaleMLS ID #DESU2114562, Hugh V Fuller, EXP Realty, LLC. Bright MLS
