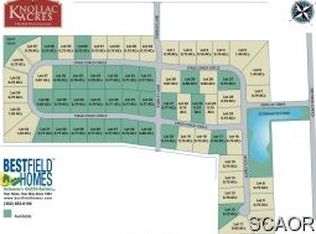
Step into timeless elegance in this stunning home nestled within the Knollac Acres community. The moment you enter, a dramatic two-story foyer welcomes you, flowing seamlessly into a formal dining area adorned with classic wainscoting and bathed in natural ligh t— perfect for hosting intimate dinners or lively gatherings. The arched column opening leads to a spacious, open-concept kitchen and family room featuring a cozy fireplace, ideal for year-round comfort. The gourmet kitchen is a chef’s dream, complete with ample cabinetry, upgraded countertops, an island, and effortless access to the patio — perfect for entertaining indoors and out. Step outside to your fully fenced backyard oasis, where a hot tub, play area, and inground pool with a stylish pool cabana set the stage for endless summer enjoyment. Retreat to the first-floor primary suite with a private bathroom boasting a jetted tub, walk-in shower, and serene design. Upstairs, three generously sized bedrooms each offer walk-in closets, providing comfort and space for the entire family. The partially finished basement offers additional versatility, ready to become a media room, home gym, or office. Life here extends beyond your backyard. Residing in Knollac Acres means enjoying the charm and convenience of Milford, Delaware — a vibrant small town with boutique shopping, tax‑free dining options, and scenic outdoor spaces like the miles‑long Mispillion Riverwalk and local parks perfect for strolls, picnics, and community events. Hopping on Route 1, you're minutes from Delaware beaches. This home is a rare combination of elegance, functionality, and resort-style living — truly a place to create lasting memories.
For sale
Price cut: $10.1K (9/18)
$649,900
30036 Stage Coach Cir, Milford, DE 19963
4beds
4,196sqft
Single Family Residence
Built in 2006
0.78 Acres Lot
$-- Zestimate®
$155/sqft
$40/mo HOA
What's special
- 38 days
- 731
- 71
Zillow last checked:
Listing updated:
Listed by:
Dustin Parker 302-217-6692,
The Parker Group 3022176692,
Co-Listing Agent: Julie Ward 302-858-1339,
The Parker Group
Source: Bright MLS,MLS#: DESU2120790
Facts & features
Interior
Bedrooms & bathrooms
- Bedrooms: 4
- Bathrooms: 3
- Full bathrooms: 2
- 1/2 bathrooms: 1
- Main level bathrooms: 2
- Main level bedrooms: 1
Basement
- Area: 1256
Heating
- Forced Air, Natural Gas
Cooling
- Central Air, Electric
Appliances
- Included: Microwave, Dishwasher, Disposal, Dryer, Water Heater, Washer, Stainless Steel Appliance(s), Refrigerator, Oven/Range - Electric, Ice Maker, Water Treat System, Gas Water Heater
- Laundry: Main Level
Features
- Attic, Soaking Tub, Bathroom - Walk-In Shower, Breakfast Area, Combination Kitchen/Dining, Combination Kitchen/Living, Dining Area, Entry Level Bedroom, Family Room Off Kitchen, Open Floorplan, Formal/Separate Dining Room, Pantry, Primary Bath(s), Upgraded Countertops, Walk-In Closet(s), Chair Railings, Recessed Lighting, Ceiling Fan(s), Kitchen Island, 9'+ Ceilings
- Flooring: Carpet, Hardwood, Luxury Vinyl, Ceramic Tile, Vinyl, Wood
- Doors: Insulated, Six Panel
- Windows: Screens, Sliding, Storm Window(s), Window Treatments
- Basement: Partially Finished
- Number of fireplaces: 1
Interior area
- Total structure area: 4,196
- Total interior livable area: 4,196 sqft
- Finished area above ground: 2,940
- Finished area below ground: 1,256
Video & virtual tour
Property
Parking
- Total spaces: 2
- Parking features: Garage Faces Side, Garage Door Opener, Inside Entrance, Asphalt, Attached, Driveway, Off Street
- Attached garage spaces: 2
- Has uncovered spaces: Yes
Accessibility
- Accessibility features: None
Features
- Levels: Two
- Stories: 2
- Patio & porch: Patio
- Exterior features: Street Lights, Lighting, Play Area, Play Equipment
- Has private pool: Yes
- Pool features: Private
- Has spa: Yes
- Spa features: Bath, Hot Tub
- Fencing: Full,Vinyl
Lot
- Size: 0.78 Acres
- Dimensions: 131.00 x 258.00
Details
- Additional structures: Above Grade, Below Grade, Outbuilding
- Parcel number: 33011.00813.00
- Zoning: AR-1
- Special conditions: Standard
Construction
Type & style
- Home type: SingleFamily
- Architectural style: Traditional
- Property subtype: Single Family Residence
Materials
- Stick Built
- Foundation: Concrete Perimeter
- Roof: Asphalt,Architectural Shingle
Condition
- New construction: No
- Year built: 2006
Utilities & green energy
- Electric: 200+ Amp Service
- Sewer: Gravity Sept Fld
- Water: Well
Community & HOA
Community
- Subdivision: Knollac Acres
HOA
- Has HOA: Yes
- Services included: Road Maintenance
- HOA fee: $480 annually
- HOA name: KNOLLAC ACRES HOMEOWNERS ASSOCIATION
Location
- Region: Milford
Financial & listing details
- Price per square foot: $155/sqft
- Tax assessed value: $39,400
- Annual tax amount: $1,663
- Date on market: 9/18/2026
- Listing agreement: Exclusive Right To Sell
- Listing terms: Cash,Conventional,FHA,VA Loan
- Inclusions: Range With Oven, Kitchen Refrigerator, Dishwasher, Disposal, Microwave, Washer, Dryer, Water Filter, Water Heater, Sump Pump, Storm Windows / Doors, Screens, Draperies / Curtains, Drapery / Curtain Rods, Shades / Blinds, Smoke Detectors, Bathroom Vents / Fans, Ceiling Fans (6), Garage Opener With Remote, Smart Camera / Door Bells, Pool Equipment, Pool Cover, Shed (1), Playground Equipment, Water Conditioner, Security / Monitoring System, Solar Equipment.
- Ownership: Fee Simple
Estimated market value
Not available
Estimated sales range
Not available
Not available
Price history
| Date | Event | Price |
|---|---|---|
| 9/18/2026 | Price change | $649,900-1.5%$155/sqft |
Source:  Bright MLS #DESU2120790 Report a problem Bright MLS #DESU2120790 Report a problem | ||
| 7/1/2026 | Price change | $660,000-5.6%$157/sqft |
Source: Bright MLS #DESU2105854 Report a problem | ||
| 3/9/2026 | Listed for sale | $699,000-2.2%$167/sqft |
Source: Bright MLS #DESU2105854 Report a problem | ||
| 8/24/2025 | Listing removed | $714,499$170/sqft |
Source: Bright MLS #DESU2082128 Report a problem | ||
| 5/17/2025 | Price change | $714,499-2.1%$170/sqft |
Source: Bright MLS #DESU2082128 Report a problem | ||
| 4/28/2025 | Price change | $729,900-1.4%$174/sqft |
Source: Bright MLS #DESU2082128 Report a problem | ||
| 3/28/2025 | Listed for sale | $739,900+134.1%$176/sqft |
Source: Bright MLS #DESU2082128 Report a problem | ||
| 1/18/2018 | Sold | $316,000-5.4%$75/sqft |
Source: Public Record Report a problem | ||
| 12/19/2017 | Listed for sale | $334,000$80/sqft |
Source: Re/Max Twin Counties #1000330481 Report a problem | ||
Public tax history
| Year | Property taxes | Tax assessment |
|---|---|---|
| 2025 | $1,667 -29.1% | $271,800 +519.1% |
| 2024 | $2,351 -3.7% | $43,900 |
| 2023 | $2,441 +1.5% | $43,900 |
| 2022 | $2,404 -1.1% | $43,900 |
| 2021 | $2,431 -0.3% | $43,900 |
| 2020 | $2,440 | $43,900 +11.4% |
| 2019 | $2,440 +10% | $39,400 |
| 2018 | $2,218 | $39,400 |
| 2017 | $2,218 -8.8% | $39,400 |
| 2016 | $2,432 +42.2% | $39,400 |
| 2015 | $1,711 +3.5% | $39,400 |
| 2014 | $1,653 -2.2% | $39,400 |
| 2013 | $1,691 +3.2% | $39,400 |
| 2012 | $1,638 -5.7% | $39,400 |
| 2011 | $1,738 | $39,400 |
| 2010 | $1,738 +4.4% | $39,400 |
| 2009 | $1,664 | $39,400 |
| 2008 | -- | -- |
| 2007 | -- | -- |
| 2006 | -- | -- |
| 2005 | -- | -- |
| 2004 | -- | -- |
Find assessor info on the county website
Monthly payment
Est. payment
Payment breakdown
Explore the cost of this home by adjusting the details. Changes won't be saved.Climate risks
Neighborhood: 19963
Nearby schools
Schools provided by the listing agent
- High: Milford
- District: Milford
Source: Bright MLS. This data may not be complete. We recommend contacting the local school district to confirm school assignments for this home.

Similar homes
- $599,9003 bd4 ba3k sqftNone Available, Milford, DE 19963For Sale
 MLS ID #DESU2121214, MYRA KAY MITCHELL, RE/MAX Horizons. Bright MLS
 - $479,9004 bd4 ba3.5k sqftNone Available, Milford, DE 19963For Sale
 MLS ID #DESU2116952, Tony Harris, Coldwell Banker Realty. Bright MLS
 - $799,5004 bd4 ba3.8k sqftNone Available, Milford, DE 19963For Sale
 MLS ID #DESU2114326, Julie Gritton, Coldwell Banker Premier - Lewes. Bright MLS
 - $539,0003 bd2 ba2.8k sqftNone Available, Milford, DE 19963For Sale
 MLS ID #DESU2119804, Joanne Milton, Elevated Real Estate Solutions. Bright MLS
 - $680,0005 bd4 ba3.4k sqftNone Available, Milton, DE 19968For SaleMLS ID #DESU2122834, Dustin Oldfather, Compass. Bright MLS
- $469,5004 bd3 ba2.9k sqftNone Available, Milford, DE 19963For SaleMLS ID #DESU2114332, Russell Griffin, Keller Williams Realty. Bright MLS
- $640,9005 bd3 ba3.7k sqftNone Available, Magnolia, DE 19962For SaleMLS ID #DEKT2051440, Melissa Martin, Coldwell Banker Premier - Rehoboth. Bright MLS
- $429,9003 bd3 ba2.1k sqftNone Available, Milford, DE 19963For SaleMLS ID #DESU2117218, Mr. Ensley Milton, Elevated Real Estate Solutions. Bright MLS
- $599,9004 bd3 ba3.2k sqftNone, Harrington, DE 19952For SaleMLS ID #DEKT2051170, Nick MacDonald, Iron Valley Real Estate Premier. Bright MLS
- $649,0004 bd3 ba4k sqftNone Available, Lewes, DE 19958For SaleMLS ID #DESU2114484, JOSEPH LINGO, Patterson-Schwartz-Rehoboth. Bright MLS
- $639,0004 bd3 ba3.1k sqftNone Available, Lewes, DE 19958For SaleMLS ID #DESU2118780, Brian Donahue, Long & Foster Real Estate, Inc.. Bright MLS
- $650,0004 bd4 ba3.9k sqftNone, Camden Wyoming, DE 19934For SaleMLS ID #DEKT2050360, Gina Paret, First Coast Realty LLC. Bright MLS
- $640,0003 bd3 ba2.3k sqftNone, Milford, DE 19963For SaleMLS ID #DEKT2045078, Sandi Unkrur, The Moving Experience Delaware Inc. Bright MLS
- $675,0004 bd4 ba3.4k sqftNone Available, Bridgeville, DE 19933For SaleMLS ID #DESU2119540, Pam Price, Berkshire Hathaway HomeServices PenFed Realty. Bright MLS
- $625,0004 bd3 ba3.5k sqftNone Available, Georgetown, DE 19947For SaleMLS ID #DESU2117402, CARRIE COSGROVE, Coldwell Banker Realty. Bright MLS
- $679,9003 bd4 ba2.9k sqftNone, Harrington, DE 19952For SaleMLS ID #DEKT2049596, Terri Favata, Elevated Real Estate Solutions. Bright MLS
- $690,0004 bd3 ba4.9k sqftNone, Magnolia, DE 19962For SaleMLS ID #DEKT2044444, John Willard, Myers Realty. Bright MLS
- $679,0004 bd3 ba2.3k sqftNone Available, Rehoboth Beach, DE 19971For SaleMLS ID #DESU2120904, Angela Newman, Keller Williams Realty. Bright MLS
- $625,0004 bd3 ba3k sqftPaynters Mill, Milton, DE 19968For SaleMLS ID #DESU2118248, Christine Davis, Active Adults Realty. Bright MLS
- $640,0005 bd3 ba4k sqftNone Available, Georgetown, DE 19947For SaleMLS ID #DESU2110424, Darlene Wise, Cummings & Co. Realtors. Bright MLS
