Lewes custom-built home with space and property! This 4 BR/ 2.5 BA Colonial is located in the desirable neighborhood of Edgewater Estates, just off the Lewes, Georgetown Bike Trail and containing the largest freshwater pond in Delaware, Red Mill Pond. Updated kitchen with large island, gas fireplace, solar panels to keep your electric prices low, partially finished basement, spacious bedrooms, and screened porch to look over the large, landscaped backyard. This property sits on just over 1/2 Acre landscaped lot. Just 3 Miles to downtown Lewes and 6 to Rehoboth, this one will not last at this price and location.
Under contract
$649,000
31130 Edgewood Dr, Lewes, DE 19958
4beds
4,000sqft
:
Get pre-qualified$3,710/mo
Single Family Residence
Built in 1999
0.63 Acres Lot
$643,600 Zestimate®
$162/sqft
$4/mo HOA
What's special
Gas fireplacePartially finished basementSpacious bedrooms
- 32 days |
- 469 |
- 9 |
Zillow last checked:
Listing updated:
Listed by:
JOSEPH LINGO 302-542-1967,
Patterson-Schwartz-Rehoboth (302) 703-6987
Source: Bright MLS,MLS#: DESU2114484
Facts & features
Interior
Bedrooms & bathrooms
- Bedrooms: 4
- Bathrooms: 3
- Full bathrooms: 2
- 1/2 bathrooms: 1
- Main level bathrooms: 1
Basement
- Area: 1600
Heating
- Forced Air, Electric, Propane, Solar
Cooling
- Central Air, Heat Pump, Electric, Solar Photovoltaic
Appliances
- Included: Dishwasher, Dryer, Microwave, Oven/Range - Gas, Refrigerator, Washer, Water Heater, Electric Water Heater
- Laundry: In Basement
Features
- Attic, Breakfast Area, Built-in Features, Ceiling Fan(s), Dining Area, Family Room Off Kitchen, Eat-in Kitchen, Walk-In Closet(s), Dry Wall
- Flooring: Carpet, Ceramic Tile, Hardwood
- Basement: Partially Finished
- Number of fireplaces: 1
- Fireplace features: Gas/Propane
Interior area
- Total structure area: 4,400
- Total interior livable area: 4,000 sqft
- Finished area above ground: 2,800
- Finished area below ground: 1,200
Video & virtual tour
Property
Parking
- Total spaces: 8
- Parking features: Garage Faces Side, Attached, Driveway
- Attached garage spaces: 2
- Uncovered spaces: 6
Accessibility
- Accessibility features: None
Features
- Levels: Three
- Stories: 3
- Patio & porch: Porch, Screened
- Exterior features: Street Lights
- Pool features: None
Lot
- Size: 0.63 Acres
- Features: Cleared, Landscaped
Details
- Additional structures: Above Grade, Below Grade
- Parcel number: 3345.00545.00
- Zoning: RESIDENTIAL
- Special conditions: Standard
Construction
Type & style
- Home type: SingleFamily
- Architectural style: Coastal,Colonial
- Property subtype: Single Family Residence
Materials
- Stick Built, Vinyl Siding
- Foundation: Other
Condition
- Very Good
- New construction: No
- Year built: 1999
Details
- Builder name: Grossi
Utilities & green energy
- Electric: 200+ Amp Service
- Sewer: Public Sewer
- Water: Private/Community Water
- Utilities for property: Cable Available, Sewer Available, Broadband, Cable
Community & HOA
Community
- Subdivision: Edgewater Estates
HOA
- Has HOA: Yes
- HOA fee: $50 annually
- HOA name: EDGEWATER HOA
Location
- Region: Lewes
Financial & listing details
- Price per square foot: $162/sqft
- Tax assessed value: $617,900
- Annual tax amount: $805
- Date on market: 6/24/2026
- Listing agreement: Exclusive Right To Sell
- Listing terms: Cash,Conventional
- Ownership: Fee Simple
Estimated market value
$643,600
$611,000 - $676,000
$3,339/mo
Price history
| Date | Event | Price |
|---|---|---|
| 7/2/2026 | Contingent | $649,000$162/sqft |
Source:  Patterson Schwartz #DESU2114484 Report a problem Patterson Schwartz #DESU2114484 Report a problem | ||
| 6/24/2026 | Listed for sale | $649,000+2303.7%$162/sqft |
Source:  Bright MLS #DESU2114484 Report a problem Bright MLS #DESU2114484 Report a problem | ||
| 4/26/1995 | Sold | $27,000$7/sqft |
Source: Agent Provided Report a problem | ||
Public tax history
| Year | Property taxes | Tax assessment |
|---|---|---|
| 2025 | $805 -25.3% | $308,950 +865.5% |
| 2024 | $1,077 +0.1% | $32,000 |
| 2023 | $1,076 +5.4% | $32,000 |
| 2022 | $1,021 -7.8% | $32,000 |
| 2021 | $1,107 +0.4% | $32,000 |
| 2020 | $1,102 | $32,000 |
| 2019 | $1,102 -0.2% | $32,000 |
| 2018 | $1,105 +9.9% | $32,000 |
| 2017 | $1,005 +29.2% | $32,000 |
| 2016 | $778 +6% | $32,000 |
| 2015 | $735 +1.9% | $32,000 |
| 2014 | $721 +2.7% | $32,000 |
| 2013 | $702 -1% | $32,000 |
| 2012 | $709 +10% | $32,000 |
| 2011 | $644 | $32,000 |
| 2010 | $644 -40.7% | $32,000 |
| 2009 | $1,087 | $32,000 |
| 2008 | -- | -- |
| 2007 | -- | -- |
| 2006 | -- | -- |
| 2005 | -- | -- |
| 2004 | -- | -- |
| 2003 | -- | -- |
| 2002 | -- | -- |
| 2001 | -- | -- |
Find assessor info on the county website
Monthly payment
Est. payment
Payment breakdown
Explore the cost of this home by adjusting the details. Changes won't be saved.Climate risks
Neighborhood: 19958
Nearby schools
GreatSchools rating
- 9/10Shields (Richard A.) Elementary SchoolGrades: K-5Distance: 3.5 mi
- NAFrederick D Thomas Middle SchoolGrades: 6-8Distance: 3.2 mi
- 8/10Cape Henlopen High SchoolGrades: 9-12Distance: 3.2 mi
Schools provided by the listing agent
- Elementary: Lewes
- Middle: Frederick D. Thomas
- High: Cape Henlopen
- District: Cape Henlopen
Source: Bright MLS. This data may not be complete. We recommend contacting the local school district to confirm school assignments for this home.
- $474,1003 bd-- ba2.3k sqft31120 Edgewood Dr, Lewes, DE 19958Off Market
- $565,0003 bd3 ba1.7k sqft17366 Minos Conaway Rd, Lewes, DE 19958Sold
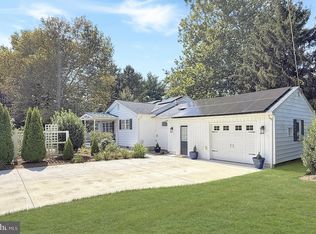
- $596,5004 bd-- ba3.2k sqft30927 Molly B Rd, Lewes, DE 19958Off Market
- $658,0003 bd-- ba2.4k sqft30939 Molly B Rd, Lewes, DE 19958Off Market
- $506,3003 bd-- ba2.2k sqft31137 Edgewood Dr, Lewes, DE 19958Off Market
- $484,4003 bd2 ba1.9k sqft31117 Edgewood Dr, Lewes, DE 19958Off Market
- $453,6003 bd2 ba1.7k sqft31110 Edgewood Dr, Lewes, DE 19958Off Market
- $754,8004 bd-- ba3.6k sqft31152 Edgewood Dr, Lewes, DE 19958Off Market
A local agent can set up tours, give advice and negotiate with sellers.
A local lender can help you make sure your offer is ready when you are.
Similar homes
- $665,0005 bd4 ba2.9k sqftNone Available, Lewes, DE 19958For Sale

 MLS ID #DESU2109826, TONY SACCO, RE/MAX Associates. Bright MLS
 - $649,9003 bd3 ba2.4k sqftNone Available, Lewes, DE 19958For Sale
 MLS ID #DESU2115328, Debbie Riley Geist, Coldwell Banker Realty. Bright MLS
 - $799,9005 bd4 ba3.9k sqftNone Available, Lewes, DE 19958For Sale
 MLS ID #DESU2116100, Lee Ann Wilkinson, Berkshire Hathaway HomeServices PenFed Realty. Bright MLS
 - $599,9005 bd3 ba3.3k sqftNone Available, Lewes, DE 19958For Sale
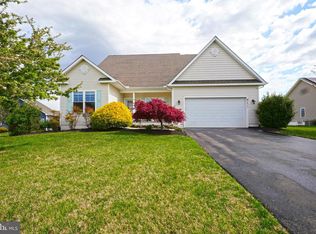 MLS ID #DESU2108908, Lee Ann Wilkinson, Berkshire Hathaway HomeServices PenFed Realty. Bright MLS
 - $749,9004 bd3 ba3.1k sqftNone Available, Lewes, DE 19958For SaleMLS ID #DESU2112100, Lee Ann Wilkinson, Berkshire Hathaway HomeServices PenFed Realty. Bright MLS
- $575,0003 bd2 ba2.1k sqftNone Available, Lewes, DE 19958For SaleMLS ID #DESU2113296, Krystal Casey, Keller Williams Realty. Bright MLS
- $689,0004 bd4 ba3.4k sqftNone Available, Milton, DE 19968For SaleMLS ID #DESU2101700, RAMONA ZOCCOLA, Jack Lingo - Lewes. Bright MLS
- $599,0003 bd4 ba2.8k sqftNone Available, Lewes, DE 19958For SaleMLS ID #DESU2113482, Chelsea Bristow, Jack Lingo - Lewes. Bright MLS
- $524,9004 bd3 ba2.3k sqftNone Available, Lewes, DE 19958For SaleMLS ID #DESU2112056, ROB BURTON, RE/MAX Realty Group Rehoboth. Bright MLS
- $769,9005 bd5 ba3.4k sqftNone Available, Lewes, DE 19958For SaleMLS ID #DESU2105954, Lee Ann Wilkinson, Berkshire Hathaway HomeServices PenFed Realty. Bright MLS
- $935,0004 bd3 ba3.7k sqftNone Available, Lewes, DE 19958For SaleMLS ID #DESU2087584, Brigit Taylor, Keller Williams Realty. Bright MLS
- $579,0004 bd3 ba2.8k sqftNone Available, Harbeson, DE 19951For SaleMLS ID #DESU2111060, Leslie Donaldson, Keller Williams Realty. Bright MLS
- $575,0004 bd3 ba2.8k sqftNone Available, Milton, DE 19968For SaleMLS ID #DESU2116274, PAUL MALTAGHATI, Monument Sotheby's International Realty. Bright MLS
- $525,0004 bd4 ba2.9k sqftNone Available, Lewes, DE 19958For SaleMLS ID #DESU2107872, Ryan McCoy, Coldwell Banker Realty. Bright MLS
- $639,0003 bd2 ba2.6k sqftNone Available, Lewes, DE 19958For SaleMLS ID #DESU2105858, Chelsea Bristow, Jack Lingo - Lewes. Bright MLS
- $945,0004 bd3 ba3.1k sqftNone Available, Lewes, DE 19958For SaleMLS ID #DESU2112094, Lee Ann Wilkinson, Berkshire Hathaway HomeServices PenFed Realty. Bright MLS
- $625,0003 bd3 ba2.9k sqftNone Available, Milton, DE 19968For SaleMLS ID #DESU2112380, Justin Yon, Century 21 Home Team Realty. Bright MLS
- $670,0003 bd3 ba2.3k sqftNone Available, Georgetown, DE 19947For SaleMLS ID #DESU2112320, Lisa Vala, Foraker Realty Co.. Bright MLS
- $594,0003 bd4 ba3.6k sqftNone Available, Milton, DE 19968For SaleMLS ID #DESU2112996, Russell Griffin, Keller Williams Realty. Bright MLS
- $839,9995 bd5 ba5k sqftNone Available, Lewes, DE 19958For SaleMLS ID #DESU2111776, Rick Anibal, RE/MAX Advantage Realty. Bright MLS
