PRIVACY ON LOVE CREEK– 1.37 Acres of wooded serenity. Welcome to your dream retreat nestled along the tranquil waters of Love Creek. Experience the delight of a scenic backyard marsh with abundant wildlife and the rise and fall of the tide. The front porch offers a broad view of the front yard, featuring mature trees and planted bedding areas. This spacious coastal style home features 4 bedrooms and 3 baths. The first-floor owner’s suite is complete with 2 large walk-in closets and a spa-like bath. The screened-in porch features a hot tub and access to the large deck. Make it your private escape for morning coffee, tea and all day relaxation. The main floor also offers a versatile 2nd bedroom currently used as an office for remote work. The third bedroom is spacious for visiting family and friends. The large living room features a vaulted ceiling and a massive stone wood burning fireplace with a large mantel. Enter the large deck from the living room. The deck overlooks the large backyard. It features some water views, a fire pit and plenty of space for family entertaining. The large semi- formal dining area offers plenty of space for family gatherings. The large country kitchen is a chef’s delight, featuring custom cabinetry, granite countertops, a generous island with a built-in veggie sink, a wet bar with a built-in sink, and a pantry. The coffee bar area is well-equipped with a sink for making after dinner drinks. The large laundry room includes a utility sink and is adjacent to the garage. Enter the large 3 car garage with a work bench. Plenty of storage abounds for vehicles, yard equipment and toys! The central vacuum is perfect and convenient for chores and keeping the house neat and tidy. Upstairs offers a fourth oversized bedroom with a bath and shower. The room offers privacy for your guests. Close the door to the lower level and enjoy a great night of sleep. Leave the slider doors open, let the breeze blow in and wake up to the birds chirping. The upper deck overlooks the spacious yard. There is an extra large attic for storage. The HVAC was recently installed in 2022 and has a separate thermostat control. There is a whole house dehumidifier. The utility costs are low with the De. Electric Co-Op. Anderson Energy Efficient Casement windows keep your utility expenses low. The lawn will stay perfectly green year round with irrigation from a separate water well. Enjoy the large fire pit area for relaxing evenings. Use the Blackstone Griddle and the Kitchen Aid grill to cook dinners for....gatherings. The house has an ATD security system. The flood lights are great for evening strolls in the yard. Visit this spectacular house and fall in love with the privacy and serenity of the large wooded lot. Great for a primary residence or a second-home getaway!
For sale
Price cut: $50K (7/30)
$895,000
38 Love Creek Dr, Lewes, DE 19958
4beds
3,100sqft
Single Family Residence
Built in 2001
1.37 Acres Lot
$864,300 Zestimate®
$289/sqft
$54/mo HOA
What's special
Spa-like bathLarge semi-formal dining area
- 87 days |
- 1,527 |
- 62 |
Zillow last checked:
Listing updated:
Listed by:
Lee Ann Wilkinson 302-645-6664,
Berkshire Hathaway HomeServices PenFed Realty 3026456661,
Listing Team: The Lee Ann Wilkinson Group, Co-Listing Agent: David Plivelich 302-645-6664,
Berkshire Hathaway HomeServices PenFed Realty
Source: Bright MLS,MLS#: DESU2112094
Facts & features
Interior
Bedrooms & bathrooms
- Bedrooms: 4
- Bathrooms: 3
- Full bathrooms: 3
- Main level bathrooms: 2
- Main level bedrooms: 3
Basement
- Area: 0
Heating
- Heat Pump, Propane
Cooling
- Central Air, Electric
Appliances
- Included: Cooktop, Dishwasher, Disposal, Exhaust Fan, Microwave, Self Cleaning Oven, Oven, Oven/Range - Electric, Refrigerator, Water Heater, Electric Water Heater
- Laundry: Hookup, Main Level, Washer/Dryer Hookups Only
Features
- Attic, Bathroom - Stall Shower, Bathroom - Tub Shower, Bathroom - Walk-In Shower, Breakfast Area, Built-in Features, Ceiling Fan(s), Combination Dining/Living, Combination Kitchen/Dining, Combination Kitchen/Living, Crown Molding, Entry Level Bedroom, Open Floorplan, Eat-in Kitchen, Kitchen - Gourmet, Kitchen Island, Pantry, Primary Bath(s), Walk-In Closet(s), 9'+ Ceilings, Dry Wall, Vaulted Ceiling(s)
- Flooring: Carpet, Wood
- Windows: Energy Efficient, Insulated Windows, Casement, Skylight(s), Window Treatments
- Has basement: No
- Number of fireplaces: 1
- Fireplace features: Mantel(s), Stone, Wood Burning
Interior area
- Total structure area: 3,500
- Total interior livable area: 3,100 sqft
- Finished area above ground: 3,100
- Finished area below ground: 0
Property
Parking
- Total spaces: 8
- Parking features: Storage, Garage Faces Side, Garage Door Opener, Inside Entrance, Oversized, Asphalt, Driveway, Attached, Off Street
- Attached garage spaces: 3
- Uncovered spaces: 5
- Details: Garage Sqft: 936
Accessibility
- Accessibility features: None
Features
- Levels: One and One Half
- Stories: 1.5
- Patio & porch: Deck, Porch, Screened
- Exterior features: Barbecue, Extensive Hardscape, Lighting, Rain Gutters, Flood Lights, Lawn Sprinkler
- Pool features: Community
- Spa features: Bath
- Has view: Yes
- View description: Trees/Woods, Scenic Vista, River, Garden
- Has water view: Yes
- Water view: River
- Waterfront features: Creek/Stream
- Body of water: Love Creek
Lot
- Size: 1.37 Acres
- Dimensions: 97.55 x 120.00 x 185.00 x 252.00 x 208.00 x 118.18
- Features: Adjoins - Public Land, Backs to Trees, Cleared, Cul-De-Sac, Flood Plain, Front Yard, Landscaped, Level, Wooded, Private, Rear Yard, Secluded, Stream/Creek, Tidal Wetland, Marshy
Details
- Additional structures: Above Grade, Below Grade
- Parcel number: 23407.00157.00
- Zoning: AR-1
- Special conditions: Standard
Construction
Type & style
- Home type: SingleFamily
- Architectural style: Contemporary
- Property subtype: Single Family Residence
Materials
- Frame, Stick Built, Stone, Vinyl Siding
- Foundation: Crawl Space
- Roof: Architectural Shingle
Condition
- Excellent
- New construction: No
- Year built: 2001
Utilities & green energy
- Sewer: Public Septic
- Water: Public
- Utilities for property: Cable Connected, Propane, Sewer Available, Water Available
Green energy
- Water conservation: Water-Smart Landscaping
Community & HOA
Community
- Features: Pool
- Security: Smoke Detector(s), Carbon Monoxide Detector(s)
- Subdivision: Love Creek Woods
HOA
- Has HOA: Yes
- Amenities included: Cable TV, Clubhouse, Common Grounds, Meeting Room, Pool
- Services included: Pool(s), Road Maintenance, Snow Removal
- HOA fee: $650 annually
- HOA name: LOVE CREEK HOA - STEVE FERGUSON PRESIDENT
Location
- Region: Lewes
Financial & listing details
- Price per square foot: $289/sqft
- Tax assessed value: $502,100
- Annual tax amount: $1,060
- Date on market: 5/23/2026
- Listing agreement: Exclusive Right To Sell
- Listing terms: Cash,Conventional
- Inclusions: Whole House Dehumidifier, Private Well Irrigation
- Ownership: Fee Simple
- Road surface type: Black Top
Estimated market value
$864,300
$821,000 - $908,000
$3,090/mo
Price history
| Date | Event | Price |
|---|---|---|
| 7/30/2026 | Price change | $895,000-5.3%$289/sqft |
Source:  Bright MLS #DESU2112094 Report a problem Bright MLS #DESU2112094 Report a problem | ||
| 7/9/2026 | Price change | $945,000-3.1%$305/sqft |
Source: Bright MLS #DESU2112094 Report a problem | ||
| 6/20/2026 | Price change | $975,000-11.3%$315/sqft |
Source: Bright MLS #DESU2112094 Report a problem | ||
| 5/23/2026 | Listed for sale | $1,099,000+2647.5%$355/sqft |
Source: Bright MLS #DESU2112094 Report a problem | ||
| 3/16/1999 | Sold | $40,000$13/sqft |
Source: Agent Provided Report a problem | ||
Public tax history
| Year | Property taxes | Tax assessment |
|---|---|---|
| 2025 | $639 -73.4% | $251,050 +327% |
| 2024 | $2,398 +0.1% | $58,800 |
| 2023 | $2,396 +4.4% | $58,800 |
| 2022 | $2,295 -3.1% | $58,800 |
| 2021 | $2,369 +0.4% | $58,800 |
| 2020 | $2,361 | $58,800 |
| 2019 | $2,361 -0.2% | $58,800 |
| 2018 | $2,365 +8.4% | $58,800 |
| 2017 | $2,182 +18% | $58,800 |
| 2016 | $1,849 +6% | $58,800 |
| 2015 | $1,744 +1% | $58,800 |
| 2014 | $1,728 +3.8% | $58,800 |
| 2013 | $1,665 +0.5% | $58,800 |
| 2012 | $1,657 +15.6% | $58,800 |
| 2011 | $1,434 | $58,800 |
| 2010 | $1,434 -3.9% | $58,800 |
| 2009 | $1,493 | $58,800 |
| 2008 | -- | -- |
| 2007 | -- | -- |
| 2006 | -- | -- |
| 2005 | -- | -- |
| 2004 | -- | -- |
| 2003 | -- | -- |
| 2002 | -- | -- |
| 2001 | -- | -- |
Find assessor info on the county website
Monthly payment
Est. payment
Payment breakdown
Explore the cost of this home by adjusting the details. Changes won't be saved.Climate risks
Neighborhood: 19958
Nearby schools
GreatSchools rating
- 10/10Love Creek Elementary SchoolGrades: K-5Distance: 1.3 mi
- 7/10Beacon Middle SchoolGrades: 6-8Distance: 1.3 mi
- 8/10Cape Henlopen High SchoolGrades: 9-12Distance: 4.1 mi
Schools provided by the listing agent
- District: Cape Henlopen
Source: Bright MLS. This data may not be complete. We recommend contacting the local school district to confirm school assignments for this home.
- $465,0003 bd2 ba1.8k sqft40 Love Creek Dr, Lewes, DE 19958Sold
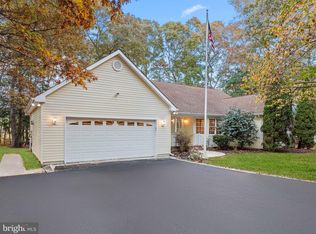
- $745,4004 bd4 ba3.2k sqft39 Love Creek Dr, Lewes, DE 19958Off Market
- $423,3004 bd3 ba1.7k sqft42 Love Creek Dr, Lewes, DE 19958Off Market
- $--0.51 acres41 Love Creek Dr, Lewes, DE 19958Off Market
- $775,7004 bd3 ba3.8k sqft41 Love Creek Dr, Lewes, DE 19958Off Market
- $1,325,0004 bd3 ba4k sqft36 Love Creek Dr, Lewes, DE 19958Sold
- $476,2003 bd-- ba2k sqft35 Love Creek Dr, Lewes, DE 19958Off Market
- $1,200,0004.46 acres34 Love Creek Dr, Lewes, DE 19958Lot/Land
A local agent can set up tours, give advice and negotiate with sellers.
A local lender can help you make sure your offer is ready when you are.
Similar homes
- $895,0004 bd4 ba3.2k sqftNone Available, Lewes, DE 19958For Sale
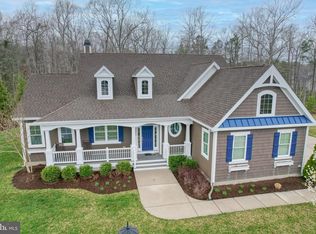
 MLS ID #DESU2108146, MICHAEL DOMINGUEZ, Jack Lingo - Lewes. Bright MLS
 - $819,9004 bd4 ba2.8k sqftNone Available, Lewes, DE 19958For Sale
 MLS ID #DESU2114150, Vid Lopez, RE/MAX Associates. Bright MLS
 - $749,9004 bd3 ba3.1k sqftNone Available, Lewes, DE 19958For Sale
 MLS ID #DESU2112100, Lee Ann Wilkinson, Berkshire Hathaway HomeServices PenFed Realty. Bright MLS
 - $799,0003 bd3 ba2.6k sqftNone Available, Lewes, DE 19958For Sale
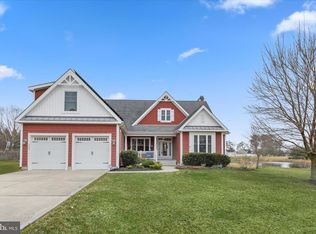 MLS ID #DESU2105342, Gary Desch, Northrop Realty. Bright MLS
 - $935,0004 bd3 ba3.7k sqftNone Available, Lewes, DE 19958For SaleMLS ID #DESU2087584, Brigit Taylor, Keller Williams Realty. Bright MLS
- $759,9004 bd4 ba3.5k sqftNone Available, Lewes, DE 19958For SaleMLS ID #DESU2117392, Lee Ann Wilkinson, Berkshire Hathaway HomeServices PenFed Realty. Bright MLS
- $990,0004 bd3 ba2.9k sqftNone Available, Lewes, DE 19958For SaleMLS ID #DESU2111014, Lee Ann Wilkinson, Berkshire Hathaway HomeServices PenFed Realty. Bright MLS
- $749,9004 bd3 ba2.2k sqftNone Available, Lewes, DE 19958For SaleMLS ID #DESU2104510, Lee Ann Wilkinson, Berkshire Hathaway HomeServices PenFed Realty. Bright MLS
- $949,9004 bd3 ba3.2k sqftNone Available, Harbeson, DE 19951For SaleMLS ID #DESU2096436, Lisa Mathena, The Lisa Mathena Group, Inc.. Bright MLS
- $525,0004 bd4 ba2.9k sqftNone Available, Lewes, DE 19958For SaleMLS ID #DESU2107872, Ryan McCoy, Coldwell Banker Realty. Bright MLS
- $799,9005 bd4 ba3.9k sqftNone Available, Lewes, DE 19958For SaleMLS ID #DESU2116100, Lee Ann Wilkinson, Berkshire Hathaway HomeServices PenFed Realty. Bright MLS
- $925,0003 bd2 ba2.2k sqftNone Available, Lewes, DE 19958For SaleMLS ID #DESU2115300, Dustin Oldfather, Compass. Bright MLS
- $1,095,0004 bd4 ba3.6k sqftNone Available, Lewes, DE 19958For SaleMLS ID #DESU2108044, Carol Materniak, Long & Foster Real Estate, Inc.. Bright MLS
- $799,9005 bd3 ba2k sqftNone Available, Lewes, DE 19958For SaleMLS ID #DESU2113058, Lee Ann Wilkinson, Berkshire Hathaway HomeServices PenFed Realty. Bright MLS
- $524,9004 bd3 ba2.3k sqftNone Available, Lewes, DE 19958For SaleMLS ID #DESU2112056, ROB BURTON, RE/MAX Realty Group Rehoboth. Bright MLS
- $599,9005 bd3 ba3.3k sqftNone Available, Lewes, DE 19958For SaleMLS ID #DESU2108908, Lee Ann Wilkinson, Berkshire Hathaway HomeServices PenFed Realty. Bright MLS
- $989,0004 bd4 ba2.5k sqftNone Available, Rehoboth Beach, DE 19971For SaleMLS ID #DESU2112214, ELIZABETH MYERS BARNHART, Monument Sotheby's International Realty. Bright MLS
- $699,9004 bd2 ba4.2k sqftNone Available, Lewes, DE 19958For SaleMLS ID #DESU2107814, Lee Ann Wilkinson, Berkshire Hathaway HomeServices PenFed Realty. Bright MLS
- $950,0003 bd5 ba3.3k sqftNone Available, Dagsboro, DE 19939For SaleMLS ID #DESU2117102, ASHLEY BROSNAHAN, Long & Foster Real Estate, Inc.. Bright MLS
- $699,0004 bd3 ba1.9k sqftNone Available, Rehoboth Beach, DE 19971For SaleMLS ID #DESU2111100, DENISE KARAS, Compass. Bright MLS
