NEW PRICE! Do not miss this rare opportunity to own a custom-built gem in the highly sought-after Wolfe Pointe neighborhood, boasting a prime location east of the Coastal Highway/Gills Neck Rd. Step inside to discover exceptionally spacious living areas and a Great Room bathed in beautiful natural light from premium new windows and two sets of elegant French doors, opening directly into the large, screened porch. This flowing layout is perfectly designed for both vibrant entertaining and comfortable everyday life. The true showstopper of the home is the newly, fully renovated gourmet kitchen, meticulously crafted with premium finishes and high-end updates for the ultimate culinary experience. The sprawling screened porch offers the absolute perfect spot for your morning coffee or relaxing evenings free from bugs. From your front door, enjoy close access to numerous bike trails leading straight to downtown Lewes and Rehoboth shopping and dining. Outside, the expansive lot boasts a private backyard oasis with endless possibilities for gardening, recreation, and play. This home is ready for you, just add your personal decorating touches to make it your own. Schedule your private tour today before this incredible value is gone!
For sale
Price cut: $125K (6/30)
$1,095,000
35774 Black Marlin Dr, Lewes, DE 19958
4beds
3,692sqft
Single Family Residence
Built in 2001
0.57 Acres Lot
$-- Zestimate®
$297/sqft
$108/mo HOA
What's special
Hot tubOutdoor showerRefinished hardwood floorsUpdated carpetingExpansive deckHardwood floorsLight-filled interior
- 146 days |
- 1,304 |
- 39 |
Zillow last checked:
Listing updated:
Listed by:
Carol Materniak 302-645-6100,
Long & Foster Real Estate, Inc. 3026456100
Source: Bright MLS,MLS#: DESU2108044
Facts & features
Interior
Bedrooms & bathrooms
- Bedrooms: 4
- Bathrooms: 4
- Full bathrooms: 3
- 1/2 bathrooms: 1
- Main level bathrooms: 2
- Main level bedrooms: 1
Rooms
- Room types: Dining Room, Primary Bedroom, Kitchen, Library, Foyer, Breakfast Room, Great Room, Laundry, Loft, Bonus Room, Primary Bathroom, Additional Bedroom
Primary bedroom
- Level: Main
- Area: 224 Square Feet
- Dimensions: 14 X 16
Other
- Level: Upper
- Area: 182 Square Feet
- Dimensions: 14 X 13
Other
- Level: Upper
- Area: 156 Square Feet
- Dimensions: 13 X 12
Other
- Level: Upper
- Area: 156 Square Feet
- Dimensions: 13 X 12
Primary bathroom
- Level: Main
Bonus room
- Level: Upper
Breakfast room
- Level: Main
Dining room
- Level: Main
- Area: 169 Square Feet
- Dimensions: 13 X 13
Foyer
- Level: Main
Great room
- Level: Main
Kitchen
- Level: Main
- Area: 253 Square Feet
- Dimensions: 23 X 11
Laundry
- Level: Main
Library
- Level: Main
Loft
- Level: Upper
Heating
- Wood Stove, Forced Air, Zoned, Natural Gas
Cooling
- Central Air, Zoned, Electric
Appliances
- Included: Cooktop, Dishwasher, Disposal, Dryer, Ice Maker, Refrigerator, Microwave, Double Oven, Self Cleaning Oven, Oven, Washer, Water Heater, Gas Water Heater
- Laundry: Main Level, Laundry Room
Features
- Attic, Breakfast Area, Pantry, Ceiling Fan(s), Built-in Features, Entry Level Bedroom, Kitchen - Gourmet, Vaulted Ceiling(s)
- Flooring: Carpet, Hardwood, Tile/Brick
- Windows: Screens
- Has basement: No
- Number of fireplaces: 1
- Fireplace features: Glass Doors, Gas/Propane, Mantel(s)
Interior area
- Total structure area: 3,692
- Total interior livable area: 3,692 sqft
- Finished area above ground: 3,692
- Finished area below ground: 0
Property
Parking
- Total spaces: 7
- Parking features: Garage Faces Side, Garage Door Opener, Driveway, Off Street, Attached
- Attached garage spaces: 2
- Uncovered spaces: 5
Accessibility
- Accessibility features: None
Features
- Levels: Two
- Stories: 2
- Patio & porch: Deck, Porch, Screened
- Exterior features: Outdoor Shower, Lighting, Lawn Sprinkler, Street Lights
- Pool features: Community
- Has spa: Yes
- Spa features: Bath
- Has view: Yes
- View description: Trees/Woods
Lot
- Size: 0.57 Acres
- Dimensions: 159.00 x 156.00
- Features: Landscaped, Backs to Trees
Details
- Additional structures: Above Grade, Below Grade, Outbuilding
- Parcel number: 33509.00112.00
- Zoning: AR-1
- Special conditions: Standard
Construction
Type & style
- Home type: SingleFamily
- Architectural style: Traditional
- Property subtype: Single Family Residence
Materials
- Stick Built, Vinyl Siding
- Foundation: Concrete Perimeter, Crawl Space
- Roof: Architectural Shingle
Condition
- Good
- New construction: No
- Year built: 2001
Utilities & green energy
- Sewer: Public Sewer
- Water: Public
- Utilities for property: Cable Available, Natural Gas Available, Sewer Available
Community & HOA
Community
- Features: Pool
- Subdivision: Wolfe Pointe
HOA
- Has HOA: Yes
- Amenities included: Pool, Tennis Court(s)
- Services included: Common Area Maintenance, Road Maintenance, Snow Removal
- HOA fee: $1,300 annually
- HOA name: WOLFE POINTE PROPERTY OWNERS ASSOCIATION
Location
- Region: Lewes
Financial & listing details
- Price per square foot: $297/sqft
- Tax assessed value: $964,900
- Annual tax amount: $2,038
- Date on market: 3/27/2026
- Listing agreement: Exclusive Right To Sell
- Listing terms: Cash,Conventional
- Inclusions: Hot Tub "as Is"
- Exclusions: Dining Room Chandelier, Security System Equipment, Seagull On Outside Shower, Garage Woodworking Bench
- Ownership: Fee Simple
Estimated market value
Not available
Estimated sales range
Not available
Not available
Price history
| Date | Event | Price |
|---|---|---|
| 6/30/2026 | Price change | $1,095,000-10.2%$297/sqft |
Source:  Bright MLS #DESU2108044 Report a problem Bright MLS #DESU2108044 Report a problem | ||
| 3/27/2026 | Listed for sale | $1,220,000+67.1%$330/sqft |
Source: Bright MLS #DESU2108044 Report a problem | ||
| 8/21/2014 | Sold | $730,000-2.7%$198/sqft |
Source: Public Record Report a problem | ||
| 5/17/2014 | Listed for sale | $749,900$203/sqft |
Source: Jack Lingo Realtor, Inc. #613552 Report a problem | ||
Public tax history
| Year | Property taxes | Tax assessment |
|---|---|---|
| 2025 | $1,538 -35.5% | $482,450 +724% |
| 2024 | $2,386 +0.1% | $58,550 |
| 2023 | $2,383 +4.4% | $58,550 |
| 2022 | $2,283 -3.2% | $58,550 |
| 2021 | $2,357 +0.4% | $58,550 |
| 2020 | $2,349 | $58,550 |
| 2019 | $2,349 -0.2% | $58,550 |
| 2018 | $2,353 +8.4% | $58,550 |
| 2017 | $2,171 -7.2% | $58,550 |
| 2016 | $2,339 +4.7% | $58,550 |
| 2015 | $2,235 +0.7% | $58,550 |
| 2014 | $2,218 -5.7% | $58,550 -8.4% |
| 2013 | $2,353 +0.4% | $63,900 |
| 2012 | $2,344 +11.6% | $63,900 |
| 2011 | $2,101 | $63,900 |
| 2010 | $2,101 -3% | $63,900 |
| 2009 | $2,165 | $63,900 |
| 2008 | -- | -- |
| 2007 | -- | -- |
| 2006 | -- | -- |
| 2005 | -- | -- |
| 2004 | -- | -- |
| 2003 | -- | -- |
| 2002 | -- | -- |
| 2001 | -- | -- |
Find assessor info on the county website
Monthly payment
Est. payment
Payment breakdown
Explore the cost of this home by adjusting the details. Changes won't be saved.Climate risks
Neighborhood: 19958
Nearby schools
GreatSchools rating
- 9/10Shields (Richard A.) Elementary SchoolGrades: K-5Distance: 1.3 mi
- NAFrederick D Thomas Middle SchoolGrades: 6-8Distance: 1.4 mi
- 8/10Cape Henlopen High SchoolGrades: 9-12Distance: 1.3 mi
Schools provided by the listing agent
- District: Cape Henlopen
Source: Bright MLS. This data may not be complete. We recommend contacting the local school district to confirm school assignments for this home.
- $1,541,3004 bd-- ba4.8k sqft35794 Black Marlin Dr, Lewes, DE 19958Off Market
- $455,300-- bd-- ba-- sqft35760 Black Marlin Dr, Lewes, DE 19958Off Market
- $966,5004 bd-- ba2.4k sqft35759 Cutter Ct, Lewes, DE 19958Off Market
- $1,101,5004 bd-- ba3.2k sqft35745 Cutter Ct, Lewes, DE 19958Off Market
- $1,200,0005 bd5 ba4.7k sqft35777 Black Marlin Dr, Lewes, DE 19958Sold
- $2,534,5005 bd6 ba10k sqft35765 Black Marlin Dr, Lewes, DE 19958Off Market
- $1,445,1004 bd-- ba4.3k sqft35744 Black Marlin Dr, Lewes, DE 19958Off Market
- $1,301,4004 bd-- ba4.1k sqft35808 Black Marlin Dr UNIT 1, Lewes, DE 19958Off Market
A local agent can set up tours, give advice and negotiate with sellers.
A local lender can help you make sure your offer is ready when you are.
Similar homes
- $1,249,0004 bd5 ba3.6k sqftNone Available, Lewes, DE 19958For Sale

 MLS ID #DESU2112590, LINDA MILLIKIN, Monument Sotheby's International Realty. Bright MLS
 - $945,0004 bd3 ba2.8k sqftNone Available, Lewes, DE 19958For Sale
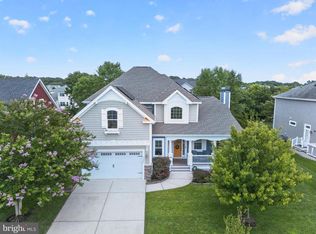 MLS ID #DESU2117254, Julie Gritton, Coldwell Banker Premier - Lewes. Bright MLS
 - $990,0004 bd3 ba2.9k sqftNone Available, Lewes, DE 19958For Sale
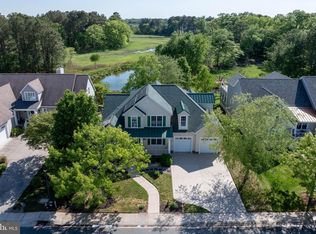 MLS ID #DESU2111014, Lee Ann Wilkinson, Berkshire Hathaway HomeServices PenFed Realty. Bright MLS
 - $759,9004 bd4 ba3.5k sqftNone Available, Lewes, DE 19958For Sale
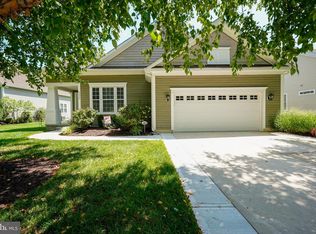 MLS ID #DESU2117392, Lee Ann Wilkinson, Berkshire Hathaway HomeServices PenFed Realty. Bright MLS
 - $1,250,0004 bd4 ba3.4k sqftNone Available, Rehoboth Beach, DE 19971For SaleMLS ID #DESU2116894, Edith Chilelli, Compass. Bright MLS
- $849,5004 bd3 ba3.1k sqftNone Available, Lewes, DE 19958For SaleMLS ID #DESU2112094, Lee Ann Wilkinson, Berkshire Hathaway HomeServices PenFed Realty. Bright MLS
- $895,0004 bd4 ba3.2k sqftNone Available, Lewes, DE 19958For SaleMLS ID #DESU2108146, MICHAEL DOMINGUEZ, Jack Lingo - Lewes. Bright MLS
- $725,0003 bd2 ba1.8k sqftNone Available, Lewes, DE 19958For SaleMLS ID #DESU2118018, Debbie Reed, RE/MAX Realty Group Rehoboth. Bright MLS
- $925,0003 bd2 ba2.2k sqftNone Available, Lewes, DE 19958For SaleMLS ID #DESU2115300, Dustin Oldfather, Compass. Bright MLS
- $749,9004 bd3 ba2.2k sqftNone Available, Lewes, DE 19958For SaleMLS ID #DESU2104510, Lee Ann Wilkinson, Berkshire Hathaway HomeServices PenFed Realty. Bright MLS
- $749,9004 bd3 ba3.1k sqftNone Available, Lewes, DE 19958For SaleMLS ID #DESU2112100, Lee Ann Wilkinson, Berkshire Hathaway HomeServices PenFed Realty. Bright MLS
- $715,0003 bd3 ba1.9k sqftNone Available, Lewes, DE 19958For SaleMLS ID #DESU2117168, JACK LINGO, III, Jack Lingo - Lewes. Bright MLS
- $699,9004 bd2 ba4.2k sqftNone Available, Lewes, DE 19958For SaleMLS ID #DESU2107814, Lee Ann Wilkinson, Berkshire Hathaway HomeServices PenFed Realty. Bright MLS
- $819,9004 bd4 ba2.8k sqftNone Available, Lewes, DE 19958For SaleMLS ID #DESU2114150, Vid Lopez, RE/MAX Associates. Bright MLS
- $799,9005 bd4 ba3.9k sqftNone Available, Lewes, DE 19958For SaleMLS ID #DESU2116100, Lee Ann Wilkinson, Berkshire Hathaway HomeServices PenFed Realty. Bright MLS
- $599,0003 bd4 ba2.8k sqftNone Available, Lewes, DE 19958For SaleMLS ID #DESU2118036, Chelsea Bristow, Monument Sotheby's International Realty. Bright MLS
- $989,0004 bd4 ba2.5k sqftNone Available, Rehoboth Beach, DE 19971For SaleMLS ID #DESU2112214, ELIZABETH MYERS BARNHART, Monument Sotheby's International Realty. Bright MLS
- $859,9004 bd3 ba2.8k sqftNone Available, Rehoboth Beach, DE 19971For SaleMLS ID #DESU2114956, Zane Jones, Jack Lingo - Rehoboth. Bright MLS
- $1,299,5005 bd4 ba3.2k sqftNone Available, Milton, DE 19968For SaleMLS ID #DESU2113480, Lisa Mathena, The Lisa Mathena Group, Inc.. Bright MLS
- $799,9995 bd5 ba5k sqftNone Available, Lewes, DE 19958For SaleMLS ID #DESU2111776, Rick Anibal, RE/MAX Advantage Realty. Bright MLS
