LOCATION REALLY IS EVERYTHING! Located East of Route 1 in Wolfe Pointe, this exceptional coastal home offers the luxury, style, and craftsmanship buyers are searching for. Built in 2017, this move-in ready property is one of the newer homes in the community and perfectly designed for today’s lifestyle. The open-concept floor plan is ideal for entertaining, highlighted by rich hickory flooring, abundant natural light, and a spacious family room with vaulted ceilings and a gas fireplace. The gourmet kitchen is both beautiful and functional, featuring a 36" cooktop with hood, white quartz countertops, an island, large breakfast bar, extended white cabinetry, and a large walk-in pantry. The thoughtfully designed first floor features a spacious owner’s suite with radiant heated floors in the owner’s bath, custom closets, and plantation shutters. There is also a secondary bedroom with ensuite bath, an additional guest bedroom, and a private den/office with French doors off the foyer. An added bonus is the upper-level flex space complete with a full bath, perfect as a guest retreat, media room, or 4th bedroom, along with a newly finished bonus room offering additional space for a hobby room, office, fitness area, or extra storage. Enjoy nearly year-round outdoor living in the 3-season room with a Patio Systems enclosure designed to keep spring pollen out while extending seasonal comfort. The private rear courtyard is surrounded by mature trees and includes a hot tub, gas fire pit, gas grill with direct gas line, and outdoor shower — creating the perfect coastal retreat. This energy-efficient home also features owned solar panels and a Rinnai tankless water heater for low utility costs. Additional highlights include a side-load 3-car garage with epoxy-coated flooring, an electric vehicle charging station, and exceptional curb appeal. Residents of Wolfe Pointe enjoy outstanding community amenities including two outdoor pools, tennis courts, and pickleball courts, all just minutes from Lewes Beach, Cape Henlopen State Park, downtown Lewes, and the Junction and Breakwater Trail for walking and biking.
For sale
Price cut: $50.9K (7/30)
$1,249,000
35854 Tarpon Dr, Lewes, DE 19958
4beds
3,609sqft
:
Get pre-qualified$6,913/mo
Single Family Residence
Built in 2017
0.48 Acres Lot
$1,210,300 Zestimate®
$346/sqft
$108/mo HOA
What's special
Hot tubGas fireplaceOutdoor showerGas fire pitAbundant natural lightNewly finished bonus roomPlantation shutters
- 67 days |
- 1,024 |
- 39 |
Likely to sell faster than
Zillow last checked:
Listing updated:
Listed by:
LINDA MILLIKIN 240-643-3764,
Monument Sotheby's International Realty (302) 227-6767,
Co-Listing Agent: Molly M Decker 703-819-6991,
TTR Sothebys International Realty
Source: Bright MLS,MLS#: DESU2112590
Facts & features
Interior
Bedrooms & bathrooms
- Bedrooms: 4
- Bathrooms: 5
- Full bathrooms: 4
- 1/2 bathrooms: 1
- Main level bathrooms: 4
- Main level bedrooms: 3
Basement
- Area: 0
Heating
- Forced Air, Natural Gas
Cooling
- Central Air, Electric, Solar Photovoltaic
Appliances
- Included: Built-In Range, Cooktop, Dishwasher, Disposal, Dryer, Humidifier, Ice Maker, Instant Hot Water, Microwave, Oven/Range - Gas, Refrigerator, Washer, Water Heater, Tankless Water Heater, Gas Water Heater
- Laundry: Main Level
Features
- Ceiling Fan(s), Crown Molding, Dining Area, Entry Level Bedroom, Open Floorplan, Kitchen - Gourmet, Pantry, Upgraded Countertops, Walk-In Closet(s), Bathroom - Walk-In Shower, Kitchen Island, Recessed Lighting, 9'+ Ceilings, Cathedral Ceiling(s)
- Flooring: Engineered Wood, Ceramic Tile, Carpet, Wood
- Windows: Insulated Windows, Screens, Window Treatments
- Has basement: No
- Number of fireplaces: 1
- Fireplace features: Glass Doors, Gas/Propane
Interior area
- Total structure area: 3,609
- Total interior livable area: 3,609 sqft
- Finished area above ground: 3,609
- Finished area below ground: 0
Video & virtual tour
Property
Parking
- Total spaces: 9
- Parking features: Storage, Garage Faces Side, Oversized, Inside Entrance, Garage Door Opener, Concrete, Electric Vehicle Charging Station(s), Attached, Driveway
- Attached garage spaces: 3
- Uncovered spaces: 6
Accessibility
- Accessibility features: 2+ Access Exits
Features
- Levels: Two
- Stories: 2
- Patio & porch: Porch, Patio, Enclosed
- Exterior features: Barbecue, Extensive Hardscape, Outdoor Shower, Underground Lawn Sprinkler
- Pool features: Community
- Has spa: Yes
- Spa features: Hot Tub
- Has view: Yes
- View description: Trees/Woods
Lot
- Size: 0.48 Acres
Details
- Additional structures: Above Grade, Below Grade
- Parcel number: 33509.00232.00
- Zoning: AR1
- Special conditions: Standard
Construction
Type & style
- Home type: SingleFamily
- Architectural style: Coastal
- Property subtype: Single Family Residence
Materials
- Stick Built, Vinyl Siding
- Foundation: Block, Crawl Space
- Roof: Architectural Shingle
Condition
- Excellent
- New construction: No
- Year built: 2017
Details
- Builder model: Cassidy
- Builder name: Schell Brothers
Utilities & green energy
- Sewer: Public Sewer
- Water: Public
Community & HOA
Community
- Features: Pool
- Security: Smoke Detector(s), Security System
- Subdivision: Wolfe Pointe
HOA
- Has HOA: Yes
- HOA fee: $1,300 annually
- HOA name: WOLFE POINTE PROPERTY OWNERS ASSOCIATION
Location
- Region: Lewes
Financial & listing details
- Price per square foot: $346/sqft
- Tax assessed value: $715,600
- Annual tax amount: $1,511
- Date on market: 5/24/2026
- Listing agreement: Exclusive Right To Sell
- Listing terms: Cash,Conventional
- Ownership: Fee Simple
Estimated market value
$1,210,300
$1.15M - $1.27M
$3,910/mo
Price history
| Date | Event | Price |
|---|---|---|
| 7/30/2026 | Price change | $1,249,000-3.9%$346/sqft |
Source:  Bright MLS #DESU2112590 Report a problem Bright MLS #DESU2112590 Report a problem | ||
| 5/31/2026 | Price change | $1,299,900+0.1%$360/sqft |
Source: Bright MLS #DESU2112590 Report a problem | ||
| 5/24/2026 | Listed for sale | $1,299,000+15%$360/sqft |
Source: Bright MLS #DESU2112590 Report a problem | ||
| 11/8/2023 | Sold | $1,130,000-11.3%$313/sqft |
Source: Bright MLS #DESU2045912 Report a problem | ||
| 9/28/2023 | Contingent | $1,274,500$353/sqft |
Source: Bright MLS #DESU2045912 Report a problem | ||
| 8/30/2023 | Price change | $1,274,500-1.6%$353/sqft |
Source: Bright MLS #DESU2045912 Report a problem | ||
| 8/9/2023 | Listed for sale | $1,295,000+407.8%$359/sqft |
Source: Bright MLS #DESU2045912 Report a problem | ||
| 7/25/2016 | Sold | $255,000$71/sqft |
Source: Public Record Report a problem | ||
Public tax history
| Year | Property taxes | Tax assessment |
|---|---|---|
| 2025 | $1,511 -47.2% | $357,800 +516.4% |
| 2024 | $2,861 +0.1% | $58,050 |
| 2023 | $2,859 +3.6% | $58,050 |
| 2022 | $2,759 +0.9% | $58,050 |
| 2021 | $2,734 +0.3% | $58,050 |
| 2020 | $2,725 | $58,050 |
| 2019 | $2,725 -0.1% | $58,050 |
| 2018 | $2,729 +7.1% | $58,050 |
| 2017 | $2,549 +462.3% | $58,050 +411.5% |
| 2016 | $453 +4.7% | $11,350 |
| 2015 | $433 +0.7% | $11,350 |
| 2014 | $430 +2.9% | $11,350 |
| 2013 | $418 +0.4% | $11,350 |
| 2012 | $416 +11.9% | $11,350 |
| 2011 | $372 | $11,350 |
| 2010 | $372 -3% | $11,350 |
| 2009 | $383 | $11,350 |
| 2008 | -- | -- |
| 2007 | -- | -- |
| 2006 | -- | -- |
| 2005 | -- | -- |
| 2004 | -- | -- |
| 2003 | -- | -- |
| 2002 | -- | -- |
| 2001 | -- | -- |
Find assessor info on the county website
Monthly payment
Est. payment
Payment breakdown
Explore the cost of this home by adjusting the details. Changes won't be saved.Climate risks
Neighborhood: 19958
Nearby schools
GreatSchools rating
- 9/10Shields (Richard A.) Elementary SchoolGrades: K-5Distance: 1.3 mi
- NAFrederick D Thomas Middle SchoolGrades: 6-8Distance: 1.5 mi
- 8/10Cape Henlopen High SchoolGrades: 9-12Distance: 1.4 mi
Schools provided by the listing agent
- High: Cape Henlopen
- District: Cape Henlopen
Source: Bright MLS. This data may not be complete. We recommend contacting the local school district to confirm school assignments for this home.
- $--0.48 Acres35854 Tarpon Drive, Lewes, DE 19958Off Market
- $--0.489 Acres35854 Tarpon #121, Lewes, DE 19958Off Market
- $1,525,8005 bd6 ba7.9k sqft35842 Tarpon Dr, Lewes, DE 19958Off Market
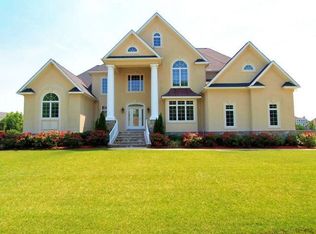
- $1,237,5004 bd-- ba3.4k sqft35870 Tarpon Dr, Lewes, DE 19958Off Market
- $1,249,1003 bd-- ba4k sqft16379 Snook Ct, Lewes, DE 19958Off Market
- $1,204,5004 bd4 ba4.3k sqft16389 Snook Ct, Lewes, DE 19958Off Market
- $1,463,2004 bd5 ba4k sqft35851 Tarpon Dr, Lewes, DE 19958Off Market
- $450,7000.51 Acres16353 Snook Ct, Lewes, DE 19958Off Market
A local agent can set up tours, give advice and negotiate with sellers.
Similar homes
- $1,269,9004 bd5 ba3.5k sqftNone Available, Lewes, DE 19958For Sale

 MLS ID #DESU2115112, Lisa Mathena, The Lisa Mathena Group, Inc.. Bright MLS
 - $1,095,0004 bd4 ba3.6k sqftNone Available, Lewes, DE 19958For Sale
 MLS ID #DESU2108044, Carol Materniak, Long & Foster Real Estate, Inc.. Bright MLS
 - $1,199,9003 bd3 ba3.2k sqftNone Available, Lewes, DE 19958For Sale
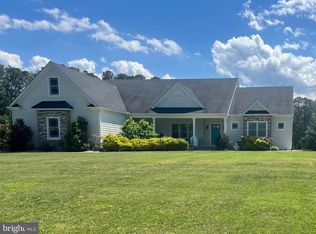 MLS ID #DESU2113002, John Howard, Long & Foster Real Estate, Inc.. Bright MLS
 - $990,0004 bd3 ba2.9k sqftNone Available, Lewes, DE 19958For Sale
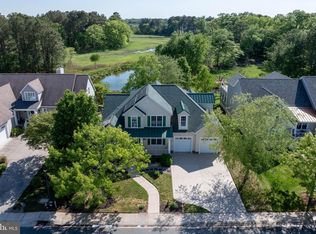 MLS ID #DESU2111014, Lee Ann Wilkinson, Berkshire Hathaway HomeServices PenFed Realty. Bright MLS
 - $1,074,9004 bd4 ba3.2k sqftNone Available, Lewes, DE 19958For SaleMLS ID #DESU2107726, Lee Ann Wilkinson, Berkshire Hathaway HomeServices PenFed Realty. Bright MLS
- $1,421,4003 bd3 ba2.5k sqftNone Available, Lewes, DE 19958New ConstructionMLS ID #DESU2116478, Kim Hamer, Monument Sotheby's International Realty. Bright MLS
- $799,9005 bd4 ba3.9k sqftNone Available, Lewes, DE 19958For SaleMLS ID #DESU2116100, Lee Ann Wilkinson, Berkshire Hathaway HomeServices PenFed Realty. Bright MLS
- $1,349,9005 bd4 ba3.2k sqftNone Available, Milton, DE 19968For SaleMLS ID #DESU2113480, Lisa Mathena, The Lisa Mathena Group, Inc.. Bright MLS
- $1,399,9005 bd5 ba4.2k sqftNone Available, Lewes, DE 19958For SaleMLS ID #DESU2111728, Lee Ann Wilkinson, Berkshire Hathaway HomeServices PenFed Realty. Bright MLS
- $995,0004 bd4 ba2.8k sqftNone Available, Lewes, DE 19958For SaleMLS ID #DESU2101172, Stephanie Bray, Berkshire Hathaway HomeServices PenFed Realty. Bright MLS
- $935,0004 bd3 ba3.7k sqftNone Available, Lewes, DE 19958For SaleMLS ID #DESU2087584, Brigit Taylor, Keller Williams Realty. Bright MLS
- $925,0004 bd4 ba3k sqftNone Available, Lewes, DE 19958For SaleMLS ID #DESU2112284, ADAM LINDER, Northrop Realty. Bright MLS
- $699,9004 bd2 ba4.2k sqftNone Available, Lewes, DE 19958For SaleMLS ID #DESU2107814, Lee Ann Wilkinson, Berkshire Hathaway HomeServices PenFed Realty. Bright MLS
- $925,0003 bd2 ba2.2k sqftNone Available, Lewes, DE 19958For SaleMLS ID #DESU2115300, Dustin Oldfather, Compass. Bright MLS
- $749,9004 bd3 ba3.1k sqftNone Available, Lewes, DE 19958For SaleMLS ID #DESU2112100, Lee Ann Wilkinson, Berkshire Hathaway HomeServices PenFed Realty. Bright MLS
- $895,0004 bd4 ba3.2k sqftNone Available, Lewes, DE 19958For SaleMLS ID #DESU2108146, MICHAEL DOMINGUEZ, Jack Lingo - Lewes. Bright MLS
- $709,0004 bd3 ba3k sqftNone Available, Lewes, DE 19958For SaleMLS ID #DESU2116712, CASSIE ROGERSON, Patterson-Schwartz-Rehoboth. Bright MLS
- $759,9004 bd3 ba3.6k sqftNone Available, Lewes, DE 19958For SaleMLS ID #DESU2103226, Lee Ann Wilkinson, Berkshire Hathaway HomeServices PenFed Realty. Bright MLS
- $749,9004 bd3 ba2.2k sqftNone Available, Lewes, DE 19958For SaleMLS ID #DESU2104510, Lee Ann Wilkinson, Berkshire Hathaway HomeServices PenFed Realty. Bright MLS
- $819,9004 bd4 ba2.8k sqftNone Available, Lewes, DE 19958For SaleMLS ID #DESU2114150, Vid Lopez, RE/MAX Associates. Bright MLS
