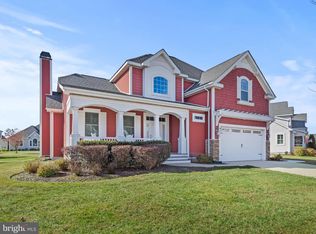
Welcome to this lovingly updated and meticulously maintained home in the highly sought after Senators community in Lewes, Delaware. This home, built by Schell Brothers, is the expanded Kingfisher model, offering space for everyone! Perfectly situated east of Route 1, you'll enjoy easy access to the scenic Junction & Breakwater Trail, connecting you by bike or foot to Downtown Lewes, Rehoboth Beach, outstanding dining, shopping, Cape Henlopen State Park and the Delaware beaches! This exceptional residence offers the ideal blend of luxury, comfort, and convenience—making it an outstanding choice for a primary residence or the perfect coastal retreat. The stunning gourmet kitchen has been beautifully upgraded with premium appliances, a gas cooktop, double wall ovens, an oversized center island with a generous breakfast bar, and abundant cabinetry, all flowing seamlessly into the spacious breakfast room. The impressive two-story great room showcases soaring ceilings, a cozy gas fireplace, and an abundance of natural light, while the oversized formal dining room is ideal for hosting family gatherings and special occasions. Step outside to enjoy the beautifully landscaped grounds, where the fenced backyard is enhanced by mature privacy plantings. A bright sunroom extends the living space and opens to a paver patio, creating a peaceful setting for morning coffee, outdoor dining, or evening relaxation. Upstairs, a spacious family room provides the perfect flex space for relaxing, entertaining, or accommodating guests. Designed for both everyday living and effortless entertaining, the home features four spacious bedrooms and four and-a half baths, including three private en suite bedrooms and a fourth bedroom with direct access to the adjacent hall bath. With countless recent upgrades and improvements throughout, this exceptional home is truly move-in ready and offers the best of coastal Delaware living in one of Lewes' most desirable communities.
For sale
Price cut: $30.9K (8/7)
$1,239,000
32690 Hastings Dr, Lewes, DE 19958
4beds
3,500sqft
Single Family Residence
Built in 2013
10,019 Square Feet Lot
$-- Zestimate®
$354/sqft
$206/mo HOA
What's special
Mature privacy plantingsBeautifully landscaped groundsSoaring ceilingsCozy gas fireplaceAbundance of natural lightBright sunroomOversized formal dining room
- 38 days |
- 1,284 |
- 44 |
Likely to sell faster than
Zillow last checked:
Listing updated:
Listed by:
Lisa Mathena 302-236-6232,
The Lisa Mathena Group, Inc. (855) 334-6637
Source: Bright MLS,MLS#: DESU2115112
Facts & features
Interior
Bedrooms & bathrooms
- Bedrooms: 4
- Bathrooms: 5
- Full bathrooms: 4
- 1/2 bathrooms: 1
- Main level bathrooms: 2
- Main level bedrooms: 1
Rooms
- Room types: Living Room, Dining Room, Primary Bedroom, Bedroom 2, Bedroom 3, Bedroom 4, Kitchen, Family Room, Breakfast Room, Sun/Florida Room, Bathroom 2, Bathroom 3, Primary Bathroom, Full Bath, Half Bath
Primary bedroom
- Features: Ceiling Fan(s), Flooring - Engineered Wood
- Level: Main
- Area: 304 Square Feet
- Dimensions: 16 X 19
Bedroom 2
- Features: Ceiling Fan(s), Flooring - Engineered Wood
- Level: Upper
- Area: 352 Square Feet
- Dimensions: 16 X 22
Bedroom 3
- Features: Ceiling Fan(s), Flooring - Carpet
- Level: Upper
- Area: 156 Square Feet
- Dimensions: 12 X 13
Bedroom 4
- Features: Ceiling Fan(s), Flooring - Carpet
- Level: Upper
- Area: 168 Square Feet
- Dimensions: 12 X 14
Primary bathroom
- Features: Flooring - Ceramic Tile
- Level: Main
Bathroom 2
- Features: Flooring - Ceramic Tile
- Level: Upper
Bathroom 3
- Features: Flooring - Ceramic Tile
- Level: Upper
Breakfast room
- Features: Flooring - Engineered Wood
- Level: Main
- Area: 140 Square Feet
- Dimensions: 10 X 14
Dining room
- Features: Flooring - Engineered Wood
- Level: Main
- Area: 204 Square Feet
- Dimensions: 12 X 17
Family room
- Features: Ceiling Fan(s), Flooring - Engineered Wood
- Level: Upper
- Area: 252 Square Feet
- Dimensions: 14 X 18
Other
- Features: Flooring - Ceramic Tile
- Level: Upper
Half bath
- Features: Countertop(s) - Quartz
- Level: Main
Kitchen
- Features: Flooring - Engineered Wood, Kitchen - Gas Cooking, Kitchen Island, Granite Counters, Breakfast Bar, Pantry
- Level: Main
- Area: 255 Square Feet
- Dimensions: 15 X 17
Living room
- Features: Flooring - Engineered Wood, Ceiling Fan(s), Fireplace - Gas
- Level: Main
- Area: 280 Square Feet
- Dimensions: 14 X 20
Other
- Features: Flooring - Carpet
- Level: Main
- Area: 165 Square Feet
- Dimensions: 11 X 15
Heating
- Forced Air, Natural Gas, Electric
Cooling
- Central Air, Electric
Appliances
- Included: Dishwasher, Disposal, Microwave, Refrigerator, Water Heater, Tankless Water Heater, Cooktop, Dryer, Oven, Double Oven, Range Hood, Stainless Steel Appliance(s), Washer, Gas Water Heater
- Laundry: Main Level
Features
- Attic, Breakfast Area, Entry Level Bedroom, Bathroom - Stall Shower, Bathroom - Tub Shower, Bathroom - Walk-In Shower, Soaking Tub, Ceiling Fan(s), Formal/Separate Dining Room, Kitchen - Gourmet, Kitchen Island, Pantry, Primary Bath(s), Recessed Lighting, Upgraded Countertops, Walk-In Closet(s)
- Flooring: Carpet, Ceramic Tile, Engineered Wood
- Has basement: No
- Number of fireplaces: 1
- Fireplace features: Gas/Propane
Interior area
- Total structure area: 3,500
- Total interior livable area: 3,500 sqft
- Finished area above ground: 3,500
- Finished area below ground: 0
Property
Parking
- Total spaces: 4
- Parking features: Garage Faces Front, Garage Door Opener, Driveway, Off Street, Attached
- Attached garage spaces: 2
- Uncovered spaces: 2
Accessibility
- Accessibility features: None
Features
- Levels: Two
- Stories: 2
- Patio & porch: Porch
- Exterior features: Sidewalks, Extensive Hardscape, Lawn Sprinkler
- Pool features: Community
- Fencing: Partial
Lot
- Size: 10,019 Square Feet
- Dimensions: 91.00 x 120.00
- Features: Landscaped, Front Yard, Rear Yard, SideYard(s)
Details
- Additional structures: Above Grade, Below Grade
- Parcel number: 33512.00559.00
- Zoning: AR-1
- Special conditions: Standard
Construction
Type & style
- Home type: SingleFamily
- Architectural style: Craftsman
- Property subtype: Single Family Residence
Materials
- Stone, Vinyl Siding
- Foundation: Crawl Space
- Roof: Architectural Shingle
Condition
- New construction: No
- Year built: 2013
Utilities & green energy
- Sewer: Public Sewer
- Water: Public
Community & HOA
Community
- Features: Pool
- Subdivision: Senators
HOA
- Has HOA: Yes
- Amenities included: Jogging Path, Pool, Bike Trail, Clubhouse
- Services included: Common Area Maintenance, Management, Pool(s), Reserve Funds, Trash, Snow Removal, Road Maintenance, Recreation Facility
- HOA fee: $618 quarterly
- HOA name: SENATORS
Location
- Region: Lewes
Financial & listing details
- Price per square foot: $354/sqft
- Tax assessed value: $925,800
- Annual tax amount: $1,955
- Date on market: 7/9/2026
- Listing agreement: Exclusive Right To Sell
- Listing terms: Cash,Conventional
- Inclusions: Cooktop, 2 Wall Ovens, Dishwasher, Disposal, Microwave, Washer, Dryer, Shades And Blinds, 5 Wall Mounted Tv's And Wall Mounts
- Ownership: Fee Simple
Estimated market value
Not available
Estimated sales range
Not available
Not available
Price history
| Date | Event | Price |
|---|---|---|
| 8/7/2026 | Price change | $1,239,000-2.4%$354/sqft |
Source:  Bright MLS #DESU2115112 Report a problem Bright MLS #DESU2115112 Report a problem | ||
| 7/9/2026 | Listed for sale | $1,269,900+122.4%$363/sqft |
Source: Bright MLS #DESU2115112 Report a problem | ||
| 11/13/2013 | Sold | $571,087$163/sqft |
Source: Public Record Report a problem | ||
Public tax history
| Year | Property taxes | Tax assessment |
|---|---|---|
| 2025 | $1,955 -18.6% | $462,900 +849.5% |
| 2024 | $2,403 +0.1% | $48,750 |
| 2023 | $2,401 +3.6% | $48,750 |
| 2022 | $2,317 +1.1% | $48,750 +0.2% |
| 2021 | $2,291 +0.3% | $48,650 |
| 2020 | $2,284 | $48,650 |
| 2019 | $2,284 -0.1% | $48,650 |
| 2018 | $2,287 +7.1% | $48,650 |
| 2017 | $2,136 +9.9% | $48,650 |
| 2016 | $1,943 +4.7% | $48,650 |
| 2015 | $1,857 +0.7% | $48,650 |
| 2014 | $1,843 +456.3% | $48,650 +440.6% |
| 2013 | $331 | $9,000 |
Find assessor info on the county website
Monthly payment
Est. payment
Payment breakdown
Explore the cost of this home by adjusting the details. Changes won't be saved.Climate risks
Neighborhood: 19958
Nearby schools
GreatSchools rating
- 9/10Shields (Richard A.) Elementary SchoolGrades: K-5Distance: 1.2 mi
- NAFrederick D Thomas Middle SchoolGrades: 6-8Distance: 0.8 mi
- 8/10Cape Henlopen High SchoolGrades: 9-12Distance: 0.8 mi
Schools provided by the listing agent
- District: Cape Henlopen
Source: Bright MLS. This data may not be complete. We recommend contacting the local school district to confirm school assignments for this home.
- $910,0003 bd4 ba2.6k sqft32700 Hastings Dr, Lewes, DE 19958Sold
- $899,1004 bd-- ba1k sqft32682 Hastings Dr, Lewes, DE 19958Off Market
- $1,016,8004 bd-- ba3.2k sqft32695 Hastings Dr, Lewes, DE 19958Off Market
- $853,3003 bd-- ba1.9k sqft32685 Hastings Dr, Lewes, DE 19958Off Market
- $966,8003 bd-- ba1.6k sqft32714 Hastings Dr, Lewes, DE 19958Off Market
- $918,7003 bd-- ba2.4k sqft32679 Hastings Dr, Lewes, DE 19958Off Market
- $940,2004 bd3 ba2.3k sqft32620 Hastings Dr, Lewes, DE 19958Off Market
- $976,8003 bd-- ba2.9k sqft32707 Hastings Dr, Lewes, DE 19958Off Market
A local agent can set up tours, give advice and negotiate with sellers.
A local lender can help you make sure your offer is ready when you are.
Similar homes
- $945,0004 bd3 ba2.8k sqftNone Available, Lewes, DE 19958For Sale
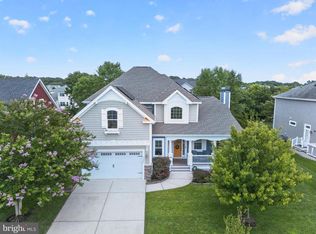
 MLS ID #DESU2117254, Julie Gritton, Coldwell Banker Premier - Lewes. Bright MLS
 - $1,250,0004 bd4 ba3.4k sqftNone Available, Rehoboth Beach, DE 19971For Sale
 MLS ID #DESU2116894, Edith Chilelli, Compass. Bright MLS
 - $1,199,9003 bd3 ba3.2k sqftNone Available, Lewes, DE 19958For Sale
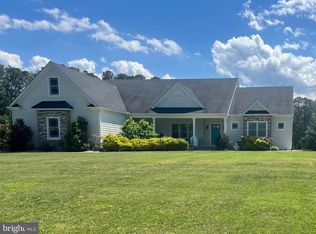 MLS ID #DESU2113002, John Howard, Long & Foster Real Estate, Inc.. Bright MLS
 - $895,0004 bd5 ba3.3k sqftNone Available, Lewes, DE 19958For Sale
 MLS ID #DESU2116768, Carol Ann Pala, Monument Sotheby's International Realty. Bright MLS
 - $1,074,9004 bd4 ba3.2k sqftNone Available, Lewes, DE 19958For SaleMLS ID #DESU2107726, Lee Ann Wilkinson, Berkshire Hathaway HomeServices PenFed Realty. Bright MLS
- $1,199,0006 bd6 ba4.4k sqftNone Available, Lewes, DE 19958For SaleMLS ID #DESU2116790, Corey Harris, Crown Homes Real Estate. Bright MLS
- $899,9995 bd4 ba3.5k sqftNone Available, Lewes, DE 19958For SaleMLS ID #DESU2117852, MICHAEL KENNEDY, Compass. Bright MLS
- $935,0004 bd3 ba3.7k sqftNone Available, Lewes, DE 19958For SaleMLS ID #DESU2087584, Brigit Taylor, Keller Williams Realty. Bright MLS
- $975,0004 bd4 ba4k sqftNone Available, Lewes, DE 19958For SaleMLS ID #DESU2115150, Patty Lewis-Jenkins, Patterson-Schwartz-Rehoboth. Bright MLS
- $1,100,0005 bd4 ba4.1k sqftNone Available, Lewes, DE 19958For SaleMLS ID #DESU2116702, Bill Rash, Northrop Realty. Bright MLS
- $925,0003 bd2 ba2.2k sqftNone Available, Lewes, DE 19958For SaleMLS ID #DESU2115300, Dustin Oldfather, Compass. Bright MLS
- $1,399,9005 bd5 ba4.2k sqftNone Available, Lewes, DE 19958For SaleMLS ID #DESU2111728, Lee Ann Wilkinson, Berkshire Hathaway HomeServices PenFed Realty. Bright MLS
- $849,9904 bd3 ba3.9k sqftNone Available, Lewes, DE 19958For SaleMLS ID #DESU2114644, Justin Noble, Monument Sotheby's International Realty. Bright MLS
- $1,299,0005 bd5 ba4.3k sqftNone Available, Rehoboth Beach, DE 19971For SaleMLS ID #DESU2116560, Melissa Squier, Iron Valley Real Estate Premier. Bright MLS
- $799,0004 bd3 ba5.1k sqftNone Available, Rehoboth Beach, DE 19958For SaleMLS ID #DESU2115784, AMY HAMER CZYZIA, Iron Valley Real Estate at The Beach. Bright MLS
- $975,0005 bd3 ba2.9k sqftNone Available, Lewes, DE 19958For SaleMLS ID #DESU2115414, April Love Raimond, EXP Realty, LLC. Bright MLS
- $1,145,0004 bd4 ba2.8k sqftNone Available, Rehoboth Beach, DE 19971For SaleMLS ID #DESU2110502, SHAUN TULL, Jack Lingo - Rehoboth. Bright MLS
- $650,0004 bd3 ba3.9k sqftNone Available, Lewes, DE 19958For SaleMLS ID #DESU2102122, LANA WARFIELD, Berkshire Hathaway HomeServices PenFed Realty. Bright MLS
- $875,0004 bd4 ba3.3k sqftNone Available, Lewes, DE 19958For SaleMLS ID #DESU2108076, Gary Desch, Northrop Realty. Bright MLS
- $949,9003 bd3 ba2.7k sqftNone Available, Lewes, DE 19958For SaleMLS ID #DESU2111830, Lee Ann Wilkinson, Berkshire Hathaway HomeServices PenFed Realty. Bright MLS
