Welcome to this exceptional Schell Brothers Chesapeake model (4 bedroom & 4.5 bath), thoughtfully expanded and beautifully upgraded to offer the perfect blend of luxury, comfort, and flexibility. Featuring four bedrooms, four-and-a-half baths, and generous living spaces throughout, this home is designed for both everyday living and effortless entertaining. At the heart of the home is the gourmet kitchen, complete with abundant cabinetry, expansive countertops, and an oversized center island that provides ample space for meal preparation, casual dining, and gathering with family and friends. The kitchen flows seamlessly into the dining and great room, while the full rear extension creates an even more spacious and inviting main living area. The dining room features a custom built-in bar, making it the perfect setting for entertaining, holiday celebrations, or relaxing evenings at home. Just beyond, the screened porch provides a comfortable outdoor retreat for much of the year and opens to a large deck with a built-in grill—ideal for outdoor dining, summer cookouts, and entertaining. A conveniently located powder room serves guests, while the oversized two-car garage provides direct access to the home's thoughtfully designed mudroom/laundry room, complete with a folding counter and dedicated hanging area for air-drying clothing. One of the home's most desirable features is two owner's suites on the main level. The spacious primary suite offers a true retreat with a luxurious spa-inspired bath and generous closet space. The second private suite is perfect for guests, extended family, or multigenerational living. The additional bedrooms each enjoy access to their own bathrooms, providing comfort and privacy for family and overnight visitors. Upstairs, you'll discover one of the home's greatest opportunities—an approximately 22' x 22' unfinished bonus roomwith a rough-in for a future bathroom. This exceptional space is ready to become a fifth bedroom suite, media room, home office, fitness room, game room, hobby studio, or private guest retreat, allowing the next owner to customize it to their lifestyle. With its expanded floor plan, gourmet kitchen, two first-floor owner's suites, four-and-a-half baths, custom entertaining features, and exceptional indoor and outdoor living spaces, this Chesapeake model offers an outstanding combination of elegance, functionality, and future potential.
For sale
$895,000
18925 Corolla Way Lot 20, Lewes, DE 19958
4beds
3,383sqft
Single Family Residence
Built in 2021
0.25 Acres Lot
$-- Zestimate®
$265/sqft
$203/mo HOA
What's special
Generous living spacesOversized center islandAbundant cabinetryExpansive countertopsOversized two-car garageGourmet kitchenCustom entertaining features
- 3 days |
- 1,063 |
- 57 |
Zillow last checked:
Listing updated:
Listed by:
Carol Ann Pala 302-312-1794,
Monument Sotheby's International Realty (302) 227-6767
Source: Bright MLS,MLS#: DESU2116768
Facts & features
Interior
Bedrooms & bathrooms
- Bedrooms: 4
- Bathrooms: 5
- Full bathrooms: 4
- 1/2 bathrooms: 1
- Main level bathrooms: 3
- Main level bedrooms: 2
Heating
- ENERGY STAR Qualified Equipment, Programmable Thermostat, Natural Gas, Electric
Cooling
- Central Air, ENERGY STAR Qualified Equipment, Programmable Thermostat, Electric
Appliances
- Included: Refrigerator, Dishwasher, Disposal, Microwave, Oven/Range - Electric, Instant Hot Water, Gas Water Heater, Tankless Water Heater
- Laundry: Hookup, Main Level, Washer/Dryer Hookups Only
Features
- Crown Molding, Open Floorplan, Recessed Lighting, Efficiency, Entry Level Bedroom, 9'+ Ceilings, Tray Ceiling(s), Vaulted Ceiling(s)
- Flooring: Carpet, Ceramic Tile
- Doors: ENERGY STAR Qualified Doors, Six Panel
- Windows: Double Hung, ENERGY STAR Qualified Windows, Low Emissivity Windows
- Has basement: No
- Number of fireplaces: 1
Interior area
- Total structure area: 3,383
- Total interior livable area: 3,383 sqft
- Finished area above ground: 3,383
Video & virtual tour
Property
Parking
- Total spaces: 2
- Parking features: Garage Faces Front, Inside Entrance, Attached, Driveway
- Attached garage spaces: 2
- Has uncovered spaces: Yes
Accessibility
- Accessibility features: Accessible Doors, Doors - Lever Handle(s)
Features
- Levels: Two
- Stories: 2
- Exterior features: Lawn Sprinkler, Street Lights, Sidewalks
- Pool features: Community
- Has view: Yes
- View description: Trees/Woods
Lot
- Size: 0.25 Acres
- Features: Backs to Trees
Details
- Additional structures: Above Grade
- Parcel number: 33411.00984
- Zoning: R
- Zoning description: MR
- Special conditions: Standard
Construction
Type & style
- Home type: SingleFamily
- Architectural style: Coastal,Contemporary,Craftsman
- Property subtype: Single Family Residence
Materials
- Advanced Framing, Blown-In Insulation, Concrete, CPVC/PVC, Frame, Low VOC Insulation, Low VOC Products/Finishes, Stick Built, Vinyl Siding
- Foundation: Crawl Space, Concrete Perimeter
- Roof: Architectural Shingle
Condition
- Excellent
- New construction: No
- Year built: 2021
Details
- Builder model: Chesapeake
- Builder name: Schell Brothers, LLC
Utilities & green energy
- Electric: 110 Volts, 200+ Amp Service, 220 Volts
- Sewer: Public Sewer
- Water: Public
- Utilities for property: Underground Utilities
Community & HOA
Community
- Features: Pool
- Subdivision: Outer Banks
HOA
- Has HOA: Yes
- Amenities included: Pool, Common Grounds, Jogging Path, Picnic Area, Other
- Services included: Snow Removal, Trash, Pool(s), Common Area Maintenance
- HOA fee: $610 quarterly
- HOA name: SEASCAPE MANAGEMENT
Location
- Region: Lewes
Financial & listing details
- Price per square foot: $265/sqft
- Annual tax amount: $2,521
- Date on market: 8/13/2026
- Listing agreement: Exclusive Right To Sell
- Listing terms: Cash,Conventional,1031 Exchange,FHA,VA Loan
- Ownership: Fee Simple
Estimated market value
Not available
Estimated sales range
Not available
$3,585/mo
Price history
| Date | Event | Price |
|---|---|---|
| 8/13/2026 | Listed for sale | $895,000+15.3%$265/sqft |
Source:  Bright MLS #DESU2116768 Report a problem Bright MLS #DESU2116768 Report a problem | ||
| 7/29/2022 | Sold | $776,391+14.9%$229/sqft |
Source: Bright MLS #DESU2008968 Report a problem | ||
| 11/5/2021 | Pending sale | $675,440$200/sqft |
Source: Bright MLS #DESU2008968 Report a problem | ||
Public tax history
Tax history is unavailable.
Monthly payment
Est. payment
Payment breakdown
Explore the cost of this home by adjusting the details. Changes won't be saved.Climate risks
Neighborhood: 19958
Nearby schools
GreatSchools rating
- 9/10Shields (Richard A.) Elementary SchoolGrades: K-5Distance: 3.5 mi
- NAFrederick D Thomas Middle SchoolGrades: 6-8Distance: 2.6 mi
- 8/10Cape Henlopen High SchoolGrades: 9-12Distance: 2.7 mi
Schools provided by the listing agent
- District: Cape Henlopen
Source: Bright MLS. This data may not be complete. We recommend contacting the local school district to confirm school assignments for this home.
- $775,0003 bd3 ba2.4k sqft19006 Nags Head Way, Lewes, DE 19958For Sale
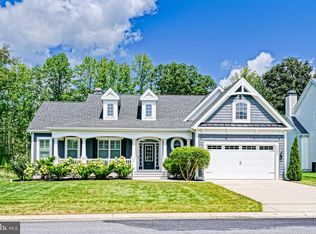
- $835,3003 bd-- ba3.1k sqft19011 Nags Head Way, Lewes, DE 19958Off Market
- $610,5003 bd-- ba1.6k sqft19027 Ocracoke Ln, Lewes, DE 19958Off Market
- $933,0004 bd-- ba2.8k sqft32768 Dionis Dr, Lewes, DE 19958Off Market
- $925,4003 bd-- ba2.7k sqft32766 Dionis Dr, Lewes, DE 19958Off Market
- $1,037,6003 bd-- ba4.1k sqft32764 Dionis Dr, Lewes, DE 19958Off Market
- $1,031,2005 bd5 ba3.4k sqft32770 Dionis Dr, Lewes, DE 19958Off Market
- $686,8003 bd-- ba1.5k sqft18795 Reeses Ln, Lewes, DE 19958Off Market
A local agent can set up tours, give advice and negotiate with sellers.
A local lender can help you make sure your offer is ready when you are.
Similar homes
- $875,0004 bd4 ba3.3k sqftNone Available, Lewes, DE 19958For Sale
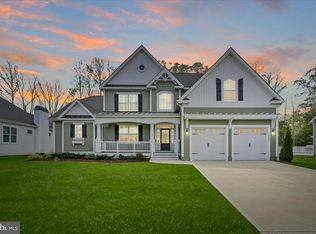
 MLS ID #DESU2108076, Gary Desch, Northrop Realty. Bright MLS
 - $899,9995 bd4 ba3.5k sqftNone Available, Lewes, DE 19958For Sale
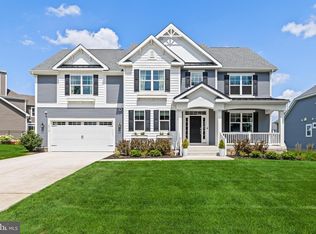 MLS ID #DESU2117852, MICHAEL KENNEDY, Compass. Bright MLS
 - $975,0004 bd4 ba4k sqftNone Available, Lewes, DE 19958For Sale
 MLS ID #DESU2115150, Patty Lewis-Jenkins, Patterson-Schwartz-Rehoboth. Bright MLS
 - $874,9004 bd5 ba2.9k sqftNone Available, Lewes, DE 19958For Sale
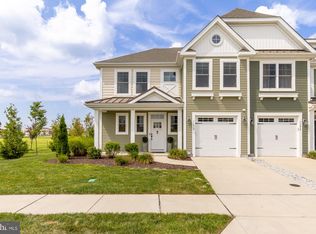 MLS ID #DESU2112118, Shawn R Breck, TTR Sotheby's International Realty. Bright MLS
 - $625,0004 bd3 ba3.6k sqftNone Available, Harbeson, DE 19951For SaleMLS ID #DESU2117810, T. EDWARD ROHE, Keller Williams Realty. Bright MLS
- $949,9003 bd3 ba2.7k sqftNone Available, Lewes, DE 19958New ConstructionMLS ID #DESU2098444, Dustin Oldfather, Compass. Bright MLS
- $975,0005 bd3 ba2.9k sqftNone Available, Lewes, DE 19958For SaleMLS ID #DESU2115414, April Love Raimond, EXP Realty, LLC. Bright MLS
- $949,9003 bd3 ba2.7k sqftNone Available, Lewes, DE 19958For SaleMLS ID #DESU2111830, Lee Ann Wilkinson, Berkshire Hathaway HomeServices PenFed Realty. Bright MLS
- $850,0003 bd3 ba2.2k sqftNone Available, Rehoboth Beach, DE 19971For SaleMLS ID #DESU2118030, Brian Barrows, Monument Sotheby's International Realty. Bright MLS
- from $799,9004 bd3 ba3.1k sqftPeterman II Plan, Carrington, Lewes, DE 19958New ConstructionInsight Homes
- $1,100,0005 bd4 ba4.1k sqftNone Available, Lewes, DE 19958For SaleMLS ID #DESU2116702, Bill Rash, Northrop Realty. Bright MLS
- $839,9004 bd3 ba3.3k sqftNone Available, Rehoboth Beach, DE 19971For SaleMLS ID #DESU2117096, CHERYL DIFONZO, Northrop Realty. Bright MLS
- from $787,4004 bd5 ba4.1k sqftBridgeport Plan, Welches Pond, Lewes, DE 19958New ConstructionSchell Brothers
- $1,199,9003 bd3 ba3.2k sqftNone Available, Lewes, DE 19958For SaleMLS ID #DESU2113002, John Howard, Long & Foster Real Estate, Inc.. Bright MLS
- $739,9004 bd4 ba3.1k sqftNone Available, Lewes, DE 19958For SaleMLS ID #DESU2099214, Julia Michael, Veterans First Realty. Bright MLS
- $650,0004 bd3 ba3.9k sqftNone Available, Lewes, DE 19958For SaleMLS ID #DESU2102122, LANA WARFIELD, Berkshire Hathaway HomeServices PenFed Realty. Bright MLS
- $687,4003 bd2 ba2.2k sqftNone Available, Lewes, DE 19958New ConstructionMLS ID #DESU2007306, PAUL TOWNSEND, Jack Lingo - Lewes. Bright MLS
- $1,239,0004 bd5 ba3.5k sqftNone Available, Lewes, DE 19958For SaleMLS ID #DESU2115112, Lisa Mathena, The Lisa Mathena Group, Inc.. Bright MLS
- $1,074,9004 bd4 ba3.2k sqftNone Available, Lewes, DE 19958For SaleMLS ID #DESU2107726, Lee Ann Wilkinson, Berkshire Hathaway HomeServices PenFed Realty. Bright MLS
- $774,0004 bd4 ba2.5k sqftNone Available, Lewes, DE 19958For SaleMLS ID #DESU2107828, Leslie Donaldson, Keller Williams Realty. Bright MLS
