Now offered at $774,000 – a move-in ready, extensively enhanced Schell Brothers home with designer features already in place and no waiting to build. This "better than new construction" Schell Brothers Lilac model in the prestigious Marsh Island community of Lewes offers exceptional value, saving buyers thousands in post-settlement improvements. Enjoy professionally selected designer finishes, established landscaping, plantation shutters and custom window treatments, a screened porch, irrigation system, premium appliances, and immediate occupancy—all without the delays, added expense, or uncertainty of new construction. With thousands of dollars invested after settlement, this home delivers a level of value that's difficult to replicate at this price. Inside, you'll find hardwood floors, shiplap detailing on the kitchen island, wood-and-iron stair railings, custom lighting, and a natural gas fireplace with a slate surround and built-in cabinetry on either side. Thoughtful bump-outs on both the first and second levels enhance the spaciousness of this well-designed two-level floor plan, offering four bedrooms and three-and-a-half baths. The main level also features a private office with elegant French doors, while upstairs, a versatile loft provides additional living space. An unfinished bonus room presents the opportunity for a fifth bedroom or customized flex space to suit your needs. The welcoming front porch and screened back porch provide the perfect spots to relax and enjoy the coastal lifestyle. The open-concept living area highlights a gourmet kitchen with quartz counter tops, large island, upgraded GE Profile appliances, custom back splash, designer cabinetry with built in wine holder, and an over-sized composite sink. The adjoining living room with fireplace and built-ins offers a warm yet modern gathering space. The first-floor primary suite is a serene private retreat, featuring a tray ceiling, dual walk-in closets, and a spa-inspired bath complete with a spacious walk-in shower, custom tile flooring, designer cabinetry, and dual vanities. A beautifully appointed laundry room with custom cabinetry, along with a stylish powder room, complete the main level—offering the ease and elegance of true single-level living. Upstairs, you’ll find a separate loft living area, three full bedrooms, and two full bathrooms, providing comfort and flexibility for family or guests. Additional highlights include two zones of heating and cooling, a tankless hot water heater, and a two-car garage complete with a bike lift and utility sink. The home's SMART features, including a Ring security system for enhanced comfort and peace of mind. Mature arborvitaes provide a valuable privacy "fence" in the back of the home. An irrigation well keeps the lawn lush while saving on water bills, and the HOA handles lawn maintenance, so you can simply relax. Marsh Island amenities include direct access to Love Creek and the Rehoboth Bay with four boat slips, clubhouse with fitness center, pool, fireplace and grill area, playground, and walking trails. Ideally located just 8 miles to Rehoboth Beach, this home combines luxury finishes, thoughtful design, and a premier location — the ultimate in coastal living.
For sale
Price cut: $21K (7/28)
$774,000
33659 Frehley Dr, Lewes, DE 19958
4beds
2,577sqft
:
Get pre-qualified$4,660/mo
Single Family Residence
Built in 2024
8,276 Square Feet Lot
$-- Zestimate®
$300/sqft
$240/mo HOA
What's special
Luxury finishesCompleted designer selectionsTrue single-level livingEstablished landscapingDesigner cabinetryLight-filled and thoughtfully designedCustom lighting
- 128 days |
- 641 |
- 30 |
Zillow last checked:
Listing updated:
Listed by:
Leslie Donaldson 301-437-6764,
Keller Williams Realty (302) 360-0300
Source: Bright MLS,MLS#: DESU2107828
Facts & features
Interior
Bedrooms & bathrooms
- Bedrooms: 4
- Bathrooms: 4
- Full bathrooms: 3
- 1/2 bathrooms: 1
- Main level bathrooms: 2
- Main level bedrooms: 1
Rooms
- Room types: Living Room, Dining Room, Primary Bedroom, Bedroom 2, Bedroom 3, Bedroom 4, Kitchen, Laundry, Loft, Office, Storage Room, Primary Bathroom, Full Bath, Half Bath
Primary bedroom
- Features: Flooring - Carpet, Walk-In Closet(s), Attached Bathroom
- Level: Main
Bedroom 2
- Features: Flooring - Carpet, Ceiling Fan(s)
- Level: Upper
Bedroom 3
- Features: Flooring - Carpet, Ceiling Fan(s), Walk-In Closet(s)
- Level: Upper
Bedroom 4
- Features: Ceiling Fan(s), Flooring - Carpet, Walk-In Closet(s)
- Level: Upper
Primary bathroom
- Features: Flooring - Ceramic Tile, Double Sink, Bathroom - Walk-In Shower
- Level: Main
Dining room
- Features: Flooring - HardWood, Recessed Lighting, Lighting - Ceiling
- Level: Main
Other
- Features: Flooring - Ceramic Tile
- Level: Upper
Other
- Features: Double Sink, Flooring - Ceramic Tile
- Level: Upper
Half bath
- Features: Flooring - HardWood
- Level: Main
Kitchen
- Features: Breakfast Bar, Countertop(s) - Quartz, Flooring - HardWood, Kitchen Island, Kitchen - Gas Cooking, Pantry, Recessed Lighting, Lighting - Pendants
- Level: Main
Laundry
- Features: Flooring - HardWood
- Level: Main
Living room
- Features: Flooring - HardWood, Ceiling Fan(s), Cathedral/Vaulted Ceiling, Fireplace - Gas, Recessed Lighting
- Level: Main
Loft
- Features: Flooring - Carpet, Ceiling Fan(s)
- Level: Upper
Office
- Features: Flooring - HardWood, Ceiling Fan(s)
- Level: Main
Screened porch
- Features: Ceiling Fan(s)
- Level: Main
Storage room
- Level: Upper
Heating
- Forced Air, Natural Gas
Cooling
- Central Air, Electric
Appliances
- Included: Cooktop, Disposal, Dishwasher, Dryer, Exhaust Fan, Microwave, Double Oven, Oven, Range Hood, Stainless Steel Appliance(s), Refrigerator, Washer, Tankless Water Heater, Gas Water Heater
- Laundry: Main Level, Has Laundry, Laundry Room
Features
- Attic, Bathroom - Walk-In Shower, Bathroom - Tub Shower, Entry Level Bedroom, Open Floorplan, Kitchen - Gourmet, Kitchen Island, Pantry, Primary Bath(s), Recessed Lighting, Upgraded Countertops, Walk-In Closet(s), Built-in Features, Combination Kitchen/Living, Dining Area, Efficiency, Family Room Off Kitchen, Wainscotting, Other, Wine Storage, Ceiling Fan(s), Dry Wall, Vaulted Ceiling(s)
- Flooring: Hardwood, Carpet, Ceramic Tile, Wood
- Doors: French Doors
- Windows: Screens, Window Treatments
- Has basement: No
- Number of fireplaces: 1
- Fireplace features: Gas/Propane
Interior area
- Total structure area: 3,525
- Total interior livable area: 2,577 sqft
- Finished area above ground: 2,577
- Finished area below ground: 0
Video & virtual tour
Property
Parking
- Total spaces: 6
- Parking features: Garage Door Opener, Garage Faces Front, Other, Concrete, Driveway, Attached
- Attached garage spaces: 2
- Uncovered spaces: 4
- Details: Garage Sqft: 420
Accessibility
- Accessibility features: Accessible Entrance
Features
- Levels: Two
- Stories: 2
- Patio & porch: Screened, Porch, Screened Porch
- Exterior features: Rain Gutters, Lawn Sprinkler, Other
- Pool features: Community
Lot
- Size: 8,276 Square Feet
- Dimensions: 73.00 x 116.00
- Features: Landscaped, Rear Yard, Middle Of Block, Sandy
Details
- Additional structures: Above Grade, Below Grade
- Parcel number: 23407.00328.00
- Zoning: MR
- Special conditions: Standard
Construction
Type & style
- Home type: SingleFamily
- Architectural style: Contemporary,Coastal
- Property subtype: Single Family Residence
Materials
- Stick Built, Vinyl Siding, Batts Insulation, Blown-In Insulation, Concrete, CPVC/PVC, Frame
- Foundation: Crawl Space, Concrete Perimeter
- Roof: Architectural Shingle
Condition
- Excellent
- New construction: No
- Year built: 2024
Details
- Builder model: Lilac
- Builder name: Schell Brothers
Utilities & green energy
- Electric: 200+ Amp Service
- Sewer: Public Sewer
- Water: Public, Well
- Utilities for property: Cable Connected, Electricity Available, Natural Gas Available, Sewer Available
Green energy
- Energy efficient items: Appliances
Community & HOA
Community
- Features: Pool
- Security: Exterior Cameras
- Subdivision: Marsh Island In Lewes
HOA
- Has HOA: Yes
- Amenities included: Pool, Pier/Dock, Fitness Center
- Services included: Trash, Pool(s), Maintenance Grounds, Common Area Maintenance, Management, Reserve Funds, Snow Removal
- HOA fee: $720 quarterly
Location
- Region: Lewes
Financial & listing details
- Price per square foot: $300/sqft
- Tax assessed value: $740,600
- Annual tax amount: $1,564
- Date on market: 3/26/2026
- Listing agreement: Exclusive Right To Sell
- Listing terms: Cash,Conventional
- Inclusions: Cameras Over The Garage And In The Back Corner Of The Home; Bike Lifts In Garage.
- Ownership: Fee Simple
- Road surface type: Black Top
Estimated market value
Not available
Estimated sales range
Not available
Not available
Price history
| Date | Event | Price |
|---|---|---|
| 7/28/2026 | Price change | $774,000-2.6%$300/sqft |
Source:  Bright MLS #DESU2107828 Report a problem Bright MLS #DESU2107828 Report a problem | ||
| 5/29/2026 | Price change | $795,000-1.8%$308/sqft |
Source: Bright MLS #DESU2107828 Report a problem | ||
| 5/7/2026 | Price change | $809,900-1.2%$314/sqft |
Source: Bright MLS #DESU2107828 Report a problem | ||
| 3/26/2026 | Listed for sale | $819,900+2.5%$318/sqft |
Source: Bright MLS #DESU2107828 Report a problem | ||
| 12/10/2025 | Listing removed | $799,900$310/sqft |
Source: Bright MLS #DESU2095744 Report a problem | ||
| 10/9/2025 | Price change | $799,900-4.8%$310/sqft |
Source: Bright MLS #DESU2095744 Report a problem | ||
| 9/3/2025 | Listed for sale | $839,900+16.7%$326/sqft |
Source: Bright MLS #DESU2095744 Report a problem | ||
| 8/16/2024 | Sold | $719,819$279/sqft |
Source: Public Record Report a problem | ||
Public tax history
| Year | Property taxes | Tax assessment |
|---|---|---|
| 2025 | $1,564 -15.3% | $370,300 +888.8% |
| 2024 | $1,846 +1399.1% | $37,450 +1398% |
| 2023 | $123 | $2,500 |
| 2022 | -- | $2,500 |
| 2021 | -- | $2,500 |
| 2020 | $94 +0.5% | $2,500 |
| 2019 | $94 -1% | $2,500 |
| 2018 | $95 -0.8% | $2,500 |
| 2017 | $95 | $2,500 |
Find assessor info on the county website
Monthly payment
Est. payment
Payment breakdown
Explore the cost of this home by adjusting the details. Changes won't be saved.Climate risks
Neighborhood: 19958
Nearby schools
GreatSchools rating
- 10/10Love Creek Elementary SchoolGrades: K-5Distance: 1.9 mi
- 7/10Beacon Middle SchoolGrades: 6-8Distance: 1.8 mi
- 8/10Cape Henlopen High SchoolGrades: 9-12Distance: 4.7 mi
Schools provided by the listing agent
- High: Cape Henlopen
- District: Cape Henlopen
Source: Bright MLS. This data may not be complete. We recommend contacting the local school district to confirm school assignments for this home.
- $719,8194 bd4 ba2.5k sqft33659 Frehley Dr LOT 130, Lewes, DE 19958Sold

- $736,2884 bd-- ba3.3k sqft33655 Frehley Dr, Lewes, DE 19958Sold
- $736,2883 bd3 ba2.7k sqft33655 Frehley Dr LOT 129, Lewes, DE 19958Sold

- $831,5973 bd-- ba3.6k sqft33669 Frehley Dr, Lewes, DE 19958Sold
- $1,264,0005 bd5 ba3.7k sqft33696 Halford Halford Cir #102, Lewes, DE 19958Off Market
- $988,5903 bd4 ba3.9k sqft33650 Frehley Dr LOT 121, Lewes, DE 19958Sold
- $882,4854 bd-- ba3.3k sqft33406 Downing Cir, Lewes, DE 19958Sold
- $858,400-- bd-- ba-- sqft33406 Downing Cir LOT 133, Lewes, DE 19958Off Market
A local agent can set up tours, give advice and negotiate with sellers.
A local lender can help you make sure your offer is ready when you are.
Similar homes
- $875,0004 bd3 ba3.1k sqftNone Available, Lewes, DE 19958For Sale

 MLS ID #DESU2113064, Kimberly Dyer, Monument Sotheby's International Realty. Bright MLS
 - $739,9004 bd2 ba2.7k sqftNone Available, Lewes, DE 19958For Sale
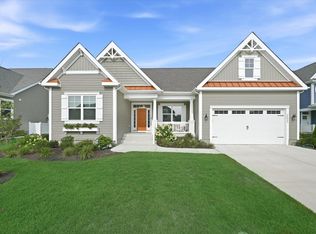 MLS ID #DESU2115978, LINDA MILLIKIN, Monument Sotheby's International Realty. Bright MLS
 - $739,9004 bd4 ba3.1k sqftNone Available, Lewes, DE 19958For Sale
 MLS ID #DESU2099214, Julia Michael, Veterans First Realty. Bright MLS
 - $775,0004 bd3 ba2.9k sqftNone Available, Harbeson, DE 19951For Sale
 MLS ID #DESU2108478, Donnamarie Needle, Northrop Realty. Bright MLS
 - $925,0004 bd4 ba3k sqftNone Available, Lewes, DE 19958For SaleMLS ID #DESU2112284, ADAM LINDER, Northrop Realty. Bright MLS
- $875,0004 bd4 ba3.3k sqftNone Available, Lewes, DE 19958For SaleMLS ID #DESU2108076, Gary Desch, Northrop Realty. Bright MLS
- $639,9003 bd3 ba2.3k sqftNone Available, Lewes, DE 19958For SaleMLS ID #DESU2113204, Debbie Reed, RE/MAX Realty Group Rehoboth. Bright MLS
- $983,0005 bd3 ba2.9k sqftNone Available, Lewes, DE 19958For SaleMLS ID #DESU2115414, April Love Raimond, EXP Realty, LLC. Bright MLS
- $679,0003 bd3 ba2.2k sqftNone Available, Lewes, DE 19958For SaleMLS ID #DESU2099274, ALLEN JARMON, NextHome Tomorrow Realty. Bright MLS
- $825,0004 bd4 ba3.1k sqftNone Available, Rehoboth Beach, DE 19971For SaleMLS ID #DESU2113290, Brian Barrows, Monument Sotheby's International Realty. Bright MLS
- $690,0003 bd2 ba3.3k sqftNone Available, Lewes, DE 19958For SaleMLS ID #DESU2110128, Matt Lunden, Keller Williams Realty. Bright MLS
- $895,0004 bd5 ba2.9k sqftNone Available, Lewes, DE 19958For SaleMLS ID #DESU2112118, Shawn R Breck, TTR Sotheby's International Realty. Bright MLS
- $819,9003 bd4 ba2.7k sqftNone Available, Harbeson, DE 19951For SaleMLS ID #DESU2107650, Lee Ann Wilkinson, Berkshire Hathaway HomeServices PenFed Realty. Bright MLS
- $574,9003 bd2 ba2.2k sqftNone Available, Lewes, DE 19958For SaleMLS ID #DESU2114948, Greg Seger, Northrop Realty. Bright MLS
- $949,9003 bd3 ba2.7k sqftNone Available, Lewes, DE 19958For SaleMLS ID #DESU2111830, Lee Ann Wilkinson, Berkshire Hathaway HomeServices PenFed Realty. Bright MLS
- $995,0004 bd4 ba2.8k sqftNone Available, Lewes, DE 19958For SaleMLS ID #DESU2101172, Stephanie Bray, Berkshire Hathaway HomeServices PenFed Realty. Bright MLS
- $755,0003 bd3 ba2k sqftNone Available, Rehoboth Beach, DE 19971For SaleMLS ID #DESU2107142, Harry Zheng, Patterson-Schwartz-OceanView. Bright MLS
- $750,0005 bd4 ba3.7k sqftNone Available, Dagsboro, DE 19939For SaleMLS ID #DESU2109676, Allison Stine, Northrop Realty. Bright MLS
- $1,074,9004 bd4 ba3.2k sqftNone Available, Lewes, DE 19958For SaleMLS ID #DESU2107726, Lee Ann Wilkinson, Berkshire Hathaway HomeServices PenFed Realty. Bright MLS
- $549,9003 bd2 ba2k sqftNone Available, Lewes, DE 19958For SaleMLS ID #DESU2112664, Dustin Oldfather, Compass. Bright MLS
