Back on the market due to no fault of the sellers. Captivating Coastal Luxury in Marsh Island Welcome to an exceptional offering in the exclusive community of Marsh Island, where luxury, privacy, and coastal elegance converge. This pristine Kingfisher model by Schell Brothers is less than four years young and has been meticulously maintained as a lightly used second home, presenting a rare opportunity to own a residence that is truly better than new construction. Perfectly positioned on a premium homesite, this stunning property offers the best of both worlds—serene pond views from the welcoming front porch and a private wooded backdrop beyond the rear yard, creating a peaceful setting that feels worlds away while remaining just minutes from the beach. Thoughtfully designed and impeccably appointed, the home showcases a sophisticated blend of luxury finishes and timeless coastal style. Rich architectural details, including custom wainscoting, elegant tray ceilings, and designer upgrades throughout, elevate every space. The gourmet kitchen serves as the heart of the home, featuring premium cabinetry, professional-grade appliances, and a spectacular oversized quartz island designed for gathering and entertaining. The dramatic Great Room impresses with soaring ceilings and a floor-to-ceiling stone fireplace that creates a striking focal point while maintaining an open, airy atmosphere. Integrated Sonos surround sound enhances the home's entertainment experience, allowing music and ambiance to flow effortlessly throughout the living spaces. The first-floor owner's suite serves as a luxurious private retreat, offering spa-inspired bath finishes and a tranquil atmosphere. Adjacent, the expanded laundry room has been thoughtfully upgraded with granite countertops, custom cabinetry, and a deep utility sink, combining beauty with everyday functionality. A private office with classic French doors—currently utilized as an additional bedroom—and a full guest bath complete the main level. Upstairs, family and guests will enjoy spacious accommodations, including two beautifully appointed bedrooms sharing a well-designed full bath. A standout feature is the expansive finished bonus suite, offering over 400 square feet of versatile living space complete with a private en-suite bath—perfect for guests, recreation, or a private retreat. Step outside and discover a private outdoor sanctuary designed to embrace the beauty of Coastal Delaware living. A beautiful screened porch provides the perfect setting for morning coffee, evening cocktails, or dining al fresco while enjoying peaceful views of the surrounding nature. The professionally maintained fenced yard offers both beauty and security, while the wooded backdrop and protected open space beyond create an exceptional sense of privacy. Additional thoughtful upgrades include a gutter guard system, well for irrigation, and propane hook up for grill, Life in Marsh Island offers an unparalleled coastal lifestyle with exclusive resort-inspired amenities, including direct access to Love Creek and the Rehoboth Bay, community boat slips, kayak launches, scenic walking trails, a clubhouse with state-of-the-art fitness center, resort-style pool, outdoor fireplaces, grilling areas, and playground. Ideally located just eight miles from the iconic Rehoboth Beach Boardwalk, fine dining, marinas, and tax-free shopping, this extraordinary residence combines luxury, location, and lifestyle in one remarkable package. This is a rare opportunity to own a better-than-new coastal retreat in one of Coastal Delaware's most sought-after waterfront communities—where every detail has been thoughtfully curated and every day feels like a vacation.
For sale
Price cut: $10.1K (9/22)
$859,900
33766 Tipton Cir, Lewes, DE 19958
4beds
3,100sqft
Single Family Residence
Built in 2022
7,405 Square Feet Lot
$847,100 Zestimate®
$277/sqft
$262/mo HOA
What's special
Timeless coastal styleLuxury finishesSpa-inspired bath finishesPrivate outdoor sanctuaryWell for irrigationCustom wainscotingDesigner upgrades throughout
- 128 days
- 579
- 43
Zillow last checked:
Listing updated:
Listed by:
Kimberly Dyer 732-921-3010,
Monument Sotheby's International Realty (302) 227-6767
Source: Bright MLS,MLS#: DESU2113064
Facts & features
Interior
Bedrooms & bathrooms
- Bedrooms: 4
- Bathrooms: 3
- Full bathrooms: 3
- Main level bathrooms: 2
- Main level bedrooms: 1
Rooms
- Room types: Study, Laundry
Laundry
- Features: Built-in Features, Granite Counters
- Level: Main
Study
- Level: Main
Heating
- Forced Air, Natural Gas
Cooling
- Ceiling Fan(s), Electric
Appliances
- Included: Microwave, Cooktop, Dishwasher, Dryer, Energy Efficient Appliances, Exhaust Fan, Ice Maker, Double Oven, Self Cleaning Oven, Oven/Range - Gas, Range Hood, Refrigerator, Stainless Steel Appliance(s), Tankless Water Heater
- Laundry: Main Level, Laundry Room
Features
- Dining Area, Combination Dining/Living, Entry Level Bedroom, Family Room Off Kitchen, Open Floorplan, Kitchen Island, Kitchen - Gourmet, Pantry, Primary Bath(s), Recessed Lighting, Sound System, Upgraded Countertops, Walk-In Closet(s), Wainscotting, 2 Story Ceilings, 9'+ Ceilings, Dry Wall, Tray Ceiling(s)
- Flooring: Carpet, Luxury Vinyl, Tile/Brick, Wood
- Doors: Insulated, French Doors, Six Panel
- Windows: Energy Efficient, Low Emissivity Windows, Insulated Windows, Screens, Window Treatments
- Has basement: No
- Number of fireplaces: 1
- Fireplace features: Stone
Interior area
- Total structure area: 3,100
- Total interior livable area: 3,100 sqft
- Finished area above ground: 3,100
- Finished area below ground: 0
Property
Parking
- Total spaces: 4
- Parking features: Garage Faces Front, Garage Door Opener, Concrete, Private, Attached, Driveway, Off Street
- Attached garage spaces: 2
- Uncovered spaces: 2
- Details: Garage Sqft: 400
Accessibility
- Accessibility features: 2+ Access Exits, Doors - Swing In
Features
- Levels: Two
- Stories: 2
- Patio & porch: Deck, Porch, Enclosed, Screened
- Exterior features: Lighting, Flood Lights, Lawn Sprinkler, Rain Gutters
- Pool features: Community
- Fencing: Aluminum
- Has view: Yes
- View description: Garden, Trees/Woods, Pond
- Has water view: Yes
- Water view: Pond
Lot
- Size: 7,405 Square Feet
- Dimensions: 69.00 x 107.00
- Features: Backs to Trees, Level, Rear Yard, Pond, Suburban
Details
- Additional structures: Above Grade, Below Grade
- Parcel number: 23407.00222.00
- Zoning: AR-1
- Special conditions: Standard
Construction
Type & style
- Home type: SingleFamily
- Architectural style: Coastal
- Property subtype: Single Family Residence
Materials
- Frame, CPVC/PVC, Vinyl Siding
- Foundation: Crawl Space
- Roof: Asphalt,Shingle
Condition
- Excellent
- New construction: No
- Year built: 2022
Details
- Builder model: KINGFISHER
- Builder name: SCHELL BROTHERS
Utilities & green energy
- Sewer: Public Sewer
- Water: Public
- Utilities for property: Cable Connected, Natural Gas Available
Green energy
- Energy efficient items: Appliances
Community & HOA
Community
- Features: Pool
- Security: Carbon Monoxide Detector(s), Smoke Detector(s), Security System, Fire Sprinkler System
- Subdivision: Marsh Island In Lewes
HOA
- Has HOA: Yes
- Amenities included: Clubhouse, Boat Dock/Slip, Common Grounds, Fitness Center, Jogging Path, Pier/Dock, Pool, Tot Lots/Playground
- Services included: Maintenance Grounds, Pool(s), Trash
- HOA fee: $786 quarterly
- HOA name: MARSH ISLAND COMMUNITY
Location
- Region: Lewes
Financial & listing details
- Price per square foot: $277/sqft
- Tax assessed value: $656,000
- Annual tax amount: $1,385
- Date on market: 6/3/2026
- Listing agreement: Exclusive Right To Sell
- Listing terms: Cash,Conventional
- Exclusions: Dining Room And Bedroom Furniture. All Other Furniture For Sale And Subject To Negotiations.
- Ownership: Fee Simple
- Road surface type: Black Top
Estimated market value
$847,100
$805,000 - $889,000
$3,372/mo
Price history
| Date | Event | Price |
|---|---|---|
| 9/22/2026 | Listed for sale | $859,900-1.2%$277/sqft |
Source:  Bright MLS #DESU2113064 Report a problem Bright MLS #DESU2113064 Report a problem | ||
| 8/14/2026 | Contingent | $870,000-0.6%$281/sqft |
Source: Bright MLS #DESU2113064 Report a problem | ||
| 7/20/2026 | Price change | $875,000-2.7%$282/sqft |
Source: Bright MLS #DESU2113064 Report a problem | ||
| 5/28/2026 | Listed for sale | $899,000+8.3%$290/sqft |
Source: Bright MLS #DESU2112820 Report a problem | ||
| 6/22/2022 | Sold | $830,443$268/sqft |
Source: Public Record Report a problem | ||
Public tax history
| Year | Property taxes | Tax assessment |
|---|---|---|
| 2025 | $1,385 -21.6% | $328,000 +814.9% |
| 2024 | $1,767 +0.1% | $35,850 |
| 2023 | $1,765 +3.6% | $35,850 |
| 2022 | $1,704 +1629% | $35,850 +1334% |
| 2021 | $99 +4.8% | $2,500 |
| 2020 | $94 +0.5% | $2,500 |
| 2019 | $94 -1% | $2,500 |
| 2018 | $95 -0.8% | $2,500 |
| 2017 | $95 | $2,500 |
Find assessor info on the county website
Monthly payment
Est. payment
Payment breakdown
Explore the cost of this home by adjusting the details. Changes won't be saved.Climate risks
Neighborhood: 19958
Nearby schools
Schools provided by the listing agent
- High: Cape Henlopen
- District: Cape Henlopen
Source: Bright MLS. This data may not be complete. We recommend contacting the local school district to confirm school assignments for this home.
Similar homes
- $890,0004 bd4 ba3k sqftNone Available, Lewes, DE 19958For Sale
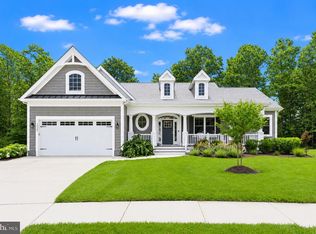
 MLS ID #DESU2112284, ADAM LINDER, Northrop Realty. Bright MLS
 - $899,9995 bd4 ba3.5k sqftNone Available, Lewes, DE 19958For Sale
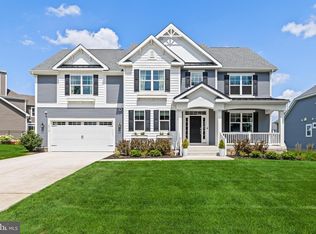 MLS ID #DESU2117852, MICHAEL KENNEDY, Compass. Bright MLS
 - $675,0004 bd3 ba3.1k sqftNone Available, Lewes, DE 19958For Sale
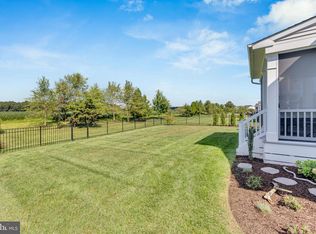 MLS ID #DESU2120148, Audrey HAMMOND, Active Adults Realty. Bright MLS
 - $929,0004 bd3 ba2.8k sqftNone Available, Lewes, DE 19958For Sale
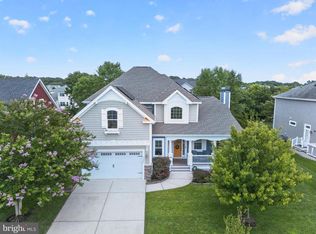 MLS ID #DESU2117254, Julie Gritton, Coldwell Banker Premier - Lewes. Bright MLS
 - $799,0004 bd4 ba3.3k sqftNone Available, Lewes, DE 19958For SaleMLS ID #DESU2108076, Gary Desch, Northrop Realty. Bright MLS
- $1,199,9003 bd3 ba3.2k sqftNone Available, Lewes, DE 19958For SaleMLS ID #DESU2113002, John Howard, Long & Foster Real Estate, Inc.. Bright MLS
- $1,025,0004 bd4 ba3.2k sqftNone Available, Lewes, DE 19958For SaleMLS ID #DESU2120350, LINDA MILLIKIN, Monument Sotheby's International Realty. Bright MLS
- $1,195,0004 bd4 ba3.4k sqftNone Available, Lewes, DE 19958For SaleMLS ID #DESU2119054, Carol Materniak, Long & Foster Real Estate, Inc.. Bright MLS
- $944,0003 bd3 ba2.7k sqftNone Available, Lewes, DE 19958For SaleMLS ID #DESU2111830, Lee Ann Wilkinson, Berkshire Hathaway HomeServices PenFed Realty. Bright MLS
- $999,0005 bd4 ba3.4k sqftNone Available, Lewes, DE 19958For SaleMLS ID #DESU2120160, Allison Stine, Northrop Realty. Bright MLS
- $644,0004 bd3 ba2.9k sqftNone Available, Lewes, DE 19958For SaleMLS ID #DESU2118388, Ron Cook, Patterson-Schwartz-Rehoboth. Bright MLS
- $750,0004 bd3 ba2.9k sqftNone Available, Harbeson, DE 19951For SaleMLS ID #DESU2108478, Donnamarie Needle, Northrop Realty. Bright MLS
- $699,0003 bd3 ba2.7k sqftNone Available, Lewes, DE 19958For SaleMLS ID #DESU2121186, RANDY MASON, Jack Lingo - Rehoboth. Bright MLS
- $659,0004 bd3 ba3.6k sqftNone Available, Lewes, DE 19958For SaleMLS ID #DESU2115240, Scott Swahl, Redfin Corp. Bright MLS
- $589,0003 bd4 ba2.8k sqftNone Available, Lewes, DE 19958For SaleMLS ID #DESU2118036, Chelsea Bristow, Monument Sotheby's International Realty. Bright MLS
- $655,0003 bd3 ba2.2k sqftNone Available, Lewes, DE 19958For SaleMLS ID #DESU2119594, Erin Beebe, NextHome Tomorrow Realty. Bright MLS
- $747,5003 bd2 ba2.2k sqftNone Available, Lewes, DE 19958For SaleMLS ID #DESU2116006, Lee Ann Wilkinson, Berkshire Hathaway HomeServices PenFed Realty. Bright MLS
- $799,9994 bd4 ba4.5k sqftNone Available, Millsboro, DE 19966For SaleMLS ID #DESU2121368, EMILY WILLIAMS, Keller Williams Realty. Bright MLS
- $975,0004 bd4 ba4.1k sqftNone Available, Harbeson, DE 19951For SaleMLS ID #DESU2112488, Gary Desch, Northrop Realty. Bright MLS
- $690,0003 bd2 ba3.3k sqftNone Available, Lewes, DE 19958For SaleMLS ID #DESU2110128, Matt Lunden, Keller Williams Realty. Bright MLS
