Welcome to 25072 Leland Avenue, an exceptional Schell Brothers residence where thoughtful design, upscale finishes, and impressive outdoor living come together to create a remarkable coastal retreat. Offering more than 4,000 square feet of beautifully designed living space, this four-bedroom home includes two bedrooms with private en-suite baths and enjoys tranquil pond views from both the interior and outdoor living areas. From the moment you arrive, the home's striking curb appeal makes a lasting impression. Architectural roofline peaks, metal accent roofing, a blend of vertical and shaker-style siding, and a welcoming front porch with Craftsman-inspired columns create timeless appeal. Professionally landscaped grounds are enhanced by an irrigation system, while the oversized finished garage features epoxy flooring, abundant storage, and dual bays for added convenience. Inside, engineered hardwood flooring and plantation shutters extend throughout the main living areas, complementing the home's thoughtfully designed open-concept layout. The true centerpiece of the home is the upgraded Professional Chef's Kitchen, expertly appointed with a premium suite of Café stainless steel appliances, including a 36-inch five-burner gas cooktop with pot filler, custom range hood, double wall ovens, and the highly sought-after Café French-door wall oven. An expansive quartz island serves as both a functional workspace and gathering destination, featuring pendant lighting, a deep Kohler farmhouse sink, integrated dishwasher, and abundant storage. Soft-close cabinetry, display cabinets, under-cabinet lighting, a classic subway tile backsplash, and a spacious walk-in pantry complete this exceptional culinary space. Designed for both everyday living and effortless entertaining, the kitchen flows seamlessly into the adjoining dining and living areas. Flowing seamlessly from the kitchen, the dining area is perfectly suited for entertaining and is anchored by a custom wet bar featuring display cabinetry, wine storage, and a beverage refrigerator. The adjacent living room showcases a sleek linear gas fireplace and beautiful views of the backyard and pond beyond. A transom-topped atrium door opens to the screened porch, creating a seamless transition between indoor and outdoor living. The main-level primary suite is complete with a sitting area, tray ceiling, dual walk-in closets, and a spa-inspired bath featuring dual vanities separated by a dedicated makeup station, a large frameless walk-in shower, and a private water closet. Also located on the main level is a private office with elegant French doors, ideal for working from home or managing household activities. The thoughtfully designed laundry room includes energy-efficient appliances, a utility sink, built-in cabinetry, bench seating, and a convenient drop-zone area. Upstairs, a spacious loft provides the perfect gathering space for family and guests and was thoughtfully upgraded and extended to create additional living space, offering even greater flexibility for relaxation, recreation, or media enjoyment. Three additional bedrooms offer generous accommodations, including one with its own private en-suite bath. A hall bath comfortably serves the remaining bedrooms. The outdoor living experience is every bit as impressive as the interior. Overlooking the pond, the backyard has been transformed into an extraordinary retreat featuring extensive hardscaping, raised retaining walls, a built-in grilling station, gas-fed firepit, retractable awning, and an inviting screened porch. Whether hosting large gatherings or enjoying peaceful evenings by the water, this outdoor oasis offers an exceptional setting for coastal living. As a resident of Walden, you'll enjoy an impressive collection of resort-style amenities including a clubhouse with fitness center, recreation room, and bar, outdoor pools, a court aa playground, scenic walking paths, and direct access to Burton's Pond.
For sale
Price cut: $20K (7/29)
$975,000
25072 Leland Ave, Harbeson, DE 19951
4beds
4,101sqft
Single Family Residence
Built in 2022
10,018 Square Feet Lot
$-- Zestimate®
$238/sqft
$150/mo HOA
What's special
Retractable awningGas-fed firepitThoughtfully designed open-concept layoutProfessionally landscaped groundsBuilt-in grilling stationRaised retaining wallsCustom range hood
- 79 days |
- 412 |
- 17 |
Zillow last checked:
Listing updated:
Listed by:
Gary Desch 443-722-0319,
Northrop Realty (302) 703-1144
Source: Bright MLS,MLS#: DESU2112488
Facts & features
Interior
Bedrooms & bathrooms
- Bedrooms: 4
- Bathrooms: 4
- Full bathrooms: 3
- 1/2 bathrooms: 1
- Main level bathrooms: 2
- Main level bedrooms: 1
Rooms
- Room types: Living Room, Dining Room, Primary Bedroom, Bedroom 2, Bedroom 3, Bedroom 4, Kitchen, Laundry, Loft, Office
Primary bedroom
- Features: Flooring - HardWood, Attached Bathroom, Ceiling Fan(s), Primary Bedroom - Sitting Area, Walk-In Closet(s), Window Treatments
- Level: Main
- Area: 416 Square Feet
- Dimensions: 16 X 26
Bedroom 2
- Features: Flooring - HardWood, Attached Bathroom, Ceiling Fan(s), Primary Bedroom - Sitting Area, Walk-In Closet(s), Window Treatments
- Level: Upper
- Area: 575 Square Feet
- Dimensions: 23 X 25
Bedroom 3
- Features: Flooring - HardWood, Ceiling Fan(s), Window Treatments
- Level: Upper
- Area: 192 Square Feet
- Dimensions: 12 X 16
Bedroom 4
- Features: Flooring - HardWood, Ceiling Fan(s), Window Treatments
- Level: Upper
- Area: 156 Square Feet
- Dimensions: 12 X 13
Dining room
- Features: Flooring - HardWood
- Level: Main
- Area: 150 Square Feet
- Dimensions: 10 X 15
Kitchen
- Features: Flooring - HardWood, Countertop(s) - Quartz, Breakfast Bar, Dining Area, Kitchen Island, Kitchen - Gas Cooking, Pantry
- Level: Main
- Area: 300 Square Feet
- Dimensions: 15 X 20
Laundry
- Features: Flooring - Ceramic Tile
- Level: Main
Living room
- Features: Flooring - HardWood, Fireplace - Gas
- Level: Main
- Area: 396 Square Feet
- Dimensions: 18 X 22
Loft
- Features: Flooring - Carpet, Ceiling Fan(s)
- Level: Upper
- Area: 945 Square Feet
- Dimensions: 27 X 35
Office
- Features: Flooring - HardWood
- Level: Main
- Area: 144 Square Feet
- Dimensions: 12 X 12
Screened porch
- Features: Ceiling Fan(s)
- Level: Main
Heating
- Forced Air, Heat Pump, Natural Gas
Cooling
- Central Air, Ductless, Natural Gas
Appliances
- Included: Cooktop, Range Hood, Oven, Double Oven, Refrigerator, Ice Maker, Dishwasher, Disposal, Microwave, Washer, Dryer, Water Heater, Exhaust Fan, Tankless Water Heater
- Laundry: Has Laundry, Main Level, Laundry Room
Features
- Breakfast Area, Built-in Features, Cedar Closet(s), Ceiling Fan(s), Combination Dining/Living, Combination Kitchen/Dining, Combination Kitchen/Living, Dining Area, Entry Level Bedroom, Family Room Off Kitchen, Open Floorplan, Kitchen - Gourmet, Kitchen Island, Primary Bath(s), Pantry, Recessed Lighting, Bathroom - Stall Shower, Bathroom - Tub Shower, Upgraded Countertops, Walk-In Closet(s), Bar, Wine Storage, 9'+ Ceilings, Dry Wall, Tray Ceiling(s)
- Flooring: Ceramic Tile, Engineered Wood, Carpet, Wood
- Doors: Atrium, French Doors
- Windows: Double Pane Windows, Double Hung, Screens, Vinyl Clad, Window Treatments
- Has basement: No
- Number of fireplaces: 1
- Fireplace features: Gas/Propane
Interior area
- Total structure area: 4,101
- Total interior livable area: 4,101 sqft
- Finished area above ground: 4,101
- Finished area below ground: 0
Video & virtual tour
Property
Parking
- Total spaces: 4
- Parking features: Garage Faces Front, Garage Door Opener, Inside Entrance, Concrete, Attached, Driveway, Off Street
- Attached garage spaces: 2
- Uncovered spaces: 2
Accessibility
- Accessibility features: Other
Features
- Levels: Two
- Stories: 2
- Patio & porch: Screened Porch
- Exterior features: Awning(s), Extensive Hardscape, Sidewalks, Underground Lawn Sprinkler
- Pool features: Community
- Has view: Yes
- View description: Garden, Pond, Water
- Has water view: Yes
- Water view: Pond,Water
- Waterfront features: Pond
- Frontage length: Water Frontage Ft: 83
Lot
- Size: 10,018 Square Feet
- Features: Front Yard, Landscaped, Rear Yard, SideYard(s)
Details
- Additional structures: Above Grade, Below Grade
- Parcel number: 23417.001109.00
- Zoning: R
- Special conditions: Standard
Construction
Type & style
- Home type: SingleFamily
- Architectural style: Contemporary
- Property subtype: Single Family Residence
Materials
- Vinyl Siding, Shake Siding
- Foundation: Crawl Space
- Roof: Architectural Shingle,Pitched,Metal
Condition
- New construction: No
- Year built: 2022
Utilities & green energy
- Sewer: Public Sewer
- Water: Public
Community & HOA
Community
- Features: Pool
- Security: Security System, Carbon Monoxide Detector(s), Exterior Cameras, Main Entrance Lock, Smoke Detector(s)
- Subdivision: Walden
HOA
- Has HOA: Yes
- Amenities included: Basketball Court, Bike Trail, Clubhouse, Common Grounds, Community Center, Fitness Center, Game Room, Jogging Path, Pool, Tennis Court(s), Tot Lots/Playground
- Services included: Common Area Maintenance, Management, Pier/Dock Maintenance, Recreation Facility, Reserve Funds, Road Maintenance, Snow Removal, Trash
- HOA fee: $150 monthly
Location
- Region: Harbeson
Financial & listing details
- Price per square foot: $238/sqft
- Tax assessed value: $792,900
- Annual tax amount: $1,675
- Date on market: 6/4/2026
- Listing agreement: Exclusive Right To Sell
- Ownership: Fee Simple
Estimated market value
Not available
Estimated sales range
Not available
Not available
Price history
| Date | Event | Price |
|---|---|---|
| 7/29/2026 | Price change | $975,000-2%$238/sqft |
Source:  Bright MLS #DESU2112488 Report a problem Bright MLS #DESU2112488 Report a problem | ||
| 6/4/2026 | Listed for sale | $995,000+10.6%$243/sqft |
Source: Bright MLS #DESU2112488 Report a problem | ||
| 4/20/2023 | Sold | $899,328+60.6%$219/sqft |
Source: Bright MLS #DESU2016266 Report a problem | ||
| 2/15/2022 | Pending sale | $559,900$137/sqft |
Source: Bright MLS #DESU2016266 Report a problem | ||
Public tax history
| Year | Property taxes | Tax assessment |
|---|---|---|
| 2025 | $1,675 -25.4% | $396,450 +770.4% |
| 2024 | $2,245 +0.1% | $45,550 |
| 2023 | $2,243 | $45,550 |
Find assessor info on the county website
Monthly payment
Est. payment
Payment breakdown
Explore the cost of this home by adjusting the details. Changes won't be saved.Climate risks
Neighborhood: 19951
Nearby schools
GreatSchools rating
- 10/10Love Creek Elementary SchoolGrades: K-5Distance: 4.1 mi
- 7/10Beacon Middle SchoolGrades: 6-8Distance: 4.1 mi
- 8/10Cape Henlopen High SchoolGrades: 9-12Distance: 6.8 mi
Schools provided by the listing agent
- Elementary: Love Creek
- Middle: Beacon
- High: Cape Henlopen
- District: Cape Henlopen
Source: Bright MLS. This data may not be complete. We recommend contacting the local school district to confirm school assignments for this home.
- $826,4653 bd3 ba3.8k sqft25242 Leland Ave, Harbeson, DE 19951Sold
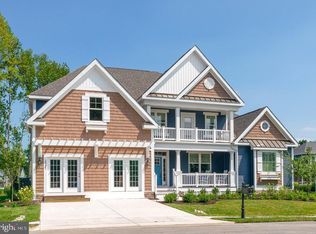
- $859,0004 bd-- ba3.7k sqft25076 Leland Ave, Harbeson, DE 19951Off Market
- $679,5944 bd4 ba2.6k sqft25079 Leland Ave, Harbeson, DE 19951Sold
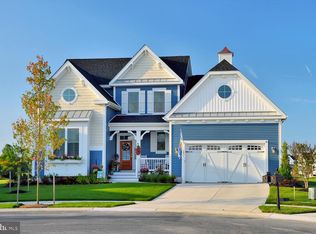
- $740,7604 bd4 ba3.1k sqft25239 Leland Ave, Harbeson, DE 19951Sold
- $937,5004 bd-- ba4.3k sqft25080 Leland Ave, Harbeson, DE 19951Off Market
- $843,8004 bd-- ba2.6k sqft25071 Leland Ave, Harbeson, DE 19951Off Market
- $899,7674 bd3 ba3.6k sqft34440 Derrickson Dr, Harbeson, DE 19951Sold
- $904,7874 bd4 ba3.1k sqft25127 Leland Ave, Harbeson, DE 19951Sold
A local agent can set up tours, give advice and negotiate with sellers.
Similar homes
- $899,0006 bd7 ba5.2k sqftNone Available, Harbeson, DE 19951For Sale

 MLS ID #DESU2115212, Dustin Oldfather, Compass. Bright MLS
 - $775,0004 bd3 ba2.9k sqftNone Available, Harbeson, DE 19951For Sale
 MLS ID #DESU2108478, Donnamarie Needle, Northrop Realty. Bright MLS
 - $799,9004 bd3 ba2.9k sqftNone Available, Harbeson, DE 19951For Sale
 MLS ID #DESU2107728, Lee Ann Wilkinson, Berkshire Hathaway HomeServices PenFed Realty. Bright MLS
 - $625,0004 bd3 ba3.6k sqftNone Available, Harbeson, DE 19951For Sale
 MLS ID #DESU2117810, T. EDWARD ROHE, Keller Williams Realty. Bright MLS
 - $819,9003 bd4 ba2.7k sqftNone Available, Harbeson, DE 19951For SaleMLS ID #DESU2107650, Lee Ann Wilkinson, Berkshire Hathaway HomeServices PenFed Realty. Bright MLS
- $871,1814 bd3 ba2.5k sqftNone Available, Georgetown, DE 19947New ConstructionMLS ID #DESU2118246, David Litz, Century 21 Emerald. Bright MLS
- $899,9995 bd4 ba3.5k sqftNone Available, Lewes, DE 19958For SaleMLS ID #DESU2117852, MICHAEL KENNEDY, Compass. Bright MLS
- $995,0003 bd4 ba2.6k sqftNone Available, Rehoboth Beach, DE 19971For SaleMLS ID #DESU2117114, Lee Ann Wilkinson, Berkshire Hathaway HomeServices PenFed Realty. Bright MLS
- $849,9904 bd3 ba3.9k sqftNone Available, Lewes, DE 19958For SaleMLS ID #DESU2114644, Justin Noble, Monument Sotheby's International Realty. Bright MLS
- $950,0003 bd5 ba3.3k sqftNone Available, Dagsboro, DE 19939For SaleMLS ID #DESU2117102, ASHLEY BROSNAHAN, Long & Foster Real Estate, Inc.. Bright MLS
- $999,9995 bd5 ba4.8k sqftNone Available, Rehoboth Beach, DE 19971For SaleMLS ID #DESU2106530, Carol Ann Pala, Monument Sotheby's International Realty. Bright MLS
- $875,0004 bd4 ba3.3k sqftNone Available, Lewes, DE 19958For SaleMLS ID #DESU2108076, Gary Desch, Northrop Realty. Bright MLS
- $1,199,9003 bd3 ba3.2k sqftNone Available, Lewes, DE 19958For SaleMLS ID #DESU2113002, John Howard, Long & Foster Real Estate, Inc.. Bright MLS
- $945,0004 bd3 ba2.8k sqftNone Available, Lewes, DE 19958For SaleMLS ID #DESU2117254, Julie Gritton, Coldwell Banker Premier - Lewes. Bright MLS
- $875,0003 bd3 ba2.6k sqftNone Available, Millsboro, DE 19966For SaleMLS ID #DESU2117882, JAMES LATTANZI, Northrop Realty. Bright MLS
- $799,0003 bd3 ba2.6k sqftNone Available, Lewes, DE 19958For SaleMLS ID #DESU2105342, Gary Desch, Northrop Realty. Bright MLS
- $799,0004 bd3 ba5.1k sqftNone Available, Rehoboth Beach, DE 19958For SaleMLS ID #DESU2115784, AMY HAMER CZYZIA, Iron Valley Real Estate at The Beach. Bright MLS
- $575,0004 bd3 ba2.4k sqftNone Available, Lewes, DE 19958For SaleMLS ID #DESU2105624, Greg Seger, Northrop Realty. Bright MLS
- $1,100,0005 bd4 ba4.1k sqftNone Available, Lewes, DE 19958For SaleMLS ID #DESU2116702, Bill Rash, Northrop Realty. Bright MLS
- $899,0004 bd5 ba3.7k sqftNone Available, Ocean View, DE 19970For SaleMLS ID #DESU2117600, Lee Wolff, FSBO Broker. Bright MLS
