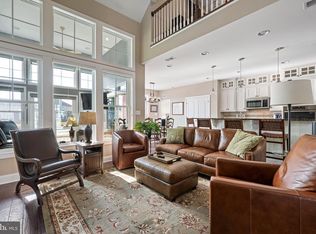
Welcome to this beautifully upgraded Jasmine floorplan by Schell Brothers, ideally situated on a premium corner lot in the sought-after 55+ community of Truitt’s Homestead in Rehoboth Beach. Being offered fully furnished and completely turn-key, this home features high-end, designer beach-style furnishings throughout—making it completely move-in ready for effortless coastal living. With no adjacent neighbor on one side and abundant natural light throughout, this home offers both privacy and a bright, open feel. Designed for comfortable first-floor living, the main level features an open-concept layout with the living room, kitchen, and dining area seamlessly connected—perfect for everyday living and entertaining. The spacious primary suite is conveniently located on the first floor, along with a thoughtfully added sunroom that leads to a paver patio overlooking the community pond, creating a peaceful outdoor retreat. Upstairs, you’ll find a versatile loft area, two generously sized ensuite bedrooms, and a large unfinished room—ideal for additional storage or the potential to be converted into a fourth bedroom or flex space. Loaded with nearly every builder option available, this home showcases quality craftsmanship and thoughtful upgrades throughout. Located just minutes from the beaches, shopping, dining, and entertainment of Rehoboth Beach, Truitt’s Homestead also offers a vibrant lifestyle with community amenities tailored for active adult living. Note: the land lease is included within the quarterly HOA fees.
For sale
$995,000
34608 Bessie Way, Rehoboth Beach, DE 19971
3beds
2,600sqft
Single Family Residence
Built in 2020
5,000 Square Feet Lot
$968,200 Zestimate®
$383/sqft
$638/mo HOA
What's special
Bright open feelVersatile loft areaPeaceful outdoor retreatAbundant natural light throughoutOpen-concept layoutPremium corner lotThoughtfully added sunroom
- 81 days
- 523
- 18
Zillow last checked:
Listing updated:
Listed by:
Lee Ann Wilkinson 302-645-6664,
Berkshire Hathaway HomeServices PenFed Realty 3026456661,
Listing Team: The Lee Ann Wilkinson Group, Co-Listing Agent: Dane Baich 302-645-6664,
Berkshire Hathaway HomeServices PenFed Realty
Source: Bright MLS,MLS#: DESU2117114
Facts & features
Interior
Bedrooms & bathrooms
- Bedrooms: 3
- Bathrooms: 4
- Full bathrooms: 3
- 1/2 bathrooms: 1
- Main level bathrooms: 2
- Main level bedrooms: 1
Rooms
- Room types: Living Room, Dining Room, Bedroom 2, Bedroom 3, Kitchen, Sun/Florida Room, Laundry, Loft, Bathroom 2, Bathroom 3, Primary Bathroom, Half Bath
Bedroom 2
- Features: Flooring - Carpet, Attached Bathroom, Walk-In Closet(s), Ceiling Fan(s)
- Level: Upper
Bedroom 3
- Features: Flooring - Carpet, Ceiling Fan(s)
- Level: Upper
Primary bathroom
- Features: Attached Bathroom, Flooring - Carpet, Ceiling Fan(s), Walk-In Closet(s)
- Level: Main
Primary bathroom
- Features: Flooring - Ceramic Tile, Walk-In Closet(s), Bathroom - Walk-In Shower
- Level: Main
Bathroom 2
- Features: Flooring - Ceramic Tile, Double Sink, Walk-In Closet(s)
- Level: Upper
Bathroom 3
- Features: Flooring - Ceramic Tile, Double Sink, Bathroom - Tub Shower
- Level: Upper
Dining room
- Features: Flooring - Engineered Wood
- Level: Main
Half bath
- Level: Main
Kitchen
- Features: Flooring - Engineered Wood, Countertop(s) - Quartz, Breakfast Bar, Kitchen Island, Kitchen - Gas Cooking, Pantry
- Level: Main
Laundry
- Features: Flooring - Ceramic Tile
- Level: Main
Living room
- Features: Flooring - Engineered Wood, Ceiling Fan(s)
- Level: Main
Loft
- Features: Flooring - Carpet, Ceiling Fan(s), Balcony Access
- Level: Upper
Other
- Features: Flooring - Engineered Wood
- Level: Main
Heating
- Other, Propane
Cooling
- Central Air, Electric
Appliances
- Included: Cooktop, Dishwasher, Disposal, Dryer, Microwave, Exhaust Fan, Freezer, Oven, Range Hood, Refrigerator, Stainless Steel Appliance(s), Washer, Water Heater, Tankless Water Heater, Gas Water Heater
- Laundry: Laundry Room
Features
- Attic, Bathroom - Walk-In Shower, Bathroom - Tub Shower, Ceiling Fan(s), Entry Level Bedroom, Open Floorplan, Kitchen Island, Kitchen - Gourmet, Pantry, Primary Bath(s), Upgraded Countertops, Walk-In Closet(s), Wine Storage, 2 Story Ceilings, 9'+ Ceilings
- Flooring: Engineered Wood, Ceramic Tile, Carpet
- Doors: Storm Door(s)
- Windows: Screens, Storm Window(s), Window Treatments
- Has basement: No
- Has fireplace: No
Interior area
- Total structure area: 2,600
- Total interior livable area: 2,600 sqft
- Finished area above ground: 2,600
- Finished area below ground: 0
Property
Parking
- Total spaces: 4
- Parking features: Garage Door Opener, Garage Faces Front, Attached, Driveway
- Attached garage spaces: 2
- Uncovered spaces: 2
Accessibility
- Accessibility features: None
Features
- Levels: Two
- Stories: 2
- Patio & porch: Patio
- Exterior features: Underground Lawn Sprinkler, Balcony
- Pool features: Community
- Has view: Yes
- View description: Pond, Garden
- Has water view: Yes
- Water view: Pond
- Waterfront features: Pond
- Frontage length: Water Frontage Ft: 100
Lot
- Size: 5,000 Square Feet
- Dimensions: 50.00 x 100.00
- Features: Backs - Open Common Area, Corner Lot, Landscaped
Details
- Additional structures: Above Grade, Below Grade
- Parcel number: 33419.003.0037
- Lease amount: $523
- Zoning: MR
- Special conditions: Standard
Construction
Type & style
- Home type: SingleFamily
- Architectural style: Contemporary
- Property subtype: Single Family Residence
Materials
- Stick Built, Vinyl Siding
- Foundation: Crawl Space
- Roof: Architectural Shingle
Condition
- New construction: No
- Year built: 2020
Utilities & green energy
- Sewer: Public Sewer
- Water: Public
Community & HOA
Community
- Senior community: Yes
- Subdivision: Truitt Homestead
HOA
- Has HOA: Yes
- Amenities included: Clubhouse, Bar/Lounge, Fitness Center, Jogging Path, Party Room, Indoor Pool, Pool, Retirement Community, Meeting Room, Game Room
- Services included: Common Area Maintenance, Maintenance Structure, Maintenance Grounds, Management, Pool(s), Reserve Funds, Snow Removal, Trash
- HOA fee: $1,913 quarterly
Location
- Region: Rehoboth Beach
Financial & listing details
- Price per square foot: $383/sqft
- Tax assessed value: $673,000
- Annual tax amount: $1,209
- Date on market: 7/30/2026
- Listing agreement: Exclusive Right To Sell
- Listing terms: Cash,Conventional
- Inclusions: Freezer In Garage, Free Standing Wine Cooler, Furniture, Dishes, Cook Wear, Glass Wear, Bed Covers, Decorative Pillows.
- Ownership: Land Lease
Estimated market value
$968,200
$920,000 - $1.02M
$3,365/mo
Price history
| Date | Event | Price |
|---|---|---|
| 7/30/2026 | Listed for sale | $995,000$383/sqft |
Source:  Bright MLS #DESU2117114 Report a problem Bright MLS #DESU2117114 Report a problem | ||
Public tax history
| Year | Property taxes | Tax assessment |
|---|---|---|
| 2025 | $1,421 -11.5% | $336,500 +932.2% |
| 2024 | $1,607 +0.1% | $32,600 |
| 2023 | $1,605 +3.6% | $32,600 |
| 2022 | $1,549 +0.5% | $32,600 -0.5% |
| 2021 | $1,542 | $32,750 +2.8% |
| 2020 | -- | $31,850 |
Find assessor info on the county website
Monthly payment
Est. payment
Payment breakdown
Explore the cost of this home by adjusting the details. Changes won't be saved.Climate risks
Neighborhood: 19971
Nearby schools
Schools provided by the listing agent
- District: Cape Henlopen
Source: Bright MLS. This data may not be complete. We recommend contacting the local school district to confirm school assignments for this home.

Similar homes
- $739,0003 bd3 ba2.2k sqftNone Available, Rehoboth Beach, DE 19971For Sale

 MLS ID #DESU2119042, EDIE PAGE, Delaware Coastal Realty. Bright MLS
 - $624,9004 bd3 ba2.8k sqftNone Available, Rehoboth Beach, DE 19971For Sale
 MLS ID #DESU2120948, Cory Mayo, Compass. Bright MLS
 - $699,0003 bd2 ba2.6k sqft22014 Beech Tree Ln, Rehoboth Beach, DE 19971For Sale By Owner

- $1,100,0003 bd3 ba2.3k sqftNone Available, Lewes, DE 19958For Sale
 MLS ID #DESU2119502, cynthia NAGEL, Keller Williams Realty Delmarva. Bright MLS
 - $890,0004 bd4 ba3k sqftNone Available, Lewes, DE 19958For SaleMLS ID #DESU2112284, ADAM LINDER, Northrop Realty. Bright MLS
- $929,0004 bd3 ba2.8k sqftNone Available, Lewes, DE 19958For SaleMLS ID #DESU2117254, Julie Gritton, Coldwell Banker Premier - Lewes. Bright MLS
- $989,0004 bd5 ba3k sqftNone Available, Selbyville, DE 19975For SaleMLS ID #DESU2121608, KIM HOOK, RE/MAX Coastal. Bright MLS
- $999,9004 bd3 ba3k sqftNone Available, Ocean View, DE 19970For SaleMLS ID #DESU2118790, Christine MCCOY, Coldwell Banker Realty. Bright MLS
- $999,0005 bd4 ba3.4k sqftNone Available, Lewes, DE 19958For SaleMLS ID #DESU2120160, Allison Stine, Northrop Realty. Bright MLS
- $785,0006 bd4 ba2.5k sqftNone Available, Rehoboth Beach, DE 19971For SaleMLS ID #DESU2115206, Russell Griffin, Keller Williams Realty. Bright MLS
- $1,095,0004 bd4 ba3.4k sqftNone Available, Lewes, DE 19958For SaleMLS ID #DESU2119054, Carol Materniak, Long & Foster Real Estate, Inc.. Bright MLS
- $925,0003 bd2 ba2.2k sqftNone Available, Lewes, DE 19958For SaleMLS ID #DESU2115300, Dustin Oldfather, Compass. Bright MLS
- $859,9004 bd3 ba3.1k sqftNone Available, Lewes, DE 19958For SaleMLS ID #DESU2113064, Kimberly Dyer, Monument Sotheby's International Realty. Bright MLS
- $924,9994 bd5 ba3.3k sqftNone Available, Dagsboro, DE 19939For SaleMLS ID #DESU2117102, ASHLEY BROSNAHAN, Long & Foster Real Estate, Inc.. Bright MLS
- $550,0003 bd3 ba1.8k sqftNone Available, Rehoboth Beach, DE 19971For SaleMLS ID #DESU2120762, Brian Barrows, Monument Sotheby's International Realty. Bright MLS
- $959,9005 bd3 ba3.4k sqftNone Available, Lewes, DE 19958New ConstructionMLS ID #DESU2098368, Dustin Oldfather, Compass. Bright MLS
- $944,0003 bd3 ba2.7k sqftNone Available, Lewes, DE 19958For SaleMLS ID #DESU2111830, Lee Ann Wilkinson, Berkshire Hathaway HomeServices PenFed Realty. Bright MLS
- $879,9004 bd3 ba2.7k sqftNone Available, Lewes, DE 19958For SaleMLS ID #DESU2117626, Lee Ann Wilkinson, Berkshire Hathaway HomeServices PenFed Realty. Bright MLS
- $749,0004 bd4 ba2.8k sqftNone Available, Lewes, DE 19958For SaleMLS ID #DESU2114150, Vid Lopez, RE/MAX Associates. Bright MLS
- $729,9004 bd3 ba3.1k sqftNone Available, Lewes, DE 19958For SaleMLS ID #DESU2112100, Lee Ann Wilkinson, Berkshire Hathaway HomeServices PenFed Realty. Bright MLS
