LOW MAINTENANCE, HIGH STYLE! Located just a short walk from Rehoboth Avenue, this 4 bedroom, 3.5 bath home is the perfect residence to easily enjoy all the area's attractions. This enhanced Jasmine model by Schell Brothers has been carefully curated with tons of upgrades and well maintained, features include a gourmet kitchen with quartz countertops, large center island/breakfast bar, & stainless steel appliances, cozy living room with stone fireplace, built-in bookcases, & 17ft ceilings, open to the bright sunroom, and dining room. Enjoy both the first and second floor owner's suites with custom closets and spa like en suite baths, and two additional guest rooms. The second guest room is oversized and can be used as an office, den and/or theater room. Upstairs, you'll find a large multi-purpose loft area, tech nook, and a balcony with a view of the pond. Throughout this home you will find other upgrades, including Bose speakers, ceiling fans, and Hunter Douglas shutters throughout. Relax on the private paver patio with wood burning fireplace and enjoy the serene view of the mature trees. After a day at the beach, rinse off in your personal outdoor shower. Included in the association dues are mowing, landscaping maintenance (including irrigation), cable TV and high-speed internet, common area, community garden, reserve funds, master insurance policy, road maintenance, trash/recycling, exterior maintenance of the home such as power washing and sealing of the driveway, and professional management. Everything is taken care of so you can spend your days doing what you love. An optional membership to the Lodge at Truitt Homestead provides incredible amenities, including an indoor pool, fitness center, pub, game room, media room, outdoor terrace, lounge area, distinct dining options, and so much more! Walking distance to the Dart Bus and fine dining and just a short drive or bike ride to the Rehoboth Beach boardwalk and all the shops and dining of downtown Rehoboth Beach. Living in Truitt Homestead is a dream come true, call today!
Sold for $858,000
$858,000
18245 Shockley Dr #10, Rehoboth Beach, DE 19971
4beds
2,947sqft
Condominium
Built in 2019
-- sqft lot
$853,300 Zestimate®
$291/sqft
$3,384 Estimated rent
Home value
$853,300
$785,000 - $930,000
$3,384/mo
Zestimate® history
Owner options
List your home for rent
$3,384/mo
Rent Zestimate®
Find your next renter with Zillow Rental Manager. Plus, with online applications, you can quickly screen prospective tenants – for free.
$3,384/mo
Rent Zestimate®
Refinance and save
$3,863/mo
Est. payment
Refinancing to a lower rate could help reduce your monthly payments and save thousands over the life of the loan.
$3,863/mo
Est. payment
Explore your selling options
Work with a Zillow partner agent
Leverage their expertise and Zillow's premium Showcase listings to get your home seen by more buyers.
Get startedList with your own agent
Get your home in front of millions of buyers by listing it on Zillow.
Learn how to do itSell it yourself
Take full control of how buyers see your home on Zillow by listing For Sale by Owner (FSBO).
List your homeWhat's special
Theater roomStone fireplaceOutdoor showerMature treesMulti-purpose loft areaTech nookStainless steel appliances
Zillow last checked:
Listing updated:
Listed by:
Lee Ann Wilkinson 302-645-6664,
Berkshire Hathaway HomeServices PenFed Realty,
Listing Team: The Lee Ann Wilkinson Group
Bought with:
Dustin Oldfather, RS-0017091
Compass
Kenneth George, 5019392
Compass
Source: Bright MLS,MLS#: DESU2079430
Facts & features
Interior
Bedrooms & bathrooms
- Bedrooms: 4
- Bathrooms: 4
- Full bathrooms: 3
- 1/2 bathrooms: 1
- Main level bathrooms: 2
- Main level bedrooms: 1
Rooms
- Room types: Living Room, Dining Room, Primary Bedroom, Bedroom 2, Bedroom 3, Bedroom 4, Kitchen, Sun/Florida Room, Laundry, Loft, Bathroom 2, Bathroom 3, Primary Bathroom, Half Bath
Primary bedroom
- Features: Attached Bathroom, Walk-In Closet(s), Flooring - Engineered Wood, Ceiling Fan(s)
- Level: Main
Bedroom 2
- Features: Flooring - Engineered Wood, Walk-In Closet(s), Attached Bathroom, Ceiling Fan(s)
- Level: Upper
Bedroom 3
- Features: Flooring - Engineered Wood, Ceiling Fan(s)
- Level: Upper
Bedroom 4
- Features: Flooring - Carpet, Ceiling Fan(s)
- Level: Upper
Primary bathroom
- Features: Double Sink, Flooring - Ceramic Tile
- Level: Main
Bathroom 2
- Features: Flooring - Ceramic Tile
- Level: Upper
Bathroom 3
- Features: Flooring - Ceramic Tile, Double Sink
- Level: Upper
Dining room
- Features: Flooring - Engineered Wood
- Level: Main
Half bath
- Features: Flooring - Engineered Wood
- Level: Main
Kitchen
- Features: Flooring - Engineered Wood, Countertop(s) - Quartz, Breakfast Bar, Kitchen Island, Kitchen - Electric Cooking, Pantry
- Level: Main
Laundry
- Level: Main
Living room
- Features: Flooring - Engineered Wood, Cathedral/Vaulted Ceiling, Ceiling Fan(s), Built-in Features
- Level: Main
Loft
- Features: Flooring - Engineered Wood, Balcony Access
- Level: Upper
Other
- Features: Flooring - Engineered Wood
- Level: Main
Heating
- Forced Air, Heat Pump, Electric, Propane
Cooling
- Central Air, Electric
Appliances
- Included: Cooktop, Dishwasher, Disposal, Exhaust Fan, Microwave, Range Hood, Stainless Steel Appliance(s), Refrigerator, Tankless Water Heater, Electric Water Heater
- Laundry: Washer/Dryer Hookups Only, Laundry Room
Features
- Ceiling Fan(s), Entry Level Bedroom, Open Floorplan, Kitchen Island, Pantry, Primary Bath(s), Recessed Lighting, Upgraded Countertops, Walk-In Closet(s), 9'+ Ceilings
- Flooring: Engineered Wood, Ceramic Tile, Carpet
- Windows: Screens, Window Treatments
- Has basement: No
- Number of fireplaces: 1
- Fireplace features: Gas/Propane
Interior area
- Total structure area: 2,947
- Total interior livable area: 2,947 sqft
- Finished area above ground: 2,947
- Finished area below ground: 0
Property
Parking
- Total spaces: 4
- Parking features: Garage Door Opener, Garage Faces Front, Driveway, Attached
- Attached garage spaces: 2
- Uncovered spaces: 2
Accessibility
- Accessibility features: Accessible Entrance
Features
- Levels: Two
- Stories: 2
- Patio & porch: Patio
- Exterior features: Underground Lawn Sprinkler, Outdoor Shower
- Pool features: Community
- Has view: Yes
- View description: Pond, Trees/Woods
- Has water view: Yes
- Water view: Pond
- Waterfront features: Pond
Lot
- Features: Backs to Trees, Landscaped
Details
- Additional structures: Above Grade, Below Grade
- Parcel number: 33419.003.0010
- Zoning: MR
- Special conditions: Standard
Construction
Type & style
- Home type: Condo
- Architectural style: Contemporary
- Property subtype: Condominium
Materials
- Stick Built, Vinyl Siding
- Foundation: Crawl Space
- Roof: Architectural Shingle
Condition
- New construction: No
- Year built: 2019
Utilities & green energy
- Sewer: Public Sewer
- Water: Public
Community & HOA
Community
- Condo and coop fee: $1,348 quarterly
- Senior community: Yes
- Subdivision: Truitt Homestead
HOA
- Has HOA: No
- Amenities included: Bar/Lounge, Clubhouse, Fitness Center, Game Room, Jogging Path, Indoor Pool, Pool Mem Avail, Retirement Community, Meeting Room, Party Room
- Services included: Pool(s), Reserve Funds, Trash, Common Area Maintenance, Maintenance Structure, Maintenance Grounds, Management, Snow Removal
Location
- Region: Rehoboth Beach
Financial & listing details
- Price per square foot: $291/sqft
- Annual tax amount: $1,624
- Date on market: 2/28/2025
- Listing agreement: Exclusive Right To Sell
- Listing terms: Cash,Conventional
- Ownership: Other
Price history
| Date | Event | Price |
|---|---|---|
| 6/26/2025 | Sold | $858,000-0.2%$291/sqft |
Source:  Bright MLS #DESU2079430 Report a problem Bright MLS #DESU2079430 Report a problem | ||
| 6/18/2025 | Pending sale | $859,900$292/sqft |
Source: Bright MLS #DESU2079430 Report a problem | ||
| 5/25/2025 | Contingent | $859,900$292/sqft |
Source: Bright MLS #DESU2079430 Report a problem | ||
| 5/18/2025 | Price change | $859,900-2.3%$292/sqft |
Source: Bright MLS #DESU2079430 Report a problem | ||
| 4/14/2025 | Price change | $879,900-2.2%$299/sqft |
Source: Bright MLS #DESU2079430 Report a problem | ||
| 2/28/2025 | Listed for sale | $899,900$305/sqft |
Source: Bright MLS #DESU2079430 Report a problem | ||
Public tax history
Tax history is unavailable.
Neighborhood: 19971
Nearby homes
- $1,210,8006 bd6 ba3.2k sqft20220 Stable Ct, Rehoboth Beach, DE 19971Off Market
- $688,8003 bd-- ba1.8k sqft20227 Stable Ct, Rehoboth Beach, DE 19971Off Market
- $860,2003 bd-- ba3.2k sqft36770 Winner Cir, Rehoboth Beach, DE 19971Off Market
- $--1 bd1 ba676 sqft36233 Farm Ln #105, Rehoboth Beach, DE 19971Off Market
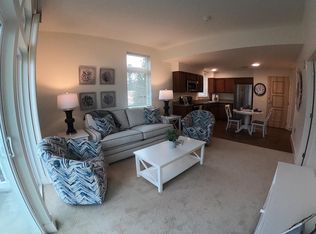
- $784,6003 bd-- ba2.6k sqft20230 Stable Ct, Rehoboth Beach, DE 19971Off Market
- $591,9003 bd-- ba1.3k sqft17641 Garden Path, Rehoboth Beach, DE 19971Off Market
- $748,2003 bd-- ba2.1k sqft36776 Winner Cir, Rehoboth Beach, DE 19971Off Market
- $995,0003 bd4 ba2.6k sqft34608 Bessie Way, Rehoboth Beach, DE 19971For Sale
Nearby schools
GreatSchools rating
- 8/10Rehoboth Elementary SchoolGrades: K-5Distance: 1.2 mi
- 7/10Beacon Middle SchoolGrades: 6-8Distance: 2.1 mi
- 8/10Cape Henlopen High SchoolGrades: 9-12Distance: 3.9 mi
Schools provided by the listing agent
- District: Cape Henlopen
Source: Bright MLS. This data may not be complete. We recommend contacting the local school district to confirm school assignments for this home.


Get pre-qualified for a loan
At Zillow Home Loans, we can pre-qualify you in as little as 5 minutes with no impact to your credit score.An equal housing lender. NMLS #10287.
Sell for more on Zillow
Get a Zillow Showcase℠ listing at no additional cost and you could sell for .
$853,300
2% more
+$17,066
With Zillow Showcase(estimated)
$870,366
- Delaware
- Sussex County
- Rehoboth Beach
- 19971
- 18245 Shockley Dr Unit 10
Nearby cities
Nearby zip codes
Other Rehoboth Beach Topics
