Set on a generous .82-acre homesite in a small, self-managed community, this meticulously maintained residence at 22585 Southern Pines Drive offers the perfect blend of thoughtful design, quality construction, and comfortable everyday living. Built by Rehoboth Signature Homes, this home reflects pride of craftsmanship and careful attention to detail throughout its approximately 2,474 square feet of living space. Inside, the open-concept floor plan creates an inviting atmosphere ideal for both daily living and entertaining. Rich hardwood floors flow through the main living areas, while the great room with soaring 10-foot ceilings serves as the heart of the home. A gas fireplace with custom enclosure and built-in cabinetry creates a warm and stylish focal point, while thoughtfully placed floor outlets make furniture placement easy and flexible. Comfort and efficiency are built in with dual-zone heating and air conditioning, propane heat, an Ecobee smart thermostat, and ceiling fans in every room. The well-appointed kitchen features stainless steel appliances, custom granite countertops, and ample workspace, perfectly positioned for gathering and conversation. Just beyond, the three-season sunroom extends the living space and offers a peaceful spot to relax while overlooking the spacious backyard. The home offers four bedrooms and three full baths, including a comfortable primary suite complete with dual vanities, a walk-in shower, and a soaking tub designed for relaxation. Everyday convenience continues with the washer and dryer included, a technology distribution cabinet, Ring security system, and whole-house surge protection. Outdoor living is equally impressive. The composite deck provides an ideal space for entertaining or enjoying quiet evenings, with a gas line already extended for a grill, and the gas hookup hose conveniently stored under the grill in the garage. The property also features an expanded 24’ x 24’ turned garage, providing generous space for vehicles, storage, or hobbies. Additional highlights include well and septic utilities and a conditioned crawl space, adding to the home's efficiency and long-term durability. With an annual HOA of just $400, this small community offers a peaceful setting while remaining close to the coastal attractions, shopping, and dining that make the Lewes area so desirable. Meticulously cared for, thoughtfully designed, and built with pride, this is a home where quality and comfort truly come together. Schedule your viewing appointment today!
For sale
Price cut: $4K (6/1)
$575,000
22585 Southern Pines Dr, Lewes, DE 19958
4beds
2,474sqft
:
Get pre-qualified$3,354/mo
Single Family Residence
Built in 2009
0.84 Acres Lot
$-- Zestimate®
$232/sqft
$33/mo HOA
What's special
Technology distribution cabinetWasher and dryer includedRich hardwood floorsStainless steel appliancesComfortable primary suiteThoughtfully placed floor outletsThree-season sunroom
- 144 days |
- 84 |
- 2 |
Likely to sell faster than
Zillow last checked:
Listing updated:
Listed by:
Greg Seger 302-228-7060,
Northrop Realty (302) 703-1144,
Listing Team: Nitan Soni Group
Source: Bright MLS,MLS#: DESU2105624
Facts & features
Interior
Bedrooms & bathrooms
- Bedrooms: 4
- Bathrooms: 3
- Full bathrooms: 3
- Main level bathrooms: 2
- Main level bedrooms: 3
Rooms
- Room types: Living Room, Dining Room, Primary Bedroom, Bedroom 2, Bedroom 3, Bedroom 4, Kitchen, Foyer, Laundry
Primary bedroom
- Features: Flooring - Carpet, Attached Bathroom, Ceiling Fan(s), Walk-In Closet(s), Window Treatments
- Level: Main
- Area: 240 Square Feet
- Dimensions: 15 X 16
Bedroom 2
- Features: Flooring - Carpet, Ceiling Fan(s), Window Treatments
- Level: Main
- Area: 144 Square Feet
- Dimensions: 12 X 12
Bedroom 3
- Features: Ceiling Fan(s), Window Treatments, Flooring - Carpet
- Level: Main
- Area: 168 Square Feet
- Dimensions: 12 X 14
Bedroom 4
- Features: Flooring - Carpet, Attached Bathroom, Window Treatments
- Level: Upper
- Area: 253 Square Feet
- Dimensions: 11 X 23
Dining room
- Features: Flooring - HardWood
- Level: Main
- Area: 140 Square Feet
- Dimensions: 10 X 14
Foyer
- Features: Flooring - HardWood
- Level: Main
- Area: 104 Square Feet
- Dimensions: 8 X 13
Kitchen
- Features: Flooring - HardWood, Granite Counters, Breakfast Bar, Dining Area, Double Sink, Kitchen - Electric Cooking, Pantry
- Level: Main
- Area: 154 Square Feet
- Dimensions: 11 X 14
Laundry
- Features: Flooring - Ceramic Tile
- Level: Main
- Area: 81 Square Feet
- Dimensions: 9 X 9
Living room
- Features: Flooring - HardWood, Fireplace - Gas, Ceiling Fan(s)
- Level: Main
- Area: 336 Square Feet
- Dimensions: 16 X 21
Screened porch
- Features: Flooring - Carpet, Ceiling Fan(s)
- Level: Main
- Area: 204 Square Feet
- Dimensions: 12 X 17
Heating
- Forced Air, Propane
Cooling
- Central Air, Electric
Appliances
- Included: Microwave, Built-In Range, Dishwasher, Dryer, Exhaust Fan, Ice Maker, Oven, Oven/Range - Electric, Stainless Steel Appliance(s), Washer, Water Heater
- Laundry: Has Laundry, Main Level, Laundry Room
Features
- Breakfast Area, Ceiling Fan(s), Combination Dining/Living, Combination Kitchen/Dining, Combination Kitchen/Living, Dining Area, Entry Level Bedroom, Family Room Off Kitchen, Open Floorplan, Kitchen - Gourmet, Primary Bath(s), Pantry, Recessed Lighting, Soaking Tub, Bathroom - Stall Shower, Bathroom - Tub Shower, Upgraded Countertops, Walk-In Closet(s), Dry Wall
- Flooring: Ceramic Tile, Hardwood, Carpet, Wood
- Doors: Six Panel, Sliding Glass
- Windows: Double Pane Windows, Double Hung, Screens, Vinyl Clad, Window Treatments
- Has basement: No
- Number of fireplaces: 1
- Fireplace features: Corner, Gas/Propane
Interior area
- Total structure area: 2,474
- Total interior livable area: 2,474 sqft
- Finished area above ground: 2,474
- Finished area below ground: 0
Video & virtual tour
Property
Parking
- Total spaces: 2
- Parking features: Garage Faces Side, Garage Door Opener, Inside Entrance, Oversized, Asphalt, Driveway, Attached, On Street
- Attached garage spaces: 2
- Has uncovered spaces: Yes
Accessibility
- Accessibility features: Other
Features
- Levels: One and One Half
- Stories: 1.5
- Patio & porch: Deck, Porch, Roof, Screened, Screened Porch
- Pool features: None
- Has view: Yes
- View description: Garden
Lot
- Size: 0.84 Acres
- Dimensions: 233.00 x 153.00
- Features: Front Yard, Landscaped, Rear Yard, SideYard(s)
Details
- Additional structures: Above Grade, Below Grade
- Parcel number: 23411.00514.00
- Zoning: AR-1
- Special conditions: Standard
Construction
Type & style
- Home type: SingleFamily
- Architectural style: Traditional
- Property subtype: Single Family Residence
Materials
- Frame, Vinyl Siding
- Foundation: Crawl Space
- Roof: Architectural Shingle
Condition
- New construction: No
- Year built: 2009
Utilities & green energy
- Sewer: Septic Exists
- Water: Well
Community & HOA
Community
- Security: Main Entrance Lock, Smoke Detector(s), Security System
- Subdivision: Wyndam
HOA
- Has HOA: Yes
- Services included: Snow Removal, Common Area Maintenance
- HOA fee: $400 annually
Location
- Region: Lewes
Financial & listing details
- Price per square foot: $232/sqft
- Tax assessed value: $573,200
- Annual tax amount: $1,211
- Date on market: 3/12/2026
- Listing agreement: Exclusive Right To Sell
- Ownership: Fee Simple
Estimated market value
Not available
Estimated sales range
Not available
Not available
Price history
| Date | Event | Price |
|---|---|---|
| 8/3/2026 | Listed for sale | $575,000$232/sqft |
Source:  Bright MLS #DESU2105624 Report a problem Bright MLS #DESU2105624 Report a problem | ||
| 7/3/2026 | Contingent | $575,000$232/sqft |
Source: Bright MLS #DESU2105624 Report a problem | ||
| 6/1/2026 | Price change | $575,000-0.7%$232/sqft |
Source: Bright MLS #DESU2105624 Report a problem | ||
| 3/12/2026 | Listed for sale | $579,000$234/sqft |
Source: Bright MLS #DESU2105624 Report a problem | ||
Public tax history
| Year | Property taxes | Tax assessment |
|---|---|---|
| 2025 | $1,211 +1.1% | $286,600 +1079.4% |
| 2024 | $1,198 +0.1% | $24,300 |
| 2023 | $1,197 +3.6% | $24,300 |
| 2022 | $1,155 +0.9% | $24,300 |
| 2021 | $1,144 +0.3% | $24,300 |
| 2020 | $1,141 | $24,300 +0.8% |
| 2019 | $1,141 -0.1% | $24,100 -0.8% |
| 2018 | $1,143 +7.1% | $24,300 +0.8% |
| 2017 | $1,067 +10.9% | $24,100 |
| 2016 | $963 +4.7% | $24,100 |
| 2015 | $920 +0.7% | $24,100 |
| 2014 | $913 +2.9% | $24,100 |
| 2013 | $887 +0.4% | $24,100 |
| 2012 | $884 +11.9% | $24,100 |
| 2011 | $790 | $24,100 |
| 2010 | $790 +1236.3% | $24,100 +1277.1% |
| 2009 | $59 | $1,750 |
| 2008 | -- | -- |
| 2007 | -- | -- |
| 2006 | -- | -- |
| 2005 | -- | -- |
| 2004 | -- | -- |
Find assessor info on the county website
Monthly payment
Est. payment
Payment breakdown
Explore the cost of this home by adjusting the details. Changes won't be saved.Climate risks
Neighborhood: 19958
Nearby schools
GreatSchools rating
- 10/10Love Creek Elementary SchoolGrades: K-5Distance: 3.3 mi
- 7/10Beacon Middle SchoolGrades: 6-8Distance: 3.3 mi
- 8/10Cape Henlopen High SchoolGrades: 9-12Distance: 5.9 mi
Schools provided by the listing agent
- Elementary: Love Creek
- Middle: Beacon
- High: Cape Henlopen
- District: Cape Henlopen
Source: Bright MLS. This data may not be complete. We recommend contacting the local school district to confirm school assignments for this home.
- $688,1903 bd-- ba2.7k sqft29216 Baker Island Rd, Lewes, DE 19958Sold
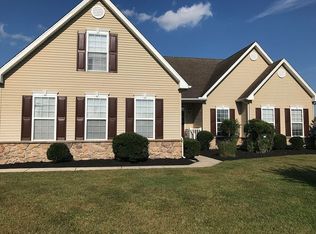
- $582,7004 bd3 ba2.5k sqft22591 Southern Pines Dr, Lewes, DE 19958Off Market
- $653,3403 bd-- ba2.4k sqft29212 Baker Island Rd, Lewes, DE 19958Sold
- $530,0003 bd-- ba1.6k sqft22582 Southern Pines Dr, Lewes, DE 19958Off Market
- $502,1003 bd-- ba1.8k sqft22588 Southern Pines Dr, Lewes, DE 19958Off Market
- $640,0004 bd4 ba2.9k sqft29220 Baker Island Rd, Lewes, DE 19958Sold
- $523,4003 bd-- ba1.7k sqft22577 Southern Pines Dr, Lewes, DE 19958Off Market
- $575,0004 bd4 ba3.2k sqft29208 Baker Island Rd, Lewes, DE 19958Sold
A local agent can set up tours, give advice and negotiate with sellers.
A local lender can help you make sure your offer is ready when you are.
Similar homes
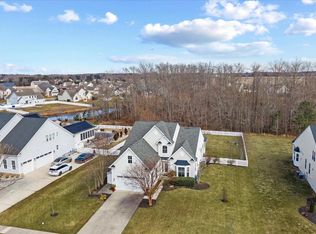
- $579,0003 bd3 ba2.7k sqftNone Available, Lewes, DE 19958For Sale
 MLS ID #DESU2104546, SCOTT WAGNER, Keller Williams Realty. Bright MLS
 - $575,0003 bd3 ba2k sqftNone Available, Lewes, DE 19958For Sale
 MLS ID #DESU2116520, Brian Barrows, Monument Sotheby's International Realty. Bright MLS
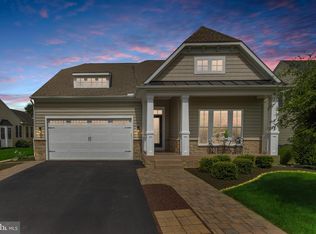
 - $564,9003 bd2 ba2.2k sqftNone Available, Lewes, DE 19958For Sale
 MLS ID #DESU2114948, Greg Seger, Northrop Realty. Bright MLS
 - $575,0003 bd2 ba2.1k sqftNone Available, Lewes, DE 19958For Sale
 MLS ID #DESU2113296, Krystal Casey, Keller Williams Realty. Bright MLS
 - $649,9003 bd3 ba2.4k sqftNone Available, Lewes, DE 19958For SaleMLS ID #DESU2115328, Debbie Riley Geist, Coldwell Banker Realty. Bright MLS
- $549,9003 bd2 ba2k sqftNone Available, Lewes, DE 19958For SaleMLS ID #DESU2112664, Dustin Oldfather, Compass. Bright MLS
- $799,0003 bd3 ba2.6k sqftNone Available, Lewes, DE 19958For SaleMLS ID #DESU2105342, Gary Desch, Northrop Realty. Bright MLS
- $575,0004 bd3 ba2.8k sqftNone Available, Milton, DE 19968For SaleMLS ID #DESU2116274, PAUL MALTAGHATI, Monument Sotheby's International Realty. Bright MLS
- $710,0004 bd4 ba2.4k sqftNone Available, Rehoboth Beach, DE 19971For SaleMLS ID #DESU2117216, Babs Morales, Berkshire Hathaway HomeServices PenFed Realty. Bright MLS
- $599,0004 bd3 ba2.7k sqftNone Available, Millsboro, DE 19966For SaleMLS ID #DESU2114104, TONI SCHROCK, Northrop Realty. Bright MLS
- $500,0004 bd4 ba3.6k sqftNone Available, Millsboro, DE 19966For SaleMLS ID #DESU2115972, Erin Lee, Keller Williams Realty. Bright MLS
- $599,9993 bd2 ba2.3k sqftNone Available, Georgetown, DE 19947For SaleMLS ID #DESU2107392, STACI WALLS, NextHome Tomorrow Realty. Bright MLS
- $479,0004 bd2 ba1.9k sqftNone Available, Millsboro, DE 19966For SaleMLS ID #DESU2116632, Debbie Reed, RE/MAX Realty Group Rehoboth. Bright MLS
- $539,0004 bd2 ba1.8k sqftNone Available, Georgetown, DE 19947For SaleMLS ID #DESU2105596, Julie Gritton, Coldwell Banker Premier - Lewes. Bright MLS
- $639,0005 bd3 ba2.2k sqftNone Available, Millsboro, DE 19966For SaleMLS ID #DESU2116908, ADAM KSEBE, Long & Foster Real Estate, Inc.. Bright MLS
- $579,0004 bd3 ba2.5k sqftNone Available, Selbyville, DE 19975For SaleMLS ID #DESU2113760, GLENN BECHTOLD, Coldwell Banker Realty. Bright MLS
- $464,9994 bd3 ba2.5k sqftNone Available, Millsboro, DE 19966For SaleMLS ID #DESU2111530, MICHAEL KENNEDY, Compass. Bright MLS
- $610,0003 bd2 ba2.1k sqftNone Available, Dagsboro, DE 19939For SaleMLS ID #DESU2106626, PAM BROWN, Iron Valley Real Estate at The Beach. Bright MLS
- $349,9004 bd4 ba2.7k sqftNone Available, Millsboro, DE 19966For SaleMLS ID #DESU2116384, JAMES LATTANZI, Northrop Realty. Bright MLS
- $479,8003 bd3 ba2.1k sqftNone Available, Millsboro, DE 19966For SaleMLS ID #DESU2116782, BILL CULLIN, Long & Foster Real Estate, Inc.. Bright MLS
