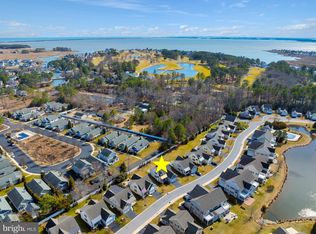
With its’ large wrap-around covered front porch as well as a rear porch, you’ll know you’ve found your perfect coastal retreat when you approach this home in the intimate Rehoboth Beach community of Harmon Bay. Sited on a corner lot overlooking the community pond surrounded by wildflowers this home’s setting reminds us to slow down and sink into that wicker chair with a good book. This meticulously maintained home includes 4 Bedrooms and 3.5 Baths, including 1st and 2nd Floor Master bedrooms with ensuite full baths. Your main level offers an Open Floor plan with a Great Room, gas fireplace and a Dining/Family room separated by a large Chef’s Kitchen with Stainless appliances, expansive Granite countertops, abundant cabinetry, and wrap-around breakfast bar. You’ll also find the 1st Floor Master Bedroom with ensuite bath tucked away for privacy. Note the tile floors thru-out the main level that withstand the summer’s heavy traffic, beach sand and pets, yet maintenance free. Upstairs are 3 sizable Guest Bedrooms and 2 Baths and a very spacious loft area for your family and guests to enjoy. And you’re free of any large expenses as the 2 HVAC units were replaced in 2020, the roof is only 16 years old, the washer, dryer and refrigerator are under 2 years old and the crawl space is encapsulated. This community also offers a pool, and complete lawn care – truly maintenance free resort living. Storage will not be an issue as you have multiple closets and a large outdoor shed for your bicycles and all your beach necessities. Home offered mostly furnished. Living in Harmon Bay puts you just 2 miles from the highly coveted City of Rehoboth Beach with a myriad of shopping, dining and cultural offerings, as well as the mile long boardwalk and Atlantic Ocean beach. This home is not just a place to live, it's a lifestyle waiting to be embraced. Experience the warmth and charm of this exceptional property today!
Pending
$710,000
36538 Harmon Bay Blvd, Rehoboth Beach, DE 19971
4beds
2,468sqft
:
Get pre-qualified$4,405/mo
Condominium
Built in 2010
-- sqft lot
$711,800 Zestimate®
$288/sqft
$305/mo HOA
What's special
Gas fireplaceRear porchGreat roomVery spacious loft areaMultiple closetsWrap-around breakfast barStainless appliances
- 7 days |
- 529 |
- 21 |
Likely to sell faster than
Zillow last checked:
Listing updated:
Listed by:
Babs Morales 302-841-0797,
Berkshire Hathaway HomeServices PenFed Realty 3022276101,
Listing Team: Barbara Morales Associates
Source: Bright MLS,MLS#: DESU2117216
Facts & features
Interior
Bedrooms & bathrooms
- Bedrooms: 4
- Bathrooms: 4
- Full bathrooms: 3
- 1/2 bathrooms: 1
- Main level bathrooms: 2
- Main level bedrooms: 1
Rooms
- Room types: Dining Room, Primary Bedroom, Kitchen, Family Room, 2nd Stry Fam Rm, Great Room, Laundry, Primary Bathroom, Half Bath
Primary bedroom
- Level: Main
Primary bathroom
- Level: Main
Other
- Level: Upper
Dining room
- Level: Main
Family room
- Level: Main
Great room
- Level: Main
Half bath
- Level: Main
Kitchen
- Level: Main
Laundry
- Level: Main
Heating
- Central, Heat Pump, Electric
Cooling
- Central Air, Electric
Appliances
- Included: Microwave, Built-In Range, Dishwasher, Disposal, Dryer, Oven/Range - Electric, Refrigerator, Stainless Steel Appliance(s), Washer, Washer/Dryer Stacked, Water Heater, Tankless Water Heater, Electric Water Heater
- Laundry: Main Level, Laundry Room
Features
- Bathroom - Walk-In Shower, Ceiling Fan(s), Combination Kitchen/Dining, Combination Kitchen/Living, Entry Level Bedroom, Family Room Off Kitchen, Open Floorplan, Recessed Lighting, Upgraded Countertops, Walk-In Closet(s)
- Flooring: Tile/Brick, Carpet
- Windows: Screens, Window Treatments
- Has basement: No
- Number of fireplaces: 1
Interior area
- Total structure area: 2,468
- Total interior livable area: 2,468 sqft
- Finished area above ground: 2,468
- Finished area below ground: 0
Property
Parking
- Parking features: Asphalt, Private, Driveway, Alley Access, Off Street, On Street
- Has uncovered spaces: Yes
Accessibility
- Accessibility features: 2+ Access Exits
Features
- Levels: Two
- Stories: 2
- Patio & porch: Porch, Wrap Around
- Exterior features: Sidewalks, Underground Lawn Sprinkler
- Pool features: Community
- Has view: Yes
- View description: Pond, Garden
- Has water view: Yes
- Water view: Pond
Lot
- Size: 8.47 Acres
- Features: Landscaped, No Thru Street, Pond, Rear Yard, Corner Lot/Unit
Details
- Additional structures: Above Grade, Below Grade, Outbuilding
- Parcel number: 33419.0021.0018
- Zoning: RES COND
- Special conditions: Standard
Construction
Type & style
- Home type: Condo
- Architectural style: Coastal
- Property subtype: Condominium
Materials
- Frame, Vinyl Siding
- Foundation: Crawl Space
Condition
- Excellent
- New construction: No
- Year built: 2010
Utilities & green energy
- Electric: Circuit Breakers
- Sewer: Public Sewer
- Water: Public
- Utilities for property: Cable Connected, Propane, Cable
Community & HOA
Community
- Condo and coop fee: $915 quarterly
- Subdivision: Harmon Bay
HOA
- Has HOA: No
- Amenities included: Common Grounds, Pool
- Services included: Common Area Maintenance, Lawn Care Front, Lawn Care Rear, Lawn Care Side, Maintenance Grounds, Management, Pool(s), Road Maintenance
Location
- Region: Rehoboth Beach
Financial & listing details
- Price per square foot: $288/sqft
- Tax assessed value: $644,400
- Annual tax amount: $1,361
- Date on market: 8/3/2026
- Listing agreement: Exclusive Right To Sell
- Listing terms: Cash,Conventional
- Inclusions: Mostly Furnished With Noted Exclusions
- Exclusions: Personal Items, All Artwork, Wall Hangings, Decorative Items, Kitchen Table And Chairs, Hoosier Cabinet And Contents, Wooden Chair In Kitchen, All Electronics (tv, Sonos System, Etc), Contents Of Kitchen
- Ownership: Fee Simple
Estimated market value
$711,800
$676,000 - $747,000
$3,018/mo
Price history
| Date | Event | Price |
|---|---|---|
| 8/4/2026 | Pending sale | $710,000$288/sqft |
Source:  Bright MLS #DESU2117216 Report a problem Bright MLS #DESU2117216 Report a problem | ||
| 8/3/2026 | Listed for sale | $710,000$288/sqft |
Source: Bright MLS #DESU2117216 Report a problem | ||
Public tax history
| Year | Property taxes | Tax assessment |
|---|---|---|
| 2025 | $1,361 +5.8% | $322,200 +1134.5% |
| 2024 | $1,286 +0.1% | $26,100 |
| 2023 | $1,285 +3.6% | $26,100 |
| 2022 | $1,241 +0.9% | $26,100 |
| 2021 | $1,229 +0.3% | $26,100 +3% |
| 2020 | $1,225 | $25,350 |
| 2019 | $1,225 -0.1% | $25,350 -2.9% |
| 2018 | $1,227 +7.1% | $26,100 |
| 2017 | $1,146 +9.9% | $26,100 |
| 2016 | $1,043 +4.7% | $26,100 |
| 2015 | $996 +0.7% | $26,100 |
| 2014 | $989 +2.9% | $26,100 |
| 2013 | $961 +0.2% | $26,100 -0.2% |
| 2012 | $959 +53.9% | $26,150 +3.2% |
| 2011 | $623 | $25,350 |
| 2010 | -- | -- |
Find assessor info on the county website
Monthly payment
Est. payment
Payment breakdown
Explore the cost of this home by adjusting the details. Changes won't be saved.Climate risks
Neighborhood: 19971
Nearby schools
GreatSchools rating
- 8/10Rehoboth Elementary SchoolGrades: K-5Distance: 1.7 mi
- 7/10Beacon Middle SchoolGrades: 6-8Distance: 2 mi
- 8/10Cape Henlopen High SchoolGrades: 9-12Distance: 4.3 mi
Schools provided by the listing agent
- District: Cape Henlopen
Source: Bright MLS. This data may not be complete. We recommend contacting the local school district to confirm school assignments for this home.
- $669,5003 bd2 ba1.8k sqft20975 Summer Aly, Rehoboth Beach, DE 19971Off Market
- $664,9003 bd-- ba2k sqft36350 Warwick Dr, Rehoboth Beach, DE 19971Off Market
- $667,5003 bd3 ba2k sqft36354 Warwick Drive #36, Rehoboth Beach, DE 19971Off Market

- $730,0003 bd3 ba2k sqft36354 Warwick Dr, Rehoboth Beach, DE 19971Sold
- $520,0002 bd2 ba1.4k sqft36520 Harmon Bay Blvd #26, Rehoboth Beach, DE 19971Sold
- $585,0003 bd2 ba1.4k sqft36518 Harmon Bay Blvd #27, Rehoboth Beach, DE 19971Sold
- $585,000-- bd-- ba-- sqft36501 Harmon Bay Blvd, Rehoboth Beach, DE 19971Sold
- $725,9003 bd-- ba2.8k sqft20973 Summer Aly, Rehoboth Beach, DE 19971Off Market
A local agent can set up tours, give advice and negotiate with sellers.
A local lender can help you make sure your offer is ready when you are.
Similar homes
- $699,0004 bd3 ba1.9k sqftNone Available, Rehoboth Beach, DE 19971For Sale
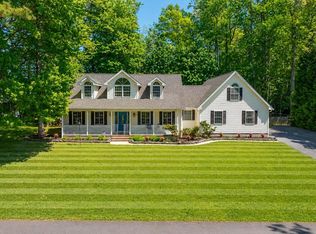
 MLS ID #DESU2111100, DENISE KARAS, Compass. Bright MLS
 - $543,3004 bd4 ba2.9k sqftSawgrass South, Rehoboth Beach, DE 19971For Sale
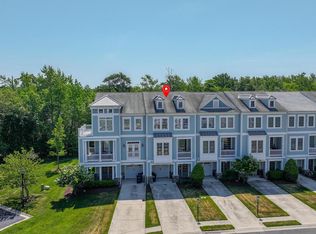 MLS ID #DESU2111306, Pierre Saez, EXP Realty, LLC. Bright MLS
 - $799,9006 bd4 ba2.5k sqftNone Available, Rehoboth Beach, DE 19971For Sale
 MLS ID #DESU2115206, Russell Griffin, Keller Williams Realty. Bright MLS
 - $629,9004 bd4 ba2.6k sqftNone Available, Rehoboth Beach, DE 19971For Sale
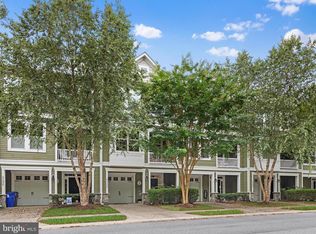 MLS ID #DESU2106206, Dale Rickenbach, Cummings & Co. Realtors. Bright MLS
 - $759,9004 bd4 ba3.5k sqftNone Available, Lewes, DE 19958For SaleMLS ID #DESU2117392, Lee Ann Wilkinson, Berkshire Hathaway HomeServices PenFed Realty. Bright MLS
- $989,0004 bd4 ba2.5k sqftNone Available, Rehoboth Beach, DE 19971For SaleMLS ID #DESU2112214, ELIZABETH MYERS BARNHART, Monument Sotheby's International Realty. Bright MLS
- $547,0004 bd3 ba3k sqftNone Available, Rehoboth Beach, DE 19971For SaleMLS ID #DESU2108262, Nancye Vermillion, Keller Williams Realty. Bright MLS
- $599,9003 bd2 ba1.7k sqftNone Available, Rehoboth Beach, DE 19971For SaleMLS ID #DESU2114944, Debbie Reed, RE/MAX Realty Group Rehoboth. Bright MLS
- $899,0005 bd5 ba2.3k sqftNone Available, Rehoboth Beach, DE 19971For SaleMLS ID #DESU2113634, MATT BRITTINGHAM, Patterson-Schwartz-Rehoboth. Bright MLS
- $749,9004 bd3 ba3.1k sqftNone Available, Lewes, DE 19958For SaleMLS ID #DESU2112100, Lee Ann Wilkinson, Berkshire Hathaway HomeServices PenFed Realty. Bright MLS
- $699,9993 bd3 ba1.9k sqftNone Available, Harbeson, DE 19951For SaleMLS ID #DESU2110306, STACI WALLS, NextHome Tomorrow Realty. Bright MLS
- $565,0003 bd4 ba3k sqftNone Available, Rehoboth Beach, DE 19971For SaleMLS ID #DESU2106324, EMILY WILLIAMS, Keller Williams Realty. Bright MLS
- $639,9004 bd3 ba2.4k sqftNone Available, Selbyville, DE 19975For SaleMLS ID #DESU2117108, Christine MCCOY, Coldwell Banker Realty. Bright MLS
- $995,0004 bd3 ba2.6k sqftNone Available, Rehoboth Beach, DE 19971For SaleMLS ID #DESU2107378, Andy Staton, Monument Sotheby's International Realty. Bright MLS
- $549,9993 bd3 ba2.5k sqftNone Available, Rehoboth Beach, DE 19971For SaleMLS ID #DESU2099058, Joe Maggio, Dave McCarthy & Associates, Inc.. Bright MLS
- $535,0003 bd4 ba2.2k sqftNone Available, Rehoboth Beach, DE 19971For SaleMLS ID #DESU2113222, Matt Lunden, Keller Williams Realty. Bright MLS
- $685,0004 bd4 ba3k sqftNone Available, Selbyville, DE 19975For SaleMLS ID #DESU2117310, CARRIE COSGROVE, Coldwell Banker Realty. Bright MLS
- $819,9004 bd4 ba2.8k sqftNone Available, Lewes, DE 19958For SaleMLS ID #DESU2114150, Vid Lopez, RE/MAX Associates. Bright MLS
- $550,0004 bd3 ba2.6k sqftNone Available, Ocean View, DE 19970For SaleMLS ID #DESU2117562, Brianna Heiderman, Coastal Life Realty Group LLC. Bright MLS
- $575,0004 bd3 ba2.4k sqftNone Available, Lewes, DE 19958For SaleMLS ID #DESU2105624, Greg Seger, Northrop Realty. Bright MLS
