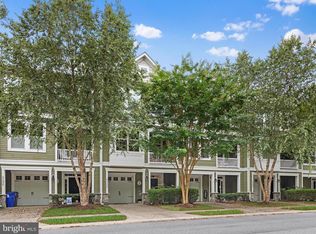
HUGE Price Adjustment - Discover the charm and elegance of this beautifully maintained end-unit townhome in the highly desirable Sterling Crossing community. Proudly offered by the original owner, this residence showcases the care, upgrades, and attention to detail you would find in any luxury appointed home. Shows like a Model Home, but even better. This spacious home features 3 bedrooms and 2.5 bathrooms, enhanced by rich oak hardwood flooring and a welcoming stone front porch. Striking copper and stone exterior accents create exceptional curb appeal and set the tone for what awaits inside. The kitchen is the heart of the home, featuring granite countertops, a stylish tile backsplash, undermount lighting, and stainless steel appliances—perfect for both everyday living and entertaining. The adjoining family and living rooms offer a warm, inviting space complete with a gas fireplace and refined trim moldings that add timeless sophistication. Retreat to the owner’s suite with its vaulted ceilings, luxurious soaking tub, and separate spa-style shower. The finished basement, already equipped with a plumbing rough-in, provides outstanding flexibility for future expansion or customization. Sterling Crossing offers resort-style amenities including a community pool and clubhouse, all located just over two miles from the beach. Enjoy easy access to coastal attractions, shopping, and dining while living in one of the area’s most sought-after neighborhoods. Don’t miss this opportunity to own a move-in-ready home in an unbeatable location—schedule your private showing today!
For sale
Price cut: $12.5K (7/11)
$549,999
34417 Bronze St Unit 33B, Rehoboth Beach, DE 19971
3beds
2,530sqft
:
Get pre-qualified$3,454/mo
Townhouse
Built in 2014
-- sqft lot
$541,900 Zestimate®
$217/sqft
$313/mo HOA
What's special
Gas fireplaceCommunity poolFinished basementRich oak hardwood flooringStainless steel appliancesRefined trim moldingsGranite countertops
- 285 days |
- 442 |
- 12 |
Zillow last checked:
Listing updated:
Listed by:
Joe Maggio 302-381-2268,
Dave McCarthy & Associates, Inc. 3024262080,
Co-Listing Agent: Walt D. Cassel 917-826-8867,
Dave McCarthy & Associates, Inc.
Source: Bright MLS,MLS#: DESU2099058
Facts & features
Interior
Bedrooms & bathrooms
- Bedrooms: 3
- Bathrooms: 3
- Full bathrooms: 2
- 1/2 bathrooms: 1
- Main level bathrooms: 3
- Main level bedrooms: 3
Basement
- Area: 280
Heating
- Forced Air, Heat Pump, Electric
Cooling
- Central Air, Electric
Appliances
- Included: Microwave, Built-In Range, Dishwasher, Disposal, Dryer, Energy Efficient Appliances, ENERGY STAR Qualified Refrigerator, Oven/Range - Electric, Washer, Water Heater, Electric Water Heater
- Laundry: Upper Level
Features
- Soaking Tub, Bathroom - Walk-In Shower, Ceiling Fan(s), Combination Kitchen/Living, Family Room Off Kitchen, Pantry, 9'+ Ceilings, Dry Wall
- Flooring: Hardwood, Wood
- Doors: Storm Door(s)
- Windows: Screens, Storm Window(s)
- Basement: Finished
- Number of fireplaces: 1
- Fireplace features: Glass Doors
Interior area
- Total structure area: 2,530
- Total interior livable area: 2,530 sqft
- Finished area above ground: 2,250
- Finished area below ground: 280
Video & virtual tour
Property
Parking
- Total spaces: 3
- Parking features: Garage Door Opener, Concrete, Driveway, Attached
- Attached garage spaces: 1
- Uncovered spaces: 2
Accessibility
- Accessibility features: None
Features
- Levels: Two
- Stories: 2
- Patio & porch: Porch
- Pool features: Community
Details
- Additional structures: Above Grade, Below Grade
- Parcel number: 33412.00123.0233B
- Zoning: RESIDENTIAL
- Special conditions: Standard
Construction
Type & style
- Home type: Townhouse
- Architectural style: Craftsman,Villa
- Property subtype: Townhouse
Materials
- Frame, Vinyl Siding
- Foundation: Concrete Perimeter
- Roof: Architectural Shingle,Copper
Condition
- Excellent,Very Good
- New construction: No
- Year built: 2014
Details
- Builder name: LC Homes
Utilities & green energy
- Electric: 200+ Amp Service
- Sewer: Public Sewer
- Water: Public
- Utilities for property: Cable Connected, Propane, Cable
Community & HOA
Community
- Condo and coop fee: $940 quarterly
- Subdivision: Sterling Crossing
HOA
- Has HOA: No
- Amenities included: Clubhouse, Pool
- Services included: Maintenance Structure, Maintenance Grounds, Pool(s), Reserve Funds, Road Maintenance, Snow Removal, Other, Common Area Maintenance
- HOA name: Sterling Crossing
Location
- Region: Rehoboth Beach
Financial & listing details
- Price per square foot: $217/sqft
- Annual tax amount: $851
- Date on market: 10/20/2025
- Listing agreement: Exclusive Right To Sell
- Listing terms: Conventional,Cash
- Ownership: Condominium
Estimated market value
$541,900
$515,000 - $569,000
$2,681/mo
Price history
| Date | Event | Price |
|---|---|---|
| 7/11/2026 | Price change | $549,999-2.2%$217/sqft |
Source:  Bright MLS #DESU2099058 Report a problem Bright MLS #DESU2099058 Report a problem | ||
| 4/26/2026 | Price change | $562,500-4.3%$222/sqft |
Source: Bright MLS #DESU2099058 Report a problem | ||
| 2/12/2026 | Listed for sale | $587,500$232/sqft |
Source: Bright MLS #DESU2099058 Report a problem | ||
| 1/2/2026 | Listing removed | $587,500$232/sqft |
Source: Bright MLS #DESU2099058 Report a problem | ||
| 11/18/2025 | Price change | $587,500+2.2%$232/sqft |
Source: Bright MLS #DESU2099058 Report a problem | ||
| 10/20/2025 | Listed for sale | $575,000$227/sqft |
Source: Bright MLS #DESU2099058 Report a problem | ||
Public tax history
Tax history is unavailable.
Monthly payment
Est. payment
Payment breakdown
Explore the cost of this home by adjusting the details. Changes won't be saved.Climate risks
Neighborhood: 19971
Nearby schools
GreatSchools rating
- 8/10Rehoboth Elementary SchoolGrades: K-5Distance: 2.6 mi
- 7/10Beacon Middle SchoolGrades: 6-8Distance: 1.1 mi
- 8/10Cape Henlopen High SchoolGrades: 9-12Distance: 2.5 mi
Schools provided by the listing agent
- High: Cape Henlopen
- District: Cape Henlopen
Source: Bright MLS. This data may not be complete. We recommend contacting the local school district to confirm school assignments for this home.
- $533,200-- bd-- ba-- sqft34429 Bronze #30A, Rehoboth Beach, DE 19971Off Market
- $538,1003 bd4 ba2.2k sqft34431 Bronze Street #30B, Rehoboth Beach, DE 19971Off Market
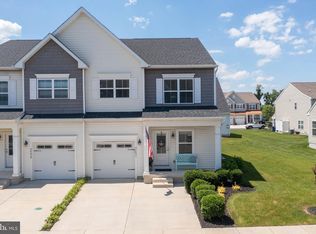
- $486,5003 bd-- ba1.9k sqft34435 Bronze St, Rehoboth Beach, DE 19971Off Market
- $500,3003 bd-- ba2k sqft34429 Bronze St, Rehoboth Beach, DE 19971Off Market
- $526,1003 bd4 ba2.5k sqft34437 Bronze St, Rehoboth Beach, DE 19971Off Market
- $501,8003 bd3 ba2k sqft34427 Bronze St, Rehoboth Beach, DE 19971Off Market
- $523,200-- bd-- ba1.8k sqft34421 Bronze St, Rehoboth Beach, DE 19971Off Market
- $490,7003 bd3 ba2.2k sqft35445 Mercury Dr, Rehoboth Beach, DE 19971Off Market
A local agent can set up tours, give advice and negotiate with sellers.
A local lender can help you make sure your offer is ready when you are.
Similar homes
- $587,5003 bd3 ba2.2k sqftNone Available, Rehoboth Beach, DE 19971For Sale
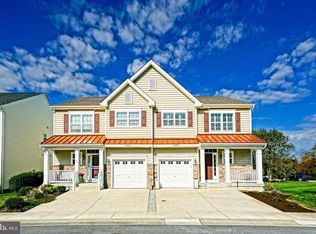
 MLS ID #DESU2099588, Lee Ann Wilkinson, Berkshire Hathaway HomeServices PenFed Realty. Bright MLS
 - $543,3004 bd4 ba2.9k sqftSawgrass South, Rehoboth Beach, DE 19971For Sale
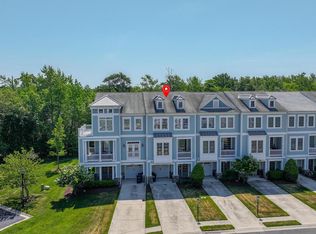 MLS ID #DESU2111306, Pierre Saez, EXP Realty, LLC. Bright MLS
 - $547,0004 bd3 ba3k sqftNone Available, Rehoboth Beach, DE 19971For Sale
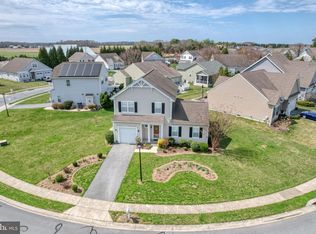 MLS ID #DESU2108262, Nancye Vermillion, Keller Williams Realty. Bright MLS
 - $629,9004 bd4 ba2.6k sqftNone Available, Rehoboth Beach, DE 19971For Sale
 MLS ID #DESU2106206, Dale Rickenbach, Cummings & Co. Realtors. Bright MLS
 - $679,9003 bd3 ba2k sqftNone Available, Lewes, DE 19958For SaleMLS ID #DESU2109344, Lee Ann Wilkinson, Berkshire Hathaway HomeServices PenFed Realty. Bright MLS
- $549,9003 bd2 ba2.3k sqftNone Available, Milton, DE 19968For SaleMLS ID #DESU2105634, Lee Ann Wilkinson, Berkshire Hathaway HomeServices PenFed Realty. Bright MLS
- $509,0004 bd3 ba2.3k sqftNone Available, Selbyville, DE 19975For SaleMLS ID #DESU2114698, KATHY GOODMAN, RE/MAX Coastal. Bright MLS
- $799,9006 bd4 ba2.5k sqftNone Available, Rehoboth Beach, DE 19971For SaleMLS ID #DESU2115206, Russell Griffin, Keller Williams Realty. Bright MLS
- $599,9003 bd3 ba1.6k sqftNone Available, Lewes, DE 19958For SaleMLS ID #DESU2115366, Lee Ann Wilkinson, Berkshire Hathaway HomeServices PenFed Realty. Bright MLS
- $599,9003 bd3 ba1.8k sqftNone Available, Lewes, DE 19958For SaleMLS ID #DESU2113486, Carol Materniak, Long & Foster Real Estate, Inc.. Bright MLS
- $379,9003 bd2 ba1.5k sqftNone Available, Rehoboth Beach, DE 19971For SaleMLS ID #DESU2105150, Katie Lowry, Coldwell Banker Realty. Bright MLS
- $565,0003 bd3 ba2.3k sqftNone Available, Ocean View, DE 19970For SaleMLS ID #DESU2112244, Joseph Loughran, Long & Foster Real Estate, Inc.. Bright MLS
- $359,9003 bd2 ba1.8k sqftNone Available, Rehoboth Beach, DE 19971For SaleMLS ID #DESU2102450, Lee Ann Wilkinson, Berkshire Hathaway HomeServices PenFed Realty. Bright MLS
- $524,9004 bd3 ba2.3k sqftNone Available, Lewes, DE 19958For SaleMLS ID #DESU2112056, ROB BURTON, RE/MAX Realty Group Rehoboth. Bright MLS
- $549,9003 bd2 ba2k sqftNone Available, Lewes, DE 19958For SaleMLS ID #DESU2112664, Dustin Oldfather, Compass. Bright MLS
- $579,0004 bd3 ba2.8k sqftNone Available, Harbeson, DE 19951For SaleMLS ID #DESU2111060, Leslie Donaldson, Keller Williams Realty. Bright MLS
- $469,0003 bd3 ba2k sqftNone Available, Frankford, DE 19945For SaleMLS ID #DESU2105848, TREVOR A. CLARK, 1ST CHOICE PROPERTIES LLC. Bright MLS
- $575,0004 bd3 ba2.8k sqftNone Available, Milton, DE 19968For SaleMLS ID #DESU2116274, PAUL MALTAGHATI, Monument Sotheby's International Realty. Bright MLS
- $625,0004 bd3 ba3.5k sqftNone Available, Georgetown, DE 19947For SaleMLS ID #DESU2117402, CARRIE COSGROVE, Coldwell Banker Realty. Bright MLS
- $649,9003 bd3 ba2.4k sqftNone Available, Lewes, DE 19958For SaleMLS ID #DESU2115328, Debbie Riley Geist, Coldwell Banker Realty. Bright MLS
