GREAT REHOBOTH BEACH HOUSE & LOCATION! Wake up to coastal light. Spend your days minutes from the beach. Come home to comfort, style, and ease. This beautifully upgraded 3-bedroom, 2.5-bath twin home offers the perfect blend of location, lifestyle, and low- maintenance living in the heart of Rehoboth. Whether you're searching for a full-time residence, a relaxing second home, or a smart investment property, this one checks every box. Live Close to Everything You Love. Enjoy easy access to shopping, dining, attractions, and Rehoboth’s beaches — all just minutes away. Walk to the community pool, clubhouse, and fitness center. Lawn care and exterior maintenance are handled for you, so you can focus on what matters most: enjoying coastal living. Rentals permitted (30+ days), offering added flexibility and income potential. Step inside to a light-filled, open floor plan with angled luxury vinyl plank flooring throughout the first floor. The Kitchen You’ve Been Waiting For - Granite countertops, L-shaped counter with white beadboard cabinetry, Café GE stainless steel appliances, Gas stove & oven, Refrigerator, Built-in GE wine cooler, Perfect for entertaining or casual coastal dinners at home. The spacious living and dining areas open through sliding glass doors to a large screened porch with wraparound walk-out steps to the backyard — ideal for morning coffee, evening cocktails, and everything in between. The spacious primary suite is designed for relaxation and privacy: Large walk-in closet, Luxe en-suite bath with double bowl vanity, Upgraded shower & soaking tub. Tiled flooring, Modern lighting, Bright, calming coastal color palette. A cathedral ceiling and honeycomb blackout shades provide comfort and reprieve from southern exposure — so you control the light and the mood. Two additional bedrooms share a well-appointed bath, and a convenient second-floor laundry area with Samsung side-by-side washer and dryer makes everyday living easy. Enjoy modern convenience with: Smart light & fan switches (kitchen and dining room) Screwless faceplates & decorative outlets, Composite full-height plantation shutters with split panels, Thoughtful upgrades throughout elevate both style and functionality. Unfinished basement with full bathroom rough-in — ready for future expansion. Single- car garage with extra storage space, Two-car driveway, Additional assigned off-street parking, Imagine watching sunrises and sunsets from your rear deck, beach days without the long drive, coming home to comfort, every single day. This is more than a house — it’s your Rehoboth lifestyle waiting to begin.
For sale
$587,500
35428 Mercury Dr, Rehoboth Beach, DE 19971
3beds
2,250sqft
:
Get pre-qualified$3,658/mo
Townhouse
Built in 2014
-- sqft lot
$568,900 Zestimate®
$261/sqft
$303/mo HOA
What's special
Modern lightingCoastal lightCathedral ceilingTwo additional bedroomsLarge walk-in closetHoneycomb blackout shadesGranite countertops
- 282 days |
- 181 |
- 7 |
Zillow last checked:
Listing updated:
Listed by:
Lee Ann Wilkinson 302-645-6664,
Berkshire Hathaway HomeServices PenFed Realty 3026456661,
Listing Team: The Lee Ann Wilkinson Group, Co-Listing Agent: David Plivelich 302-645-6664,
Berkshire Hathaway HomeServices PenFed Realty
Source: Bright MLS,MLS#: DESU2099588
Facts & features
Interior
Bedrooms & bathrooms
- Bedrooms: 3
- Bathrooms: 3
- Full bathrooms: 2
- 1/2 bathrooms: 1
- Main level bathrooms: 1
Rooms
- Room types: Living Room, Dining Room, Primary Bedroom, Kitchen, Basement, Foyer, Laundry, Other, Primary Bathroom, Full Bath, Half Bath, Additional Bedroom
Primary bedroom
- Features: Attached Bathroom, Ceiling Fan(s), Cathedral/Vaulted Ceiling, Flooring - Carpet, Walk-In Closet(s)
- Level: Upper
- Area: 238 Square Feet
- Dimensions: 14 X 17
Other
- Features: Ceiling Fan(s), Flooring - Carpet, Walk-In Closet(s)
- Level: Upper
- Area: 169 Square Feet
- Dimensions: 13 X 13
Other
- Features: Ceiling Fan(s), Flooring - Carpet
- Level: Upper
- Area: 120 Square Feet
- Dimensions: 10 X 12
Primary bathroom
- Features: Soaking Tub, Bathroom - Walk-In Shower, Double Sink, Granite Counters
- Level: Upper
Basement
- Features: Basement - Unfinished
- Level: Lower
Dining room
- Features: Flooring - Luxury Vinyl Plank
- Level: Main
Foyer
- Features: Flooring - Luxury Vinyl Plank
- Level: Main
Other
- Features: Double Sink, Granite Counters, Flooring - Tile/Brick, Bathroom - Tub Shower
- Level: Upper
Half bath
- Features: Flooring - Luxury Vinyl Plank
- Level: Main
Kitchen
- Features: Breakfast Bar, Granite Counters, Flooring - Luxury Vinyl Plank, Kitchen - Propane Cooking, Pantry
- Level: Main
Laundry
- Level: Upper
Living room
- Features: Ceiling Fan(s), Flooring - Luxury Vinyl Plank
- Level: Main
Other
- Features: Flooring - Luxury Vinyl Plank
- Level: Main
Screened porch
- Features: Ceiling Fan(s)
- Level: Main
Heating
- Heat Pump, Electric
Cooling
- Central Air, Electric
Appliances
- Included: Dishwasher, Disposal, Electric Water Heater
- Laundry: Upper Level, Laundry Room
Features
- Attic, Breakfast Area, Pantry, Cathedral Ceiling(s)
- Flooring: Carpet, Luxury Vinyl, Tile/Brick
- Basement: Partial,Interior Entry,Sump Pump,Unfinished,Windows
- Has fireplace: No
Interior area
- Total structure area: 2,250
- Total interior livable area: 2,250 sqft
- Finished area above ground: 2,250
- Finished area below ground: 0
Property
Parking
- Total spaces: 3
- Parking features: Garage Faces Front, Storage, Inside Entrance, Concrete, Attached, Driveway
- Attached garage spaces: 1
- Uncovered spaces: 2
Accessibility
- Accessibility features: None
Features
- Levels: Two
- Stories: 2
- Patio & porch: Porch, Deck, Screened Porch
- Pool features: Community
- Has view: Yes
- View description: Garden
Lot
- Features: Corner Lot, SideYard(s), Rear Yard, Corner Lot/Unit
Details
- Additional structures: Above Grade, Below Grade
- Parcel number: 33412.00123.0248B
- Zoning: MR
- Special conditions: Standard
Construction
Type & style
- Home type: Townhouse
- Architectural style: Coastal
- Property subtype: Townhouse
Materials
- Frame, Stick Built, Vinyl Siding, Stone
- Foundation: Slab
- Roof: Architectural Shingle
Condition
- New construction: No
- Year built: 2014
Utilities & green energy
- Sewer: Public Sewer
- Water: Public
Community & HOA
Community
- Condo and coop fee: $910 quarterly
- Subdivision: Sterling Crossing
HOA
- Has HOA: No
- Amenities included: Fitness Center, Pool
- Services included: Maintenance Grounds, Management, Pool(s), Reserve Funds, Road Maintenance, Trash, Common Area Maintenance
- HOA name: Premier Comm Assoc Mgmt
Location
- Region: Rehoboth Beach
Financial & listing details
- Price per square foot: $261/sqft
- Tax assessed value: $403,300
- Annual tax amount: $852
- Date on market: 10/31/2025
- Listing agreement: Exclusive Right To Sell
- Listing terms: Conventional,FHA,Cash
- Ownership: Condominium
Estimated market value
$568,900
$540,000 - $597,000
$2,927/mo
Price history
| Date | Event | Price |
|---|---|---|
| 10/31/2025 | Listed for sale | $587,500$261/sqft |
Source:  Bright MLS #DESU2099588 Report a problem Bright MLS #DESU2099588 Report a problem | ||
Public tax history
| Year | Property taxes | Tax assessment |
|---|---|---|
| 2025 | $852 -39.8% | $201,650 +602.6% |
| 2024 | $1,415 +0.1% | $28,700 |
| 2023 | $1,413 +3.6% | $28,700 |
| 2022 | $1,364 +0.8% | $28,700 -0.2% |
| 2021 | $1,354 +0.3% | $28,750 -0.2% |
| 2020 | $1,350 | $28,800 +5.9% |
| 2019 | $1,350 -0.3% | $27,200 -2.7% |
| 2018 | $1,354 +10.3% | $27,950 |
| 2017 | $1,227 +9.7% | $27,950 -0.2% |
| 2016 | $1,118 +7.7% | $28,000 +2.9% |
| 2015 | $1,038 | $27,200 |
Find assessor info on the county website
Monthly payment
Est. payment
Payment breakdown
Explore the cost of this home by adjusting the details. Changes won't be saved.Climate risks
Neighborhood: 19971
Nearby schools
GreatSchools rating
- 8/10Rehoboth Elementary SchoolGrades: K-5Distance: 2.6 mi
- 7/10Beacon Middle SchoolGrades: 6-8Distance: 1.2 mi
- 8/10Cape Henlopen High SchoolGrades: 9-12Distance: 2.4 mi
Schools provided by the listing agent
- District: Cape Henlopen
Source: Bright MLS. This data may not be complete. We recommend contacting the local school district to confirm school assignments for this home.
- $500,0003 bd3 ba1.5k sqft35458 Mercury Dr, Rehoboth Beach, DE 19971Sold

- $557,4003 bd-- ba2k sqft19365 Copper Dr N, Rehoboth Beach, DE 19971Off Market
- $558,3003 bd-- ba2k sqft19367 Copper Dr N, Rehoboth Beach, DE 19971Off Market
- $526,4003 bd-- ba2k sqft19363 Copper Dr N, Rehoboth Beach, DE 19971Off Market
- $497,3003 bd-- ba2k sqft19371 Copper Dr N, Rehoboth Beach, DE 19971Off Market
- $541,9003 bd-- ba2k sqft19361 Copper Dr N, Rehoboth Beach, DE 19971Off Market
- $564,4003 bd-- ba2k sqft19373 Copper Dr N, Rehoboth Beach, DE 19971Off Market
- $510,0003 bd3 ba2k sqft19365 Copper Dr N #69A, Rehoboth Beach, DE 19971Sold
A local agent can set up tours, give advice and negotiate with sellers.
A local lender can help you make sure your offer is ready when you are.
Similar homes
- $579,9003 bd4 ba2.4k sqftNone Available, Rehoboth Beach, DE 19971For Sale
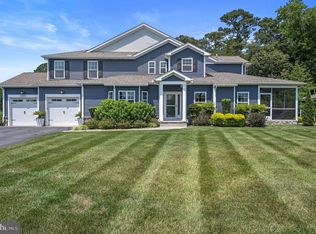
 MLS ID #DESU2114934, Syreeta Harris, Keller Williams Realty Central-Delaware. Bright MLS
 - $555,0003 bd4 ba2.2k sqftNone Available, Rehoboth Beach, DE 19971For Sale
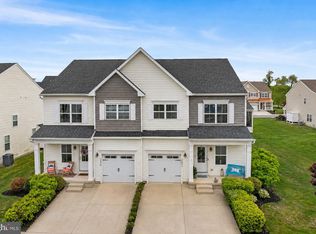 MLS ID #DESU2110844, Kelley Johnson, Redfin Corp. Bright MLS
 - $529,5004 bd4 ba2.6k sqftNone Available, Rehoboth Beach, DE 19971For Sale
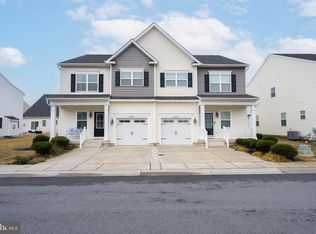 MLS ID #DESU2106104, SUSANNAH GRIFFIN, Long & Foster Real Estate, Inc.. Bright MLS
 - $600,0003 bd3 ba2.2k sqftNone Available, Rehoboth Beach, DE 19971For Sale
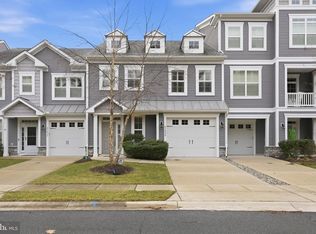 MLS ID #DESU2106616, Melissa Bernstein, RLAH @properties. Bright MLS
 - $720,0003 bd2 ba2k sqftNone Available, Rehoboth Beach, DE 19971For SaleMLS ID #DESU2112166, ADAM KSEBE, Long & Foster Real Estate, Inc.. Bright MLS
- $599,9003 bd3 ba1.8k sqftNone Available, Lewes, DE 19958For SaleMLS ID #DESU2113486, Carol Materniak, Long & Foster Real Estate, Inc.. Bright MLS
- $599,9003 bd3 ba1.6k sqftNone Available, Lewes, DE 19958For SaleMLS ID #DESU2115366, Lee Ann Wilkinson, Berkshire Hathaway HomeServices PenFed Realty. Bright MLS
- $829,9005 bd3 ba2k sqftNone Available, Rehoboth Beach, DE 19971For SaleMLS ID #DESU2115398, Lee Ann Wilkinson, Berkshire Hathaway HomeServices PenFed Realty. Bright MLS
- $619,9003 bd3 ba1.8k sqftNone Available, Lewes, DE 19958For SaleMLS ID #DESU2104294, Lee Ann Wilkinson, Berkshire Hathaway HomeServices PenFed Realty. Bright MLS
- $799,9006 bd4 ba2.5k sqftNone Available, Rehoboth Beach, DE 19971For SaleMLS ID #DESU2115206, Russell Griffin, Keller Williams Realty. Bright MLS
- $599,9004 bd3 ba2.7k sqftNone Available, Milton, DE 19968For SaleMLS ID #DESU2116346, Lee Ann Wilkinson, Berkshire Hathaway HomeServices PenFed Realty. Bright MLS
- $586,5003 bd2 ba1.6k sqftNone Available, Lewes, DE 19958For SaleMLS ID #DESU2114858, Victor Koveleski, Long & Foster Real Estate, Inc.. Bright MLS
- $379,9003 bd2 ba1.5k sqftNone Available, Rehoboth Beach, DE 19971For SaleMLS ID #DESU2105150, Katie Lowry, Coldwell Banker Realty. Bright MLS
- $509,0004 bd3 ba2.3k sqftNone Available, Selbyville, DE 19975For SaleMLS ID #DESU2114698, KATHY GOODMAN, RE/MAX Coastal. Bright MLS
- $615,0003 bd3 ba2.8k sqftNone Available, Ocean View, DE 19970For SaleMLS ID #DESU2115350, Russell Griffin, Keller Williams Realty. Bright MLS
- $599,9005 bd3 ba3.3k sqftNone Available, Lewes, DE 19958For SaleMLS ID #DESU2108908, Lee Ann Wilkinson, Berkshire Hathaway HomeServices PenFed Realty. Bright MLS
- $533,9004 bd3 ba1.9k sqftNone Available, Lewes, DE 19958For SaleMLS ID #DESU2111062, Lee Ann Wilkinson, Berkshire Hathaway HomeServices PenFed Realty. Bright MLS
- $615,0003 bd3 ba2.8k sqftNone Available, Ocean View, DE 19970For SaleMLS ID #DESU2110906, Stephanie Bray, Berkshire Hathaway HomeServices PenFed Realty. Bright MLS
- $499,5003 bd3 ba2.5k sqftNone Available, Harbeson, DE 19951For SaleMLS ID #DESU2117166, Lee Ann Wilkinson, Berkshire Hathaway HomeServices PenFed Realty. Bright MLS
- $469,0003 bd3 ba2k sqftNone Available, Frankford, DE 19945For SaleMLS ID #DESU2105848, TREVOR A. CLARK, 1ST CHOICE PROPERTIES LLC. Bright MLS
