Welcome to your coastal retreat in Rehoboth Beach! This 3 bedroom, 2-1/2 bath twin townhome with attached garage is situated on a corner lot in a private community with no through streets yet is just minutes from the renowned Rehoboth boardwalk and tax free outlet shopping. Step inside to discover the spacious & open floor plan, with plenty of natural light, lovely neutral paint colors & gleaming floors! The Kitchen boasts light oak, 42 inch cabinetry, stainless steel appliance package & a spacious granite peninsula with seating for 6! The Dining Area & Living Room w/Gas Fireplace are ideal for entertaining or relaxing. Step outside onto your generously sized Rear Patio featuring a Retractable Awning with privacy unlike others in the community due to the premium lot. Rinse off after a beach day in the maintenance free outdoor shower. The spacious primary suite can be found on the second floor and includes a walk-in closet, en suite bath complete with double vanity, tiled walk in shower & soaking tub. Two additional bedrooms round out the second floor, along with a Full bath with double sinks, large linen closet & separate Laundry area. Closets are plentiful in this home, giving you ample room for all your personal, beach & storage needs! Furnishings are negotiable. Lawn maintenance & Exterior Maintenance are included in your HOA dues, along with community pool and fitness room just steps away, making this an ideal second home or primary residence. The community of Sterling Crossing is centrally located between Lewes Beach, Cape Henlopen State Park & Rehoboth Beach boardwalk! This fabulous location also offers quick access to local dining, shops, the Junction Breakwater Trail head & much more! Schedule your tour today and start living the beach life you've always dreamed of! Property is not located in a Flood Zone, online information is inaccurate. Please see FEMA website or the supplement in the MLS documents.
Sold for $500,000
$500,000
35458 Mercury Dr, Rehoboth Beach, DE 19971
3beds
1,500sqft
Condominium
Built in 2009
-- sqft lot
$494,700 Zestimate®
$333/sqft
$2,180 Estimated rent
Home value
$494,700
$460,000 - $534,000
$2,180/mo
Zestimate® history
Owner options
List your home for rent
$2,180/mo
Rent Zestimate®
Find your next renter with Zillow Rental Manager. Plus, with online applications, you can quickly screen prospective tenants – for free.
$2,180/mo
Rent Zestimate®
Refinance and save
$2,251/mo
Est. payment
Refinancing to a lower rate could help reduce your monthly payments and save thousands over the life of the loan.
$2,251/mo
Est. payment
Explore your selling options
Work with a Zillow partner agent
Leverage their expertise and Zillow's premium Showcase listings to get your home seen by more buyers.
Get startedList with your own agent
Get your home in front of millions of buyers by listing it on Zillow.
Learn how to do itSell it yourself
Take full control of how buyers see your home on Zillow by listing For Sale by Owner (FSBO).
List your homeWhat's special
Gas fireplaceMaintenance free outdoor showerNatural lightSpacious primary suiteGenerously sized rear patioTiled walk in showerSoaking tub
Zillow last checked:
Listing updated:
Listed by:
CASSIE ROGERSON 302-757-2310,
Patterson-Schwartz-Rehoboth,
Co-Listing Agent: Jamie Coleman 302-344-7158,
Patterson-Schwartz-Rehoboth
Bought with:
WES CROMER, RS-0017403
RE/MAX Realty Group Rehoboth
Source: Bright MLS,MLS#: DESU2080340
Facts & features
Interior
Bedrooms & bathrooms
- Bedrooms: 3
- Bathrooms: 3
- Full bathrooms: 2
- 1/2 bathrooms: 1
- Main level bathrooms: 1
Basement
- Area: 0
Heating
- Forced Air, Electric
Cooling
- Central Air, Electric
Appliances
- Included: Electric Water Heater
Features
- Has basement: No
- Has fireplace: No
Interior area
- Total structure area: 1,500
- Total interior livable area: 1,500 sqft
- Finished area above ground: 1,500
- Finished area below ground: 0
Property
Parking
- Total spaces: 1
- Parking features: Garage Faces Front, Attached, Driveway, On Street
- Attached garage spaces: 1
- Has uncovered spaces: Yes
Accessibility
- Accessibility features: 2+ Access Exits
Features
- Levels: Two
- Stories: 2
- Patio & porch: Patio
- Exterior features: Awning(s), Outdoor Shower
- Pool features: Community
Details
- Additional structures: Above Grade, Below Grade
- Parcel number: 33412.00123.0254B
- Zoning: RES
- Special conditions: Standard
Construction
Type & style
- Home type: Condo
- Architectural style: Coastal
- Property subtype: Condominium
- Attached to another structure: Yes
Materials
- Stick Built
- Foundation: Crawl Space
Condition
- New construction: No
- Year built: 2009
Utilities & green energy
- Sewer: Public Sewer
- Water: Public
Community & HOA
Community
- Condo and coop fee: $941 quarterly
- Subdivision: Sterling Crossing
HOA
- Has HOA: No
- Amenities included: Community Center, Fitness Center, Pool
- Services included: Common Area Maintenance, Maintenance Structure, Insurance, Maintenance Grounds, Management, Pool(s), Recreation Facility, Reserve Funds, Road Maintenance, Snow Removal
Location
- Region: Rehoboth Beach
Financial & listing details
- Price per square foot: $333/sqft
- Tax assessed value: $53,900
- Annual tax amount: $1,328
- Date on market: 3/5/2025
- Listing agreement: Exclusive Right To Sell
- Listing terms: Cash,Conventional
- Ownership: Condominium
Price history
| Date | Event | Price |
|---|---|---|
| 5/8/2025 | Sold | $500,000-2.9%$333/sqft |
Source:  Bright MLS #DESU2080340 Report a problem Bright MLS #DESU2080340 Report a problem | ||
| 3/10/2025 | Contingent | $515,000$343/sqft |
Source: Bright MLS #DESU2080340 Report a problem | ||
| 3/5/2025 | Listed for sale | $515,000+102%$343/sqft |
Source: Bright MLS #DESU2080340 Report a problem | ||
| 3/8/2016 | Sold | $255,000$170/sqft |
Source: Public Record Report a problem | ||
Public tax history
| Year | Property taxes | Tax assessment |
|---|---|---|
| 2025 | $871 -34.4% | $206,250 +665.3% |
| 2024 | $1,328 +0.1% | $26,950 |
| 2023 | $1,327 +3.6% | $26,950 |
| 2022 | $1,281 +0.7% | $26,950 -0.2% |
| 2021 | $1,271 +0.3% | $27,000 -0.2% |
| 2020 | $1,268 | $27,050 +2.7% |
| 2019 | $1,268 -0.3% | $26,350 -2.8% |
| 2018 | $1,272 +6.9% | $27,100 |
| 2017 | $1,190 +9.7% | $27,100 -0.2% |
| 2016 | $1,085 +4.5% | $27,150 -0.2% |
| 2015 | $1,038 +0% | $27,200 -0.7% |
| 2014 | $1,038 +2.9% | $27,400 |
| 2013 | $1,009 +0.2% | $27,400 -0.2% |
| 2012 | $1,007 +9.1% | $27,450 -2.5% |
| 2011 | $923 | $28,150 |
| 2010 | $923 | $28,150 |
Find assessor info on the county website
Neighborhood: 19971
Nearby homes
- $587,5003 bd3 ba2.2k sqft35428 Mercury Dr, Rehoboth Beach, DE 19971For Sale
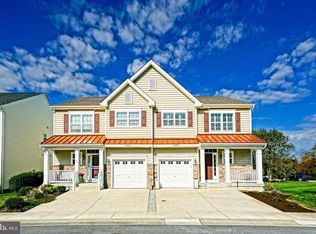
- $575,5003 bd-- ba2k sqft19365 Copper Dr N, Rehoboth Beach, DE 19971Off Market
- $576,2003 bd-- ba2k sqft19367 Copper Dr N, Rehoboth Beach, DE 19971Off Market
- $555,8003 bd-- ba2k sqft19363 Copper Dr N, Rehoboth Beach, DE 19971Off Market
- $517,5003 bd-- ba2k sqft19371 Copper Dr N, Rehoboth Beach, DE 19971Off Market
- $563,7003 bd-- ba2k sqft19361 Copper Dr N, Rehoboth Beach, DE 19971Off Market
- $585,9003 bd-- ba2k sqft19373 Copper Dr N, Rehoboth Beach, DE 19971Off Market
- $510,0003 bd3 ba2k sqft19365 Copper Dr N #69A, Rehoboth Beach, DE 19971Sold
Nearby schools
GreatSchools rating
- 8/10Rehoboth Elementary SchoolGrades: K-5Distance: 2.6 mi
- 7/10Beacon Middle SchoolGrades: 6-8Distance: 1.2 mi
- 8/10Cape Henlopen High SchoolGrades: 9-12Distance: 2.4 mi
Schools provided by the listing agent
- Elementary: Rehoboth
- Middle: Beacon
- High: Cape Henlopen
- District: Cape Henlopen
Source: Bright MLS. This data may not be complete. We recommend contacting the local school district to confirm school assignments for this home.


Get pre-qualified for a loan
At Zillow Home Loans, we can pre-qualify you in as little as 5 minutes with no impact to your credit score.An equal housing lender. NMLS #10287.
Sell for more on Zillow
Get a Zillow Showcase℠ listing at no additional cost and you could sell for .
$494,700
2% more
+$9,894
With Zillow Showcase(estimated)
$504,594
- Delaware
- Sussex County
- Rehoboth Beach
- 19971
- 35458 Mercury Dr
Nearby cities
Nearby zip codes
Other Rehoboth Beach Topics
