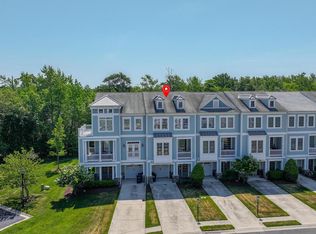
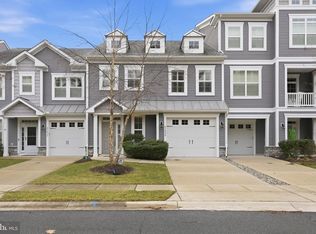
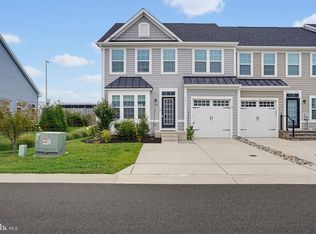
Welcome to your ultimate beachside retreat in Woods Cove! This stunning, meticulously maintained 2,418-square-foot carriage house offers the perfect blend of coastal elegance and effortless, low-maintenance living. Whether you are searching for a premium second home near the ocean, planning a relocation, or looking to downsize without sacrificing luxury, this exceptional property is in excellent condition and ready for you to move right in. Designed for optimal privacy and convenience, the home boasts three spacious bedrooms, each featuring its own private en suite bathroom, plus an additional main-level half bath. The highly desirable first-floor bedroom configuration provides effortless accessibility and single-level living options for you or your guests. At the heart of the home is a bright, open-concept gourmet kitchen complete with sleek granite countertops, premium stainless steel appliances, a breakfast island, and a striking custom glass tile backsplash that opens beautifully to the main living area. Outdoor living is truly a highlight of this property, which features a spectacular three-tier patio setup perfect for enjoying Delaware's coastal climate. Relax bug-free in the screened patio, find shade on warm afternoons under the covered patio, or fire up the grill on the custom paver patio. Additional premium upgrades include a spacious two-car garage outfitted with a durable, professional epoxy-coated floor that offers an abundance of storage for vehicles and beach gear. Situated within the desirable Cape Henlopen School District this pristine Rehoboth Beach gem is located just minutes away from local dining, shopping, and the boardwalk. Don't miss out on this incredible coastal opportunity—schedule your tour today!
For sale
$579,900
34832 Picnic Basket Ct #4404D, Rehoboth Beach, DE 19971
3beds
2,418sqft
Townhouse
Built in 2019
-- sqft lot
$-- Zestimate®
$240/sqft
$433/mo HOA
What's special
Breakfast islandMain-level half bathSpectacular three-tier patio setupDurable professional epoxy-coated floorCustom paver patioPremium stainless steel appliancesSleek granite countertops
- 28 days |
- 606 |
- 25 |
Zillow last checked:
Listing updated:
Listed by:
Syreeta Harris 302-383-4467,
Keller Williams Realty Central-Delaware 3026770020
Source: Bright MLS,MLS#: DESU2114934
Facts & features
Interior
Bedrooms & bathrooms
- Bedrooms: 3
- Bathrooms: 4
- Full bathrooms: 3
- 1/2 bathrooms: 1
- Main level bathrooms: 2
- Main level bedrooms: 1
Rooms
- Room types: Laundry
Laundry
- Level: Main
Heating
- Heat Pump, Propane
Cooling
- Central Air, Electric
Appliances
- Included: Microwave, Dishwasher, Disposal, Oven/Range - Gas, Refrigerator, Stainless Steel Appliance(s), Tankless Water Heater, Ice Maker
- Laundry: Laundry Room
Features
- Entry Level Bedroom, Open Floorplan, Kitchen Island, Recessed Lighting, Walk-In Closet(s), Ceiling Fan(s)
- Flooring: Carpet, Laminate
- Windows: Window Treatments
- Has basement: No
- Number of fireplaces: 1
- Fireplace features: Gas/Propane
Interior area
- Total structure area: 2,418
- Total interior livable area: 2,418 sqft
- Finished area above ground: 2,418
- Finished area below ground: 0
Property
Parking
- Total spaces: 8
- Parking features: Garage Faces Front, Attached, Driveway
- Attached garage spaces: 2
- Uncovered spaces: 6
Accessibility
- Accessibility features: None
Features
- Levels: Two
- Stories: 2
- Patio & porch: Patio, Screened
- Pool features: None
Details
- Additional structures: Above Grade, Below Grade
- Parcel number: 33412.0056.004404D
- Zoning: 2018
- Special conditions: Standard
Construction
Type & style
- Home type: Townhouse
- Architectural style: Contemporary,Carriage House
- Property subtype: Townhouse
Materials
- Vinyl Siding
- Foundation: Crawl Space
- Roof: Architectural Shingle
Condition
- Excellent
- New construction: No
- Year built: 2019
Utilities & green energy
- Sewer: Public Sewer
- Water: Public
Community & HOA
Community
- Subdivision: Woods Cove
HOA
- Has HOA: Yes
- Services included: Common Area Maintenance, Maintenance Grounds, Snow Removal
- HOA fee: $1,300 quarterly
Location
- Region: Rehoboth Beach
Financial & listing details
- Price per square foot: $240/sqft
- Tax assessed value: $457,000
- Annual tax amount: $965
- Date on market: 7/26/2026
- Listing agreement: Exclusive Right To Sell
- Listing terms: Cash,Conventional,VA Loan
- Inclusions: Ceiling Fans
- Exclusions: Washer And Dryer; Personal Property.
- Ownership: Fee Simple
Estimated market value
Not available
Estimated sales range
Not available
Not available
Price history
| Date | Event | Price |
|---|---|---|
| 8/7/2026 | Listed for sale | $579,900$240/sqft |
Source:  Bright MLS #DESU2114934 Report a problem Bright MLS #DESU2114934 Report a problem | ||
Public tax history
Tax history is unavailable.
Monthly payment
Est. payment
Payment breakdown
Explore the cost of this home by adjusting the details. Changes won't be saved.Climate risks
Neighborhood: 19971
Nearby schools
GreatSchools rating
- 8/10Rehoboth Elementary SchoolGrades: K-5Distance: 3.3 mi
- 7/10Beacon Middle SchoolGrades: 6-8Distance: 1.1 mi
- 8/10Cape Henlopen High SchoolGrades: 9-12Distance: 1.9 mi
Schools provided by the listing agent
- Elementary: Love Creek
- Middle: Beacon
- High: Cape Henlopen
- District: Cape Henlopen
Source: Bright MLS. This data may not be complete. We recommend contacting the local school district to confirm school assignments for this home.
- $505,4003 bd-- ba2.3k sqft34832 Picnic Basket Ct, Rehoboth Beach, DE 19971Off Market
- $486,5003 bd3 ba2.4k sqft34832 Picnic Basket Ct #4501A, Rehoboth Beach, DE 19971Off Market

- $510,1004 bd-- ba2.4k sqft34834 Picnic Basket Ct, Rehoboth Beach, DE 19971Off Market
- $507,7004 bd-- ba2.4k sqft34836 Picnic Basket Ct, Rehoboth Beach, DE 19971Off Market
- $492,7004 bd5 ba2.4k sqft34864 Picnic Basket Ct, Rehoboth Beach, DE 19971Off Market
- $500,0003 bd4 ba2.3k sqft34842 Picnic Basket Ct UNIT 4304D, Rehoboth Beach, DE 19971Sold
- $510,1003 bd-- ba2.3k sqft34842 Picnic Basket Ct, Rehoboth Beach, DE 19971Off Market
- $526,2004 bd-- ba2.5k sqft34844 Picnic Basket Ct, Rehoboth Beach, DE 19971Off Market
A local agent can set up tours, give advice and negotiate with sellers.
A local lender can help you make sure your offer is ready when you are.
Similar homes
- $543,3004 bd4 ba2.9k sqftSawgrass South, Rehoboth Beach, DE 19971For Sale
 MLS ID #DESU2111306, Pierre Saez, EXP Realty, LLC. Bright MLS
 - $584,9003 bd3 ba2.2k sqftNone Available, Rehoboth Beach, DE 19971For Sale
 MLS ID #DESU2106616, Melissa Bernstein, RLAH @properties. Bright MLS
 - $634,9003 bd2 ba2.7k sqftNone Available, Lewes, DE 19958For Sale
 MLS ID #DESU2118532, Lee Ann Wilkinson, Berkshire Hathaway HomeServices PenFed Realty. Bright MLS
 - $489,9003 bd4 ba2.9k sqftNone Available, Lewes, DE 19958For Sale
 MLS ID #DESU2117248, CASSIE ROGERSON, Patterson-Schwartz-Rehoboth. Bright MLS
 - $589,0003 bd2 ba2.7k sqftNone Available, Milton, DE 19968For SaleMLS ID #DESU2118162, LISA BARROS, Monument Sotheby's International Realty. Bright MLS
- $549,9003 bd2 ba2.2k sqftNone Available, Lewes, DE 19958For SaleMLS ID #DESU2114948, Greg Seger, Northrop Realty. Bright MLS
- $839,9004 bd3 ba3.3k sqftNone Available, Rehoboth Beach, DE 19971For SaleMLS ID #DESU2117096, CHERYL DIFONZO, Northrop Realty. Bright MLS
- $799,9006 bd4 ba2.5k sqftNone Available, Rehoboth Beach, DE 19971For SaleMLS ID #DESU2115206, Russell Griffin, Keller Williams Realty. Bright MLS
- $585,0005 bd3 ba2.9k sqftNone Available, Milton, DE 19968For SaleMLS ID #DESU2113882, Andrew Bryan, Bryan Realty Group. Bright MLS
- $629,9003 bd3 ba2.4k sqftNone Available, Lewes, DE 19958For SaleMLS ID #DESU2115328, Debbie Riley Geist, Coldwell Banker Realty. Bright MLS
- $625,0004 bd3 ba3k sqftPaynters Mill, Milton, DE 19968For SaleMLS ID #DESU2118248, Christine Davis, Active Adults Realty. Bright MLS
- $615,0003 bd3 ba2.8k sqftNone Available, Ocean View, DE 19970For SaleMLS ID #DESU2115350, Russell Griffin, Keller Williams Realty. Bright MLS
- $560,0003 bd2 ba2.1k sqftNone Available, Lewes, DE 19958For SaleMLS ID #DESU2113296, Krystal Casey, Keller Williams Realty. Bright MLS
- $549,9003 bd2 ba2k sqftNone Available, Lewes, DE 19958For SaleMLS ID #DESU2112664, Dustin Oldfather, Compass. Bright MLS
- $615,0003 bd3 ba2.8k sqftNone Available, Ocean View, DE 19970For SaleMLS ID #DESU2110906, Stephanie Bray, Berkshire Hathaway HomeServices PenFed Realty. Bright MLS
- $535,0003 bd2 ba1.9k sqftNone Available, Lewes, DE 19958For SaleMLS ID #DESU2112700, Ryan Haley, Atlantic Shores Sotheby's International Realty. Bright MLS
- $499,5003 bd3 ba2.5k sqftNone Available, Harbeson, DE 19951For SaleMLS ID #DESU2117166, Lee Ann Wilkinson, Berkshire Hathaway HomeServices PenFed Realty. Bright MLS
- $555,0004 bd4 ba2.3k sqftNone Available, Millsboro, DE 19966For SaleMLS ID #DESU2110810, Josh Wilt, Compass. Bright MLS
- $534,9003 bd2 ba2k sqftNone Available, Milton, DE 19968For SaleMLS ID #DESU2117304, ALLY BAILEY, NextHome Tomorrow Realty. Bright MLS
- $689,0004 bd3 ba3k sqftNone Available, Lewes, DE 19958For SaleMLS ID #DESU2116712, CASSIE ROGERSON, Patterson-Schwartz-Rehoboth. Bright MLS
