Discover the charm of this beautifully crafted Craftsman-style home nestled in the desirable Villages at Red Mill Pond. Built in 2014, this inviting residence offers a perfect blend of modern comfort and timeless elegance. With three spacious bedrooms and three full bathrooms, there's ample room for relaxation and entertaining. Step inside to find a warm and welcoming atmosphere, highlighted by a cozy fireplace that serves as the heart of the living space. The well-appointed kitchen is ready for your culinary adventures, while the adjacent dining area invites memorable meals and celebrations. Outside, enjoy the community amenities, including a refreshing pool perfect for those sunny days. The beautifully landscaped surroundings create a serene environment for leisurely strolls or quiet moments on your porch. Parking is a breeze with an oversized attached garage and additional driveway space for guests. This home is not just a place to live; it's a sanctuary where comfort meets convenience. Experience the joy of living in a vibrant community while enjoying the privacy and tranquility of your own space. Don't miss the opportunity to make this delightful home your own!
For sale
$649,900
16512 Greenspring Ave, Lewes, DE 19958
3beds
2,400sqft
:
Get pre-qualified$3,904/mo
Single Family Residence
Built in 2014
10,454 Square Feet Lot
$631,000 Zestimate®
$271/sqft
$192/mo HOA
What's special
Beautifully landscaped surroundingsCozy fireplaceOversized attached garageAdjacent dining areaWell-appointed kitchenThree spacious bedrooms
- 23 days |
- 1,600 |
- 49 |
Likely to sell faster than
Zillow last checked:
Listing updated:
Listed by:
Debbie Riley Geist 302-507-6257,
Coldwell Banker Realty 3025391777
Source: Bright MLS,MLS#: DESU2115328
Facts & features
Interior
Bedrooms & bathrooms
- Bedrooms: 3
- Bathrooms: 3
- Full bathrooms: 3
- Main level bathrooms: 2
- Main level bedrooms: 2
Basement
- Area: 0
Heating
- Heat Pump, Natural Gas
Cooling
- Central Air, Electric
Appliances
- Included: Gas Water Heater
Features
- Has basement: No
- Number of fireplaces: 1
Interior area
- Total structure area: 2,400
- Total interior livable area: 2,400 sqft
- Finished area above ground: 2,400
- Finished area below ground: 0
Property
Parking
- Total spaces: 6
- Parking features: Storage, Garage Faces Front, Oversized, Attached, Driveway, On Street
- Attached garage spaces: 2
- Uncovered spaces: 4
Accessibility
- Accessibility features: Other
Features
- Levels: Two
- Stories: 2
- Pool features: Community
Lot
- Size: 10,454 Square Feet
Details
- Additional structures: Above Grade, Below Grade
- Parcel number: 33404.00319.00
- Zoning: AR-1
- Special conditions: Standard
Construction
Type & style
- Home type: SingleFamily
- Architectural style: Craftsman
- Property subtype: Single Family Residence
Materials
- Brick Front, Stick Built, Vinyl Siding
- Foundation: Crawl Space
Condition
- New construction: No
- Year built: 2014
Utilities & green energy
- Sewer: Public Sewer
- Water: Public
Community & HOA
Community
- Subdivision: Villages At Red Mill Pond
HOA
- Has HOA: Yes
- HOA fee: $576 quarterly
Location
- Region: Lewes
Financial & listing details
- Price per square foot: $271/sqft
- Tax assessed value: $603,300
- Annual tax amount: $1,274
- Date on market: 7/12/2026
- Listing agreement: Exclusive Right To Sell
- Listing terms: Negotiable
- Ownership: Fee Simple
Estimated market value
$631,000
$599,000 - $663,000
$2,866/mo
Price history
| Date | Event | Price |
|---|---|---|
| 7/12/2026 | Listed for sale | $649,900$271/sqft |
Source:  Bright MLS #DESU2115328 Report a problem Bright MLS #DESU2115328 Report a problem | ||
Public tax history
| Year | Property taxes | Tax assessment |
|---|---|---|
| 2025 | $1,274 -17.3% | $301,650 +865.3% |
| 2024 | $1,540 +0.1% | $31,250 |
| 2023 | $1,539 +3.8% | $31,250 +0.2% |
| 2022 | $1,483 +0.9% | $31,200 |
| 2021 | $1,469 +0.3% | $31,200 |
| 2020 | $1,465 | $31,200 |
| 2019 | $1,465 -0.1% | $31,200 |
| 2018 | $1,467 +7.1% | $31,200 |
| 2017 | $1,370 +9.9% | $31,200 |
| 2016 | $1,246 +4.7% | $31,200 |
| 2015 | $1,191 +685.8% | $31,200 +680% |
| 2014 | $152 +2.9% | $4,000 |
| 2013 | $147 +0.4% | $4,000 |
| 2012 | $147 +11.9% | $4,000 |
| 2011 | $131 | $4,000 |
| 2010 | $131 -3% | $4,000 |
| 2009 | $135 | $4,000 |
| 2008 | -- | -- |
Find assessor info on the county website
Monthly payment
Est. payment
Payment breakdown
Explore the cost of this home by adjusting the details. Changes won't be saved.Climate risks
Neighborhood: 19958
Nearby schools
GreatSchools rating
- 9/10Shields (Richard A.) Elementary SchoolGrades: K-5Distance: 4.3 mi
- NAFrederick D Thomas Middle SchoolGrades: 6-8Distance: 3.9 mi
- 8/10Cape Henlopen High SchoolGrades: 9-12Distance: 4 mi
Schools provided by the listing agent
- District: Cape Henlopen
Source: Bright MLS. This data may not be complete. We recommend contacting the local school district to confirm school assignments for this home.
- $497,8003 bd2 ba1.8k sqft16510 Greenspring Ave, Lewes, DE 19958Off Market

- $600,0003 bd2 ba1.7k sqft16514 Greenspring Ave, Lewes, DE 19958Sold
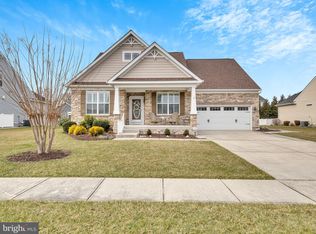
- $558,5003 bd-- ba1.8k sqft16508 Greenspring Ave, Lewes, DE 19958Off Market
- $605,7004 bd-- ba2.6k sqft18696 Golden Sunrise Pl, Lewes, DE 19958Off Market
- $550,4003 bd2 ba1.9k sqft18698 Golden Sunrise Pl, Lewes, DE 19958Off Market
- $549,0003 bd2 ba1.8k sqft16511 Greenspring Ave, Lewes, DE 19958For Sale
- $572,8003 bd-- ba2k sqft16509 Greenspring Ave, Lewes, DE 19958Off Market
- $545,9004 bd3 ba2.4k sqft16516 Greenspring Ave, Lewes, DE 19958Off Market
A local agent can set up tours, give advice and negotiate with sellers.
A local lender can help you make sure your offer is ready when you are.
Similar homes
- $564,9003 bd2 ba2.2k sqftNone Available, Lewes, DE 19958For Sale
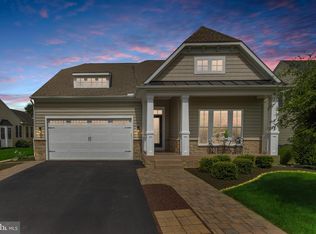
 MLS ID #DESU2114948, Greg Seger, Northrop Realty. Bright MLS
 - $575,0003 bd2 ba2.1k sqftNone Available, Lewes, DE 19958For Sale
 MLS ID #DESU2113296, Krystal Casey, Keller Williams Realty. Bright MLS
 - $535,0003 bd2 ba1.9k sqftNone Available, Lewes, DE 19958For Sale
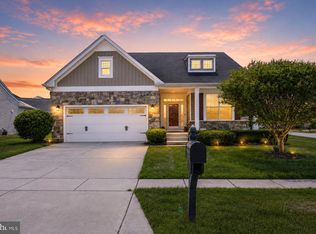 MLS ID #DESU2112700, Ryan Haley, Atlantic Shores Sotheby's International Realty. Bright MLS
 - $549,9003 bd2 ba2k sqftNone Available, Lewes, DE 19958For Sale
 MLS ID #DESU2112664, Dustin Oldfather, Compass. Bright MLS
 - $715,0003 bd3 ba1.9k sqftNone Available, Lewes, DE 19958For SaleMLS ID #DESU2117168, JACK LINGO, III, Jack Lingo - Lewes. Bright MLS
- $579,0003 bd3 ba2.7k sqftNone Available, Lewes, DE 19958For SaleMLS ID #DESU2104546, SCOTT WAGNER, Keller Williams Realty. Bright MLS
- $599,0003 bd4 ba2.8k sqftNone Available, Lewes, DE 19958For SaleMLS ID #DESU2113482, CARRIE LINGO, Jack Lingo - Lewes. Bright MLS
- $575,0004 bd3 ba2.4k sqftNone Available, Lewes, DE 19958For SaleMLS ID #DESU2105624, Greg Seger, Northrop Realty. Bright MLS
- $599,9005 bd3 ba2.9k sqftNone Available, Milton, DE 19968For SaleMLS ID #DESU2113882, Andrew Bryan, Bryan Realty Group. Bright MLS
- $625,0004 bd2 ba2.5k sqftNone Available, Georgetown, DE 19947For SaleMLS ID #DESU2116892, SARAH SCHIFANO, Long & Foster Real Estate, Inc.. Bright MLS
- $670,0003 bd3 ba2.3k sqftNone Available, Georgetown, DE 19947For SaleMLS ID #DESU2112320, Lisa Vala, Foraker Realty Co.. Bright MLS
- $575,0004 bd3 ba2.8k sqftNone Available, Milton, DE 19968For SaleMLS ID #DESU2116274, PAUL MALTAGHATI, Monument Sotheby's International Realty. Bright MLS
- $625,0004 bd3 ba3.5k sqftNone Available, Georgetown, DE 19947For SaleMLS ID #DESU2117402, CARRIE COSGROVE, Coldwell Banker Realty. Bright MLS
- $799,0003 bd3 ba2.6k sqftNone Available, Lewes, DE 19958For SaleMLS ID #DESU2105342, Gary Desch, Northrop Realty. Bright MLS
- $710,0004 bd4 ba2.4k sqftNone Available, Rehoboth Beach, DE 19971For SaleMLS ID #DESU2117216, Babs Morales, Berkshire Hathaway HomeServices PenFed Realty. Bright MLS
- $579,0004 bd3 ba2.8k sqftNone Available, Harbeson, DE 19951For SaleMLS ID #DESU2111060, Leslie Donaldson, Keller Williams Realty. Bright MLS
- $819,9004 bd4 ba2.8k sqftNone Available, Lewes, DE 19958For SaleMLS ID #DESU2114150, Vid Lopez, RE/MAX Associates. Bright MLS
- $515,0003 bd2 ba2.1k sqftNone Available, Milton, DE 19968For SaleMLS ID #DESU2114812, Bill Rash, Northrop Realty. Bright MLS
- $599,9003 bd3 ba1.8k sqftNone Available, Lewes, DE 19958For SaleMLS ID #DESU2113486, Carol Materniak, Long & Foster Real Estate, Inc.. Bright MLS
- $699,0004 bd3 ba1.9k sqftNone Available, Rehoboth Beach, DE 19971For SaleMLS ID #DESU2111100, DENISE KARAS, Compass. Bright MLS
