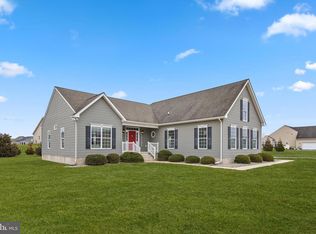
Perfectly positioned on a spacious homesite with peaceful water views, this beautifully maintained Schell Brothers Mariner model offers a rare opportunity to enjoy both privacy and connection in the welcoming community of Villages at Herring Creek. Thoughtfully designed and filled with natural light, this home delivers the perfect balance of elegant living spaces, modern efficiency, and a location that places the very best of the neighborhood just steps from your door. From the moment you arrive, you’ll appreciate the setting, a generously sized lot with a fenced backyard overlooking a pond and natural surroundings beyond. Here, you can enjoy watching wildlife and seasonal changes from the comfort of your great room or while relaxing outdoors in a space ready to be tailored to your lifestyle. Inside, the open-concept design is ideal for everyday living and entertaining. The gourmet kitchen is truly the heart of the home, featuring granite countertops, upgraded cabinetry, stainless steel appliances, a gas cooktop, double ovens, and a large center island perfect for gathering. The kitchen flows seamlessly into the spacious family room, where oversized windows frame tranquil water views and a gas fireplace creates a warm and inviting atmosphere. The formal dining room is accented with crown molding and a tray ceiling, offering an elegant setting for special occasions. Luxury and convenience define the main-level owner's suite, a spacious retreat featuring a spa-inspired bath with soaking tub, walk-in shower, dual vanities, and two generous walk-in closets. Two additional first-floor bedrooms and well-appointed hall bathroom provide comfortable accommodations for guests, while the private second-floor suite with full bath creates an ideal retreat for visitors or extended stays. Equally impressive is the home's smart design and efficiency, including owned solar panels that significantly reduce energy costs, a conditioned crawl space, irrigation on a private well, and an oversized insulated two-car garage with room for storage or workshop space. One of this home’s most valuable features is its close proximity to the community amenities, a true advantage for those who appreciate an active and connected lifestyle. The clubhouse, fitness center, pool, tennis and pickleball courts, and neighborhood gatherings are just moments away, making it easy to participate as much or as little as you choose. Villages at Herring Creek is known as a friendly and established coastal community where neighbors become friends and homeowners take pride in both their properties and their shared environment. With low HOA fees, low property taxes, and a location just a short drive to Lewes, Rehoboth Beach, and the Delaware Bay, this home offers exceptional value along with a lifestyle centered on comfort, community, and convenience. If you're looking for a home that combines space, efficiency, natural beauty, and genuine neighborhood connection, this is a place where you can truly feel at home. There is even more to discover — come see for yourself.
For sale
$799,000
34494 Skyler Dr, Lewes, DE 19958
3beds
2,693sqft
:
Get pre-qualified$4,653/mo
Single Family Residence
Built in 2012
0.57 Acres Lot
$-- Zestimate®
$297/sqft
$149/mo HOA
What's special
Generously sized lotOpen-concept designStainless steel appliancesPeaceful water viewsWell-appointed hall bathroomSpacious homesiteGranite countertops
- 154 days |
- 280 |
- 15 |
Zillow last checked:
Listing updated:
Listed by:
Gary Desch 443-722-0319,
Northrop Realty (302) 703-1144
Source: Bright MLS,MLS#: DESU2105342
Facts & features
Interior
Bedrooms & bathrooms
- Bedrooms: 3
- Bathrooms: 3
- Full bathrooms: 3
- Main level bathrooms: 2
- Main level bedrooms: 3
Rooms
- Room types: Living Room, Dining Room, Primary Bedroom, Bedroom 2, Bedroom 3, Kitchen, Family Room, Foyer, Breakfast Room
Primary bedroom
- Features: Attached Bathroom, Ceiling Fan(s), Flooring - Carpet, Window Treatments, Walk-In Closet(s)
- Level: Main
- Area: 342 Square Feet
- Dimensions: 18 X 19
Bedroom 2
- Features: Flooring - Carpet, Ceiling Fan(s), Walk-In Closet(s), Window Treatments
- Level: Main
- Area: 156 Square Feet
- Dimensions: 12 X 13
Bedroom 3
- Features: Flooring - Carpet, Ceiling Fan(s), Walk-In Closet(s)
- Level: Main
- Area: 144 Square Feet
- Dimensions: 12 X 12
Breakfast room
- Features: Flooring - HardWood
- Level: Main
- Area: 132 Square Feet
- Dimensions: 11 X 12
Dining room
- Features: Flooring - HardWood, Crown Molding
- Level: Main
- Area: 168 Square Feet
- Dimensions: 12 X 14
Family room
- Features: Attached Bathroom, Flooring - Carpet
- Level: Upper
- Area: 330 Square Feet
- Dimensions: 15 X 22
Foyer
- Features: Flooring - HardWood
- Level: Main
- Area: 84 Square Feet
- Dimensions: 6 X 14
Kitchen
- Features: Breakfast Bar, Breakfast Nook, Built-in Features, Granite Counters, Dining Area, Flooring - HardWood, Kitchen Island, Kitchen - Gas Cooking, Pantry
- Level: Main
- Area: 196 Square Feet
- Dimensions: 14 X 14
Living room
- Features: Flooring - HardWood, Cathedral/Vaulted Ceiling, Ceiling Fan(s)
- Level: Main
- Area: 414 Square Feet
- Dimensions: 18 X 23
Heating
- Other, Propane
Cooling
- Central Air, Electric
Appliances
- Included: Cooktop, Oven, Refrigerator, Ice Maker, Dishwasher, Disposal, Microwave, Washer, Dryer, Exhaust Fan, Tankless Water Heater, Water Dispenser, Freezer
- Laundry: Main Level
Features
- Ceiling Fan(s), Combination Dining/Living, Combination Kitchen/Dining, Combination Kitchen/Living, Crown Molding, Dining Area, Entry Level Bedroom, Open Floorplan, Kitchen - Gourmet, Kitchen Island, Pantry, Primary Bath(s), Recessed Lighting, Upgraded Countertops, Walk-In Closet(s)
- Flooring: Carpet
- Doors: Atrium, Sliding Glass
- Windows: Double Pane Windows, Screens, Transom, Vinyl Clad
- Has basement: No
- Number of fireplaces: 1
- Fireplace features: Gas/Propane, Mantel(s)
Interior area
- Total structure area: 2,693
- Total interior livable area: 2,693 sqft
- Finished area above ground: 2,693
- Finished area below ground: 0
Video & virtual tour
Property
Parking
- Total spaces: 6
- Parking features: Storage, Garage Faces Front, Garage Door Opener, Inside Entrance, Concrete, Attached, Driveway
- Attached garage spaces: 2
- Uncovered spaces: 4
Accessibility
- Accessibility features: Other
Features
- Levels: Two
- Stories: 2
- Patio & porch: Porch, Roof
- Exterior features: Lawn Sprinkler, Sport Court, Street Lights
- Pool features: Community
- Fencing: Back Yard
- Has view: Yes
- View description: Garden, Panoramic, Pond
- Has water view: Yes
- Water view: Pond
Lot
- Size: 0.57 Acres
- Dimensions: 114.00 x 222.00
- Features: Backs - Open Common Area, Front Yard, Landscaped, Rear Yard, SideYard(s)
Details
- Additional structures: Above Grade, Below Grade
- Parcel number: 23418.00426.00
- Zoning: AR-1
- Special conditions: Standard
Construction
Type & style
- Home type: SingleFamily
- Architectural style: Contemporary
- Property subtype: Single Family Residence
Materials
- Vinyl Siding
- Foundation: Crawl Space
Condition
- New construction: No
- Year built: 2012
Utilities & green energy
- Sewer: Public Sewer
- Water: Public
Community & HOA
Community
- Features: Pool
- Security: Main Entrance Lock, Smoke Detector(s), Carbon Monoxide Detector(s)
- Subdivision: Villages At Herring Creek
HOA
- Has HOA: Yes
- Amenities included: Pool, Tennis Court(s), Community Center
- Services included: Snow Removal, Trash
- HOA fee: $446 quarterly
Location
- Region: Lewes
Financial & listing details
- Price per square foot: $297/sqft
- Tax assessed value: $786,000
- Annual tax amount: $1,660
- Date on market: 3/12/2026
- Listing agreement: Exclusive Right To Sell
- Ownership: Fee Simple
Estimated market value
Not available
Estimated sales range
Not available
Not available
Price history
| Date | Event | Price |
|---|---|---|
| 4/15/2026 | Price change | $799,000-3.6%$297/sqft |
Source:  Bright MLS #DESU2105342 Report a problem Bright MLS #DESU2105342 Report a problem | ||
| 3/12/2026 | Listed for sale | $829,000-2.4%$308/sqft |
Source: Bright MLS #DESU2105342 Report a problem | ||
| 10/4/2025 | Listing removed | $849,000$315/sqft |
Source: Bright MLS #DESU2088478 Report a problem | ||
| 8/23/2025 | Price change | $849,000-4.1%$315/sqft |
Source: Bright MLS #DESU2088478 Report a problem | ||
| 6/13/2025 | Listed for sale | $885,000+594.1%$329/sqft |
Source: Bright MLS #DESU2088478 Report a problem | ||
| 11/4/2011 | Sold | $127,500$47/sqft |
Source: Public Record Report a problem | ||
Public tax history
| Year | Property taxes | Tax assessment |
|---|---|---|
| 2025 | $1,160 -41.8% | $393,000 +677.4% |
| 2024 | $1,992 +0.1% | $50,550 |
| 2023 | $1,989 +4.6% | $50,550 |
| 2022 | $1,903 -3.9% | $50,550 |
| 2021 | $1,980 +0.4% | $50,550 |
| 2020 | $1,973 | $50,550 |
| 2019 | $1,973 -0.2% | $50,550 |
| 2018 | $1,977 +8.6% | $50,550 |
| 2017 | $1,820 -9.9% | $50,550 |
| 2016 | $2,019 +4.7% | $50,550 |
| 2015 | $1,929 +0.7% | $50,550 |
| 2014 | $1,915 +453.4% | $50,550 +437.8% |
| 2013 | $346 +0.4% | $9,400 |
| 2012 | $345 +11.9% | $9,400 |
| 2011 | $308 | $9,400 |
| 2010 | $308 -3% | $9,400 |
| 2009 | $318 | $9,400 |
| 2008 | -- | -- |
| 2007 | -- | -- |
| 2006 | -- | -- |
| 2005 | -- | -- |
| 2004 | -- | -- |
Find assessor info on the county website
Monthly payment
Est. payment
Payment breakdown
Explore the cost of this home by adjusting the details. Changes won't be saved.Climate risks
Neighborhood: 19958
Nearby schools
GreatSchools rating
- 10/10Love Creek Elementary SchoolGrades: K-5Distance: 3.9 mi
- 7/10Beacon Middle SchoolGrades: 6-8Distance: 3.7 mi
- 8/10Cape Henlopen High SchoolGrades: 9-12Distance: 6.7 mi
Schools provided by the listing agent
- Elementary: Love Creek
- Middle: Beacon
- High: Cape Henlopen
- District: Cape Henlopen
Source: Bright MLS. This data may not be complete. We recommend contacting the local school district to confirm school assignments for this home.
- $689,9003 bd3 ba2.2k sqft23824 Seagrass Ln, Lewes, DE 19958Off Market
- $563,8003 bd2 ba2k sqft34497 Skyler Dr, Lewes, DE 19958Off Market
- $173,3000.46 acres34495 Skyler Dr, Lewes, DE 19958Off Market

- $808,3005 bd2 ba3.3k sqft23825 Seagrass Ln, Lewes, DE 19958Off Market

- $891,1000.45 acres34499 Skyler Dr, Lewes, DE 19958Off Market
- $868,7005 bd4 ba3.4k sqft34491 Skyler Dr, Lewes, DE 19958Off Market
- $260,0000.47 acres34489 Skyler Dr, Lewes, DE 19958Sold
- $919,0005 bd5 ba-- sqft23829 Seagrass Ln, Lewes, DE 19958Sold
A local agent can set up tours, give advice and negotiate with sellers.
A local lender can help you make sure your offer is ready when you are.
Similar homes
- $819,9004 bd4 ba2.8k sqftNone Available, Lewes, DE 19958For Sale

 MLS ID #DESU2114150, Vid Lopez, RE/MAX Associates. Bright MLS
 - $749,9004 bd3 ba3.1k sqftNone Available, Lewes, DE 19958For Sale
 MLS ID #DESU2112100, Lee Ann Wilkinson, Berkshire Hathaway HomeServices PenFed Realty. Bright MLS
 - $799,9005 bd4 ba3.9k sqftNone Available, Lewes, DE 19958For Sale
 MLS ID #DESU2116100, Lee Ann Wilkinson, Berkshire Hathaway HomeServices PenFed Realty. Bright MLS
 - $575,0004 bd3 ba2.4k sqftNone Available, Lewes, DE 19958For Sale
 MLS ID #DESU2105624, Greg Seger, Northrop Realty. Bright MLS
 - $739,9004 bd4 ba3.1k sqftNone Available, Lewes, DE 19958For SaleMLS ID #DESU2099214, Julia Michael, Veterans First Realty. Bright MLS
- $895,0004 bd4 ba3.2k sqftNone Available, Lewes, DE 19958For SaleMLS ID #DESU2108146, MICHAEL DOMINGUEZ, Jack Lingo - Lewes. Bright MLS
- $799,0003 bd2 ba2.2k sqftNone Available, Millsboro, DE 19966For SaleMLS ID #DESU2106666, Jamie Caine, Coldwell Banker Realty. Bright MLS
- $699,9004 bd3 ba3.9k sqftNone Available, Lewes, DE 19958For SaleMLS ID #DESU2102122, LANA WARFIELD, Berkshire Hathaway HomeServices PenFed Realty. Bright MLS
- $629,9003 bd3 ba2.4k sqftNone Available, Lewes, DE 19958For SaleMLS ID #DESU2115328, Debbie Riley Geist, Coldwell Banker Realty. Bright MLS
- $935,0004 bd3 ba3.7k sqftNone Available, Lewes, DE 19958For SaleMLS ID #DESU2087584, Brigit Taylor, Keller Williams Realty. Bright MLS
- $950,0003 bd5 ba3.3k sqftNone Available, Dagsboro, DE 19939For SaleMLS ID #DESU2117102, ASHLEY BROSNAHAN, Long & Foster Real Estate, Inc.. Bright MLS
- $850,0004 bd4 ba2.8k sqftNone Available, Ocean View, DE 19970For SaleMLS ID #DESU2117192, BETH EVANS, Berkshire Hathaway HomeServices PenFed Realty. Bright MLS
- $839,9004 bd3 ba3.3k sqftNone Available, Rehoboth Beach, DE 19971For SaleMLS ID #DESU2117096, CHERYL DIFONZO, Northrop Realty. Bright MLS
- $750,0003 bd3 ba2.9k sqftNone Available, Millville, DE 19967For SaleMLS ID #DESU2116652, Joseph Loughran, Long & Foster Real Estate, Inc.. Bright MLS
- $990,0004 bd3 ba2.9k sqftNone Available, Lewes, DE 19958For SaleMLS ID #DESU2111014, Lee Ann Wilkinson, Berkshire Hathaway HomeServices PenFed Realty. Bright MLS
- $699,0004 bd3 ba1.9k sqftNone Available, Rehoboth Beach, DE 19971For SaleMLS ID #DESU2111100, DENISE KARAS, Compass. Bright MLS
- $549,9003 bd2 ba2.2k sqftNone Available, Lewes, DE 19958For SaleMLS ID #DESU2114948, Greg Seger, Northrop Realty. Bright MLS
- $675,0004 bd3 ba2.2k sqftNone Available, Millsboro, DE 19966For SaleMLS ID #DESU2115036, Melissa Graver, Active Adults Realty. Bright MLS
- $560,0003 bd2 ba2.1k sqftNone Available, Lewes, DE 19958For SaleMLS ID #DESU2113296, Krystal Casey, Keller Williams Realty. Bright MLS
- $750,0005 bd4 ba3.7k sqftNone Available, Dagsboro, DE 19939For SaleMLS ID #DESU2109676, Allison Stine, Northrop Realty. Bright MLS
