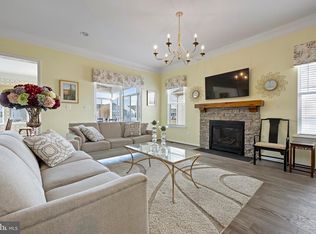
Welcome to 26077 Kielbasa Court in the desirable Hailey’s Glen community of Lewes, DE—an excellent opportunity to own a newer, high-function home with standout upgrades and strong “value per square foot.” At 3,111 sq. ft. and listed at $739,900, this 4-bedroom, 3.5-bath home is designed for comfort, entertaining, and long-term livability. Inside, you’ll find a bright, open layout with gourmet kitchen finishes, an oversized island, granite countertops, and hickory hardwood floors. The kitchen is built for everyday cooking and hosting, with plenty of storage including a pantry and thoughtful flow into the main living areas. The home also features multiple living spaces including a family room off the kitchen, along with a dedicated entry-level bedroom option—ideal for guests, work-from-home needs, or flexible living. One of the biggest value drivers here is the home’s layout: it offers two primary suites plus additional bedrooms and flex space. Enjoy spa-inspired comfort with a soaking tub and rain-shower style primary bath details, and benefit from luxury touches like recessed lighting, upgraded countertops, and an overall polished coastal aesthetic. For outdoor living, step out to a 500+ sq. ft. patio with a private swim spa, plus a tree-lined, secluded yard with privacy benefits (including no house directly behind). This is the kind of outdoor space buyers look for at resale. The energy-efficiency and modern systems further support long-term value, including owned solar panels, a tankless water heater, a gas fireplace, and a dedicated well for lawn sprinklers—features that help reduce operating costs and improve day-to-day comfort. Additional advantages include: Year built: 2023 (newer construction) 0.20-acre lot Extended/oversized garage for practicality Low crowding feel in the community with neighborhood amenities like a pavilion, outdoor recreation areas, ponds, and sidewalks Schedule your showing today and experience luxury privacy with real value. Agent owned property.
For sale
Price cut: $10K (7/24)
$739,900
26077 Kielbasa Ct, Lewes, DE 19958
4beds
3,111sqft
:
Get pre-qualified$4,368/mo
Single Family Residence
Built in 2023
8,653 Square Feet Lot
$728,900 Zestimate®
$238/sqft
$142/mo HOA
What's special
Gas fireplacePrivate swim spaOversized islandClaw-foot tubTree-lined secluded yardSpa-style bathTwo primary suites
- 261 days |
- 793 |
- 22 |
Zillow last checked:
Listing updated:
Listed by:
Julia Michael 410-903-6767,
Veterans First Realty (410) 280-5029
Source: Bright MLS,MLS#: DESU2099214
Facts & features
Interior
Bedrooms & bathrooms
- Bedrooms: 4
- Bathrooms: 4
- Full bathrooms: 3
- 1/2 bathrooms: 1
- Main level bathrooms: 2
- Main level bedrooms: 1
Rooms
- Room types: Primary Bedroom, Kitchen, Foyer, 2nd Stry Fam Ovrlk, 2nd Stry Fam Rm, In-Law/auPair/Suite, Laundry, Loft, Office, Storage Room, Primary Bathroom, Full Bath, Half Bath, Additional Bedroom
Primary bedroom
- Features: Attached Bathroom, Bathroom - Walk-In Shower, Cathedral/Vaulted Ceiling, Ceiling Fan(s), Crown Molding, Flooring - Carpet, Flooring - Ceramic Tile, Walk-In Closet(s), Window Treatments
- Level: Main
Other
- Level: Upper
Other
- Level: Upper
Primary bathroom
- Features: Attached Bathroom, Bathroom - Walk-In Shower, Countertop(s) - Quartz, Double Sink, Flooring - Ceramic Tile, Window Treatments
- Level: Main
Other
- Level: Upper
Other
- Features: Cathedral/Vaulted Ceiling, Ceiling Fan(s), Fireplace - Gas, Flooring - HardWood, Skylight(s), Window Treatments
- Level: Main
Foyer
- Level: Main
Other
- Level: Upper
Half bath
- Level: Main
Other
- Features: Soaking Tub, Attached Bathroom, Bathroom - Walk-In Shower, Ceiling Fan(s), Flooring - Ceramic Tile, Window Treatments
- Level: Upper
Kitchen
- Features: Breakfast Bar, Breakfast Room, Granite Counters, Chair Rail, Crown Molding, Flooring - HardWood, Kitchen Island, Kitchen - Gas Cooking, Lighting - Ceiling, Lighting - LED, Lighting - Pendants, Recessed Lighting, Pantry, Window Treatments
- Level: Main
Laundry
- Level: Main
Loft
- Level: Upper
Office
- Level: Main
Storage room
- Level: Upper
Heating
- Programmable Thermostat, Humidity Control, Natural Gas
Cooling
- Central Air, Ductless, Humidity Control, Ceiling Fan(s), Programmable Thermostat, Solar On Grid, Electric
Appliances
- Included: Microwave, Cooktop, Air Cleaner, Dishwasher, Disposal, Dryer, Energy Efficient Appliances, ENERGY STAR Qualified Washer, Exhaust Fan, Ice Maker, Self Cleaning Oven, Oven, Refrigerator, Stainless Steel Appliance(s), Washer, Water Heater, Tankless Water Heater, Oven/Range - Electric, Oven/Range - Gas
- Laundry: Main Level, Laundry Room
Features
- Air Filter System, Soaking Tub, Ceiling Fan(s), Breakfast Area, Chair Railings, Entry Level Bedroom, Family Room Off Kitchen, Kitchen - Gourmet, Kitchen Island, Pantry, Recessed Lighting, Upgraded Countertops, Wainscotting, Walk-In Closet(s), Other, Crown Molding, Open Floorplan, Primary Bath(s)
- Flooring: Ceramic Tile, Carpet, Hardwood, Tile/Brick, Wood
- Doors: French Doors, Insulated
- Windows: Energy Efficient, Low Emissivity Windows, Screens, Transom, Window Treatments
- Has basement: No
- Number of fireplaces: 1
- Fireplace features: Gas/Propane, Heatilator, Mantel(s), Screen
Interior area
- Total structure area: 3,111
- Total interior livable area: 3,111 sqft
- Finished area above ground: 3,111
Video & virtual tour
Property
Parking
- Total spaces: 4
- Parking features: Garage Door Opener, Oversized, Concrete, Attached, Driveway
- Attached garage spaces: 2
- Uncovered spaces: 2
Accessibility
- Accessibility features: Doors - Lever Handle(s), Doors - Swing In, Grip-Accessible Features
Features
- Levels: Two
- Stories: 2
- Patio & porch: Patio, Porch
- Exterior features: Extensive Hardscape, Lighting, Lawn Sprinkler, Rain Gutters, Sidewalks, Street Lights, Underground Lawn Sprinkler, Other
- Pool features: None
- Has spa: Yes
- Spa features: Bath, Heated, Permits, Private
- Fencing: Aluminum
- Has view: Yes
- View description: Trees/Woods
Lot
- Size: 8,653 Square Feet
- Dimensions: 120 x 72
- Features: Backs - Open Common Area, Backs to Trees
Details
- Additional structures: Above Grade
- Parcel number: 23412.001893.00
- Zoning: AR-1
- Special conditions: Standard
Construction
Type & style
- Home type: SingleFamily
- Architectural style: Coastal
- Property subtype: Single Family Residence
Materials
- Asphalt, Blown-In Insulation, Spray Foam Insulation, Stick Built, Vinyl Siding
- Foundation: Crawl Space
Condition
- New construction: No
- Year built: 2023
- Major remodel year: 2024
Details
- Builder model: Southport
- Builder name: Schell
Utilities & green energy
- Sewer: Public Sewer
- Water: Public
Green energy
- Energy generation: PV Solar Array(s) Owned
Community & HOA
Community
- Security: Electric Alarm, Exterior Cameras, Monitored, Motion Detectors, Main Entrance Lock, Security System, Smoke Detector(s), Carbon Monoxide Detector(s)
- Subdivision: Hailey's Glen
HOA
- Has HOA: Yes
- HOA fee: $426 quarterly
- HOA name: HAILEY'S GLEN HOA
Location
- Region: Lewes
Financial & listing details
- Price per square foot: $238/sqft
- Tax assessed value: $628,800
- Annual tax amount: $1,328
- Date on market: 11/6/2025
- Listing agreement: Exclusive Right To Sell
- Ownership: Fee Simple
Estimated market value
$728,900
$692,000 - $765,000
$3,419/mo
Price history
| Date | Event | Price |
|---|---|---|
| 7/24/2026 | Price change | $739,900-1.3%$238/sqft |
Source:  Bright MLS #DESU2099214 Report a problem Bright MLS #DESU2099214 Report a problem | ||
| 7/18/2026 | Price change | $749,9000%$241/sqft |
Source: Bright MLS #DESU2099214 Report a problem | ||
| 7/1/2026 | Price change | $749,999-3.2%$241/sqft |
Source: Bright MLS #DESU2099214 Report a problem | ||
| 4/23/2026 | Price change | $775,000-1.3%$249/sqft |
Source: Bright MLS #DESU2099214 Report a problem | ||
| 2/12/2026 | Price change | $785,000-1.9%$252/sqft |
Source: Bright MLS #DESU2099214 Report a problem | ||
| 11/6/2025 | Listed for sale | $799,900+18.5%$257/sqft |
Source: Bright MLS #DESU2099214 Report a problem | ||
| 4/28/2023 | Sold | $674,768+15.6%$217/sqft |
Source: Bright MLS #DESU2036890 Report a problem | ||
| 2/27/2023 | Pending sale | $583,571$188/sqft |
Source: Bright MLS #DESU2036890 Report a problem | ||
Public tax history
| Year | Property taxes | Tax assessment |
|---|---|---|
| 2025 | $1,328 -23.3% | $314,400 +794.5% |
| 2024 | $1,733 +0.1% | $35,150 |
| 2023 | $1,731 | $35,150 |
Find assessor info on the county website
Monthly payment
Est. payment
Payment breakdown
Explore the cost of this home by adjusting the details. Changes won't be saved.Climate risks
Neighborhood: 19958
Nearby schools
GreatSchools rating
- 10/10Love Creek Elementary SchoolGrades: K-5Distance: 2.7 mi
- 7/10Beacon Middle SchoolGrades: 6-8Distance: 2.6 mi
- 8/10Cape Henlopen High SchoolGrades: 9-12Distance: 5.6 mi
Schools provided by the listing agent
- District: Cape Henlopen
Source: Bright MLS. This data may not be complete. We recommend contacting the local school district to confirm school assignments for this home.
- $601,1623 bd2 ba-- sqft26107 Kielbasa Ct, Lewes, DE 19958Sold
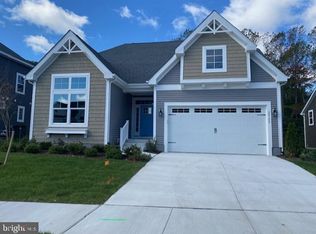
- $683,2543 bd2 ba2.5k sqft26127 Kielbasa Ct, Lewes, DE 19958Sold
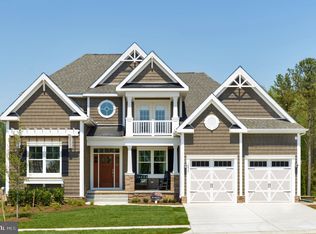
- $701,8593 bd2 ba2.5k sqft26055 Kielbasa, Lewes, DE 19958Sold
- $639,6033 bd2 ba2.5k sqft26145 Kielbasa, Lewes, DE 19958Sold
- $665,0984 bd3 ba2.6k sqft26089 Kielbasa Ct, Lewes, DE 19958Sold
- $845,5003 bd2 ba2.5k sqft26199 Kielbasa Ct, Lewes, DE 19958Sold
- $657,7703 bd3 ba2k sqft26049 Kielbasa Ct, Lewes, DE 19958Sold
- $700,3884 bd3 ba2.6k sqft26104 Kielbasa Ct, Lewes, DE 19958Sold
A local agent can set up tours, give advice and negotiate with sellers.
A local lender can help you make sure your offer is ready when you are.
Similar homes
- $659,9004 bd3 ba3.1k sqftNone Available, Lewes, DE 19958For Sale
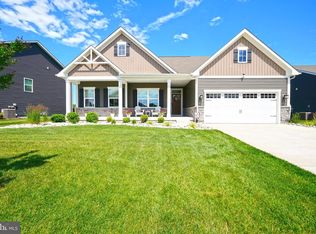
 MLS ID #DESU2113944, Lee Ann Wilkinson, Berkshire Hathaway HomeServices PenFed Realty. Bright MLS
 - $799,0003 bd3 ba2.6k sqftNone Available, Lewes, DE 19958For Sale
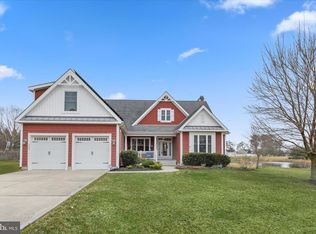 MLS ID #DESU2105342, Gary Desch, Northrop Realty. Bright MLS
 - $699,9004 bd3 ba3.9k sqftNone Available, Lewes, DE 19958For Sale
 MLS ID #DESU2102122, LANA WARFIELD, Berkshire Hathaway HomeServices PenFed Realty. Bright MLS
 - $875,0004 bd3 ba3.1k sqftNone Available, Lewes, DE 19958For Sale
 MLS ID #DESU2113064, Kimberly Dyer, Monument Sotheby's International Realty. Bright MLS
 - $925,0004 bd4 ba3k sqftNone Available, Lewes, DE 19958For SaleMLS ID #DESU2112284, ADAM LINDER, Northrop Realty. Bright MLS
- $775,0004 bd3 ba2.9k sqftNone Available, Harbeson, DE 19951For SaleMLS ID #DESU2108478, Donnamarie Needle, Northrop Realty. Bright MLS
- $639,0003 bd2 ba2.6k sqftNone Available, Lewes, DE 19958For SaleMLS ID #DESU2105858, Chelsea Bristow, Jack Lingo - Lewes. Bright MLS
- $899,0004 bd4 ba3.3k sqftNone Available, Lewes, DE 19958For SaleMLS ID #DESU2108076, Gary Desch, Northrop Realty. Bright MLS
- $799,9004 bd4 ba2.8k sqftNone Available, Lewes, DE 19958For SaleMLS ID #DESU2111920, Russell Griffin, Keller Williams Realty. Bright MLS
- $649,9003 bd3 ba2.4k sqftNone Available, Lewes, DE 19958For SaleMLS ID #DESU2115328, Debbie Riley Geist, Coldwell Banker Realty. Bright MLS
- $839,0004 bd5 ba4.1k sqftNone Available, Lewes, DE 19958For SaleMLS ID #DESU2112218, TONI SCHROCK, Northrop Realty. Bright MLS
- $669,9003 bd4 ba3.2k sqftNone Available, Lewes, DE 19958For SaleMLS ID #DESU2108346, Brandon Scott, Long & Foster Real Estate, Inc.. Bright MLS
- $649,0003 bd3 ba2.3k sqftNone Available, Lewes, DE 19958For SaleMLS ID #DESU2113204, Debbie Reed, RE/MAX Realty Group Rehoboth. Bright MLS
- $679,0003 bd3 ba2.2k sqftNone Available, Lewes, DE 19958For SaleMLS ID #DESU2099274, ALLEN JARMON, NextHome Tomorrow Realty. Bright MLS
- $690,0003 bd2 ba3.3k sqftNone Available, Lewes, DE 19958For SaleMLS ID #DESU2110128, Matt Lunden, Keller Williams Realty. Bright MLS
- $720,0004 bd5 ba3.5k sqftNone Available, Millsboro, DE 19966For SaleMLS ID #DESU2104608, Shannon Smith Hunt, Northrop Realty. Bright MLS
- $750,0005 bd4 ba3.7k sqftNone Available, Dagsboro, DE 19939For SaleMLS ID #DESU2109676, Allison Stine, Northrop Realty. Bright MLS
- $985,0003 bd4 ba3.9k sqftNone Available, Lewes, DE 19958For SaleMLS ID #DESU2115150, Patty Lewis-Jenkins, Patterson-Schwartz-Rehoboth. Bright MLS
- $799,9004 bd3 ba2.9k sqftNone Available, Harbeson, DE 19951For SaleMLS ID #DESU2107728, Lee Ann Wilkinson, Berkshire Hathaway HomeServices PenFed Realty. Bright MLS
- $935,0004 bd3 ba3.7k sqftNone Available, Lewes, DE 19958For SaleMLS ID #DESU2087584, Brigit Taylor, Keller Williams Realty. Bright MLS
