Tucked away in one of Lewes’ most desirable communities, 35030 Kindleton Ln offers a rare balance of space, privacy, and proximity to the coast. Set on a generously sized, fully fenced lot, this property delivers the kind of outdoor freedom that’s increasingly hard to find, perfect for entertaining, pets, or simply enjoying your own private retreat. Sit by the out door fireplace on those chilly summer nights and keep the outside entertaining going. Inside, the home opens into a spacious, light-filled living area designed for both comfort and style. The layout flows effortlessly, creating an inviting atmosphere whether you're hosting guests or enjoying a quiet evening in. Enjoy the first floor primary suite for easy accessibility year round. Enjoy the beautiful gourmet kitchen with a butler pantry for hosting. What truly sets this home apart is the thoughtfully designed upper level, featuring a private bedroom, full bath, and additional living space, an ideal setup for guests, extended family, or a secluded home office retreat. Located in a well-maintained, sought after community of Kindleton, you’ll enjoy a sense of neighborhood without sacrificing convenience. And just minutes from the beaches, shopping, and dining of Lewes and Rehoboth Beach, you get all the access without the traffic, noise, and congestion that come with it. This is coastal living, where space, privacy, and location come together seamlessly.
For sale
Price cut: $10.1K (7/22)
$669,900
35030 Kindleton Ln, Lewes, DE 19958
3beds
3,219sqft
Single Family Residence
Built in 2022
0.36 Acres Lot
$659,500 Zestimate®
$208/sqft
$230/mo HOA
What's special
Outdoor fireplaceInviting atmosphereThoughtfully designed upper levelBeautiful gourmet kitchenButler pantryFirst floor primary suite
- 189 days
- 350
- 12
Zillow last checked:
Listing updated:
Listed by:
Brandon Scott 757-968-3675,
Long & Foster Real Estate, Inc. (302) 539-9040
Source: Bright MLS,MLS#: DESU2108346
Facts & features
Interior
Bedrooms & bathrooms
- Bedrooms: 3
- Bathrooms: 4
- Full bathrooms: 3
- 1/2 bathrooms: 1
- Main level bathrooms: 3
- Main level bedrooms: 2
Basement
- Area: 0
Heating
- Forced Air, Natural Gas
Cooling
- Central Air, Electric
Appliances
- Included: Gas Water Heater
Features
- Has basement: No
- Number of fireplaces: 2
Interior area
- Total structure area: 3,219
- Total interior livable area: 3,219 sqft
- Finished area above ground: 3,219
- Finished area below ground: 0
Property
Parking
- Total spaces: 2
- Parking features: Garage Door Opener, Attached, Driveway
- Attached garage spaces: 2
- Has uncovered spaces: Yes
Accessibility
- Accessibility features: None
Features
- Levels: Two
- Stories: 2
- Pool features: Community
Lot
- Size: 0.36 Acres
Details
- Additional structures: Above Grade, Below Grade
- Parcel number: 33411.00942.00
- Zoning: AR-1
- Special conditions: Standard
Construction
Type & style
- Home type: SingleFamily
- Architectural style: Contemporary,Coastal
- Property subtype: Single Family Residence
Materials
- Concrete, Stick Built, Vinyl Siding
- Foundation: Crawl Space
Condition
- New construction: No
- Year built: 2022
Utilities & green energy
- Sewer: Public Sewer
- Water: Public
Community & HOA
Community
- Subdivision: Kindleton
HOA
- Has HOA: Yes
- HOA fee: $230 monthly
Location
- Region: Lewes
Financial & listing details
- Price per square foot: $208/sqft
- Tax assessed value: $591,000
- Annual tax amount: $1,248
- Date on market: 4/3/2026
- Listing agreement: Exclusive Right To Sell
- Ownership: Fee Simple
Estimated market value
$659,500
$627,000 - $692,000
$3,324/mo
Price history
| Date | Event | Price |
|---|---|---|
| 7/22/2026 | Price change | $669,900-1.5%$208/sqft |
Source:  Bright MLS #DESU2108346 Report a problem Bright MLS #DESU2108346 Report a problem | ||
| 6/11/2026 | Price change | $680,000-1.4%$211/sqft |
Source: Bright MLS #DESU2108346 Report a problem | ||
| 5/12/2026 | Price change | $690,000-1.4%$214/sqft |
Source: Bright MLS #DESU2108346 Report a problem | ||
| 4/3/2026 | Listed for sale | $700,000+15.6%$217/sqft |
Source: Bright MLS #DESU2108346 Report a problem | ||
| 2/8/2022 | Sold | $605,290$188/sqft |
Source: Public Record Report a problem | ||
| 9/13/2021 | Listing removed | -- |
Source:  Lennar Homes Report a problem Lennar Homes Report a problem | ||
| 8/5/2021 | Listed for sale | $605,290$188/sqft |
Source: Lennar Homes Report a problem | ||
| 7/27/2021 | Listing removed | -- |
Source: Lennar Homes Report a problem | ||
| 7/7/2021 | Listed for sale | $605,290$188/sqft |
Source: Lennar Homes Report a problem | ||
Public tax history
| Year | Property taxes | Tax assessment |
|---|---|---|
| 2025 | $1,248 -35.2% | $295,500 +656.7% |
| 2024 | $1,925 +0.1% | $39,050 |
| 2023 | $1,923 +3.6% | $39,050 |
| 2022 | $1,856 +688.2% | $39,050 +681% |
| 2021 | $235 | $5,000 |
| 2020 | -- | $5,000 |
Find assessor info on the county website
Monthly payment
Est. payment
Payment breakdown
Explore the cost of this home by adjusting the details. Changes won't be saved.Climate risks
Neighborhood: 19958
Nearby schools
Schools provided by the listing agent
- Elementary: Beacon Middle School
- Middle: Beacon
- High: Cape Henlopen
- District: Cape Henlopen
Source: Bright MLS. This data may not be complete. We recommend contacting the local school district to confirm school assignments for this home.
Similar homes
- $675,0004 bd3 ba3.1k sqftNone Available, Lewes, DE 19958For Sale
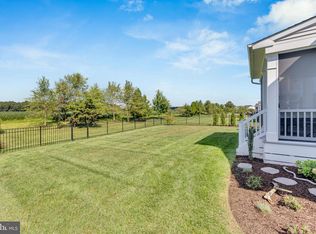
 MLS ID #DESU2120148, Audrey HAMMOND, Active Adults Realty. Bright MLS
 - $699,0003 bd3 ba2.7k sqftNone Available, Lewes, DE 19958For Sale
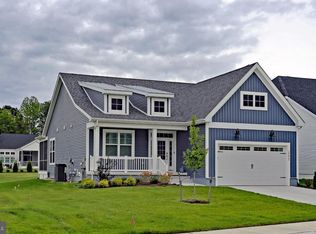 MLS ID #DESU2121186, RANDY MASON, Jack Lingo - Rehoboth. Bright MLS
 - $799,0004 bd4 ba3.3k sqftNone Available, Lewes, DE 19958For Sale
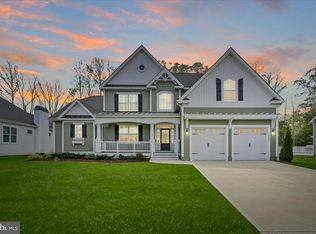 MLS ID #DESU2108076, Gary Desch, Northrop Realty. Bright MLS
 - $690,0003 bd2 ba3.3k sqftNone Available, Lewes, DE 19958For Sale
 MLS ID #DESU2110128, Matt Lunden, Keller Williams Realty. Bright MLS
 - $600,0003 bd2 ba1.9k sqftNone Available, Lewes, DE 19958For SaleMLS ID #DESU2120248, Ingrid Kollist, Active Adults Realty. Bright MLS
- $659,0004 bd3 ba3.6k sqftNone Available, Lewes, DE 19958For SaleMLS ID #DESU2115240, Scott Swahl, Redfin Corp. Bright MLS
- $595,0003 bd3 ba2.4k sqftNone Available, Lewes, DE 19958For SaleMLS ID #DESU2115328, Debbie Riley Geist, Coldwell Banker Realty. Bright MLS
- $644,0004 bd3 ba2.9k sqftNone Available, Lewes, DE 19958For SaleMLS ID #DESU2118388, Ron Cook, Patterson-Schwartz-Rehoboth. Bright MLS
- $899,9995 bd4 ba3.5k sqftNone Available, Lewes, DE 19958For SaleMLS ID #DESU2117852, MICHAEL KENNEDY, Compass. Bright MLS
- $424,9994 bd3 ba1.6k sqftNone Available, Lewes, DE 19958For SaleMLS ID #DESU2122006, Dustin Oldfather, Compass. Bright MLS
- $860,0003 bd3 ba2.3k sqftNone Available, Lewes, DE 19958For SaleMLS ID #DESU2120442, Ben Stentz, Iron Valley Real Estate at The Beach. Bright MLS
- $540,0003 bd2 ba1.9k sqftNone Available, Lewes, DE 19958For SaleMLS ID #DESU2107492, DAWN HUDSON, Northrop Realty. Bright MLS
- $859,9004 bd3 ba3.1k sqftNone Available, Lewes, DE 19958For SaleMLS ID #DESU2113064, Kimberly Dyer, Monument Sotheby's International Realty. Bright MLS
- $499,0005 bd4 ba2.8k sqftNone Available, Lewes, DE 19958For SaleMLS ID #DESU2102282, Ms. FRANNIE ESPARZA, Northrop Realty. Bright MLS
- $750,0004 bd3 ba2.9k sqftNone Available, Harbeson, DE 19951For SaleMLS ID #DESU2108478, Donnamarie Needle, Northrop Realty. Bright MLS
- $599,0005 bd3 ba3.2k sqftNone Available, Milton, DE 19968For SaleMLS ID #DESU2119932, KARA BRASURE, Patterson-Schwartz-Rehoboth. Bright MLS
- $414,9003 bd2 ba1.6k sqftNone Available, Lewes, DE 19958For SaleMLS ID #DESU2118224, Chelsea Bristow, Monument Sotheby's International Realty. Bright MLS
- $944,0003 bd3 ba2.7k sqftNone Available, Lewes, DE 19958For SaleMLS ID #DESU2111830, Lee Ann Wilkinson, Berkshire Hathaway HomeServices PenFed Realty. Bright MLS
- $474,9003 bd4 ba2.9k sqftNone Available, Lewes, DE 19958For SaleMLS ID #DESU2117248, CASSIE ROGERSON, Patterson-Schwartz-Rehoboth. Bright MLS
- $999,0005 bd4 ba3.4k sqftNone Available, Lewes, DE 19958For SaleMLS ID #DESU2120160, Allison Stine, Northrop Realty. Bright MLS
