Welcome to Headwater Cove in Lewes, where coastal convenience meets a relaxed, amenity-rich lifestyle. This two-story home offers a thoughtfully designed floor plan with LVP flooring flowing throughout the main living areas and complemented by deep crown molding. Just off the foyer, a private home office framed by French doors provides a quiet and functional workspace. The heart of the home is the gourmet kitchen, featuring a five-burner gas cooktop, wall oven, built-in microwave, stainless steel appliances, and soft-close cabinetry. A breakfast bar offers additional seating, while a double sink and pantry add everyday practicality. The kitchen seamlessly opens to the dining area and living room, where sliding glass doors lead to the backyard with a pond view, creating an easy indoor-outdoor connection. The main-level primary suite offers convenience and comfort, complete with a double vanity, walk-in shower, private water closet, and a spacious walk-in closet. Upstairs, a generous loft provides flexible living space, ideal for a media room, play area, or second lounge, along with four additional bedrooms and two full hall baths to accommodate family and guests. Residents of Headwater Cove enjoy access to resort-style amenities, including a beautifully appointed clubhouse with recreation areas, bar, fitness center, and game room, as well as an outdoor pool, pickleball courts, and a cozy community fire pit. Lawn care is included, offering a low-maintenance lifestyle just minutes from the beaches and the tax-free shopping, dining, and entertainment along Route 1, Long Neck, and Millsboro. This home presents a great opportunity for buyers ready to add their personal touch. Seller has recently painted, cleaned carpets and pressure washed and cleaned outside the home.
Under contract
Price cut: $26K (9/25)
$499,000
34185 Skyflower Loop, Lewes, DE 19958
5beds
2,814sqft
Single Family Residence
Built in 2023
10,832 Square Feet Lot
$495,300 Zestimate®
$177/sqft
$175/mo HOA
What's special
Cozy community fire pitOutdoor poolStainless steel appliancesDeep crown moldingMain-level primary suiteDouble vanityFour additional bedrooms
- 268 days
- 1,993
- 154
Zillow last checked:
Listing updated:
Listed by:
Ms. FRANNIE ESPARZA 302-339-9297,
Northrop Realty (302) 703-1144
Source: Bright MLS,MLS#: DESU2102282
Facts & features
Interior
Bedrooms & bathrooms
- Bedrooms: 5
- Bathrooms: 4
- Full bathrooms: 3
- 1/2 bathrooms: 1
- Main level bathrooms: 2
- Main level bedrooms: 1
Rooms
- Room types: Living Room, Dining Room, Primary Bedroom, Bedroom 2, Bedroom 3, Bedroom 4, Bedroom 5, Kitchen, Foyer, Laundry, Loft, Office
Primary bedroom
- Features: Flooring - Carpet, Attached Bathroom, Walk-In Closet(s), Window Treatments
- Level: Main
- Area: 208 Square Feet
- Dimensions: 13 X 16
Bedroom 2
- Features: Flooring - Carpet, Walk-In Closet(s), Window Treatments
- Level: Upper
- Area: 143 Square Feet
- Dimensions: 11 X 13
Bedroom 3
- Features: Walk-In Closet(s), Window Treatments
- Level: Upper
- Area: 143 Square Feet
- Dimensions: 11 X 13
Bedroom 4
- Features: Flooring - Carpet, Window Treatments
- Level: Upper
- Area: 143 Square Feet
- Dimensions: 11 X 13
Bedroom 5
- Features: Flooring - Carpet, Window Treatments
- Level: Upper
- Area: 165 Square Feet
- Dimensions: 11 X 15
Dining room
- Features: Flooring - Luxury Vinyl Plank
- Level: Main
- Area: 121 Square Feet
- Dimensions: 11 X 11
Foyer
- Features: Flooring - Luxury Vinyl Plank, Crown Molding
- Level: Main
- Area: 35 Square Feet
- Dimensions: 5 X 7
Kitchen
- Features: Flooring - Luxury Vinyl Plank, Countertop(s) - Quartz, Breakfast Bar, Crown Molding, Double Sink, Kitchen Island, Kitchen - Gas Cooking, Pantry
- Level: Main
- Area: 154 Square Feet
- Dimensions: 11 X 14
Laundry
- Features: Flooring - Luxury Vinyl Plank
- Level: Upper
- Area: 49 Square Feet
- Dimensions: 7 X 7
Living room
- Features: Flooring - Luxury Vinyl Plank, Crown Molding
- Level: Main
- Area: 240 Square Feet
- Dimensions: 15 X 16
Loft
- Level: Upper
Loft
- Features: Flooring - Carpet
- Level: Upper
- Area: 418 Square Feet
- Dimensions: 19 X 22
Office
- Features: Flooring - Carpet
- Level: Main
- Area: 132 Square Feet
- Dimensions: 11 X 12
Heating
- Programmable Thermostat, Forced Air, Natural Gas
Cooling
- Central Air, Programmable Thermostat, Electric
Appliances
- Included: Dishwasher, Disposal, Energy Efficient Appliances, Microwave, Refrigerator, Stainless Steel Appliance(s), Tankless Water Heater, Oven, Cooktop, Exhaust Fan, Self Cleaning Oven, Oven/Range - Gas, Gas Water Heater
- Laundry: Upper Level, Hookup, Laundry Room
Features
- Crown Molding, Open Floorplan, Kitchen Island, Pantry, Primary Bath(s), Recessed Lighting, Bathroom - Stall Shower, Bathroom - Tub Shower, Wainscotting, Upgraded Countertops, Walk-In Closet(s), Kitchen - Gourmet, Breakfast Area, Combination Dining/Living, Combination Kitchen/Dining, Combination Kitchen/Living, Dining Area, Entry Level Bedroom, Family Room Off Kitchen, Eat-in Kitchen, 9'+ Ceilings, Dry Wall
- Flooring: Luxury Vinyl, Ceramic Tile, Carpet
- Doors: French Doors, Sliding Glass
- Windows: Double Hung, Double Pane Windows, Screens, Vinyl Clad, Window Treatments
- Has basement: No
- Has fireplace: No
Interior area
- Total structure area: 2,814
- Total interior livable area: 2,814 sqft
- Finished area above ground: 2,814
- Finished area below ground: 0
Video & virtual tour
Property
Parking
- Total spaces: 2
- Parking features: Garage Faces Front, Inside Entrance, Garage Door Opener, Concrete, Attached, Driveway, Off Street
- Attached garage spaces: 2
- Has uncovered spaces: Yes
Accessibility
- Accessibility features: 2+ Access Exits
Features
- Levels: Two
- Stories: 2
- Patio & porch: Porch, Roof
- Exterior features: Lawn Sprinkler, Sidewalks, Street Lights, Underground Lawn Sprinkler
- Pool features: Community
- Has view: Yes
- View description: Garden, Pond
- Has water view: Yes
- Water view: Pond
Lot
- Size: 10,832 Square Feet
- Features: Corner Lot, Front Yard, Landscaped, Rear Yard, SideYard(s), Corner Lot/Unit
Details
- Additional structures: Above Grade, Below Grade
- Parcel number: 23411.001351.00
- Zoning: AR-1
- Special conditions: Standard
Construction
Type & style
- Home type: SingleFamily
- Architectural style: Contemporary
- Property subtype: Single Family Residence
Materials
- Batts Insulation, Blown-In Insulation, Concrete, Stick Built, Vinyl Siding, Stone
- Foundation: Slab
- Roof: Architectural Shingle,Pitched
Condition
- New construction: No
- Year built: 2023
Details
- Builder model: Ellerbe
- Builder name: D.R. Horton
Utilities & green energy
- Electric: 200+ Amp Service
- Sewer: Public Sewer
- Water: Public
Community & HOA
Community
- Features: Pool
- Security: Main Entrance Lock
- Subdivision: Headwater Cove
HOA
- Has HOA: Yes
- Amenities included: Clubhouse, Pool
- Services included: Common Area Maintenance, Lawn Care Front, Lawn Care Rear, Lawn Care Side
- HOA fee: $175 monthly
Location
- Region: Lewes
Financial & listing details
- Price per square foot: $177/sqft
- Tax assessed value: $485,100
- Annual tax amount: $1,025
- Date on market: 1/16/2026
- Listing agreement: Exclusive Right To Sell
- Listing terms: Cash,Conventional,FHA,VA Loan
- Exclusions: Washer And Dryer
- Ownership: Fee Simple
Estimated market value
$495,300
$471,000 - $520,000
$3,195/mo
Price history
| Date | Event | Price |
|---|---|---|
| 10/12/2026 | Contingent | $499,000$177/sqft |
Source:  Bright MLS #DESU2102282 Report a problem Bright MLS #DESU2102282 Report a problem | ||
| 9/25/2026 | Price change | $499,000-5%$177/sqft |
Source: Bright MLS #DESU2102282 Report a problem | ||
| 9/9/2026 | Price change | $525,000-2.8%$187/sqft |
Source: Bright MLS #DESU2102282 Report a problem | ||
| 8/18/2026 | Price change | $540,000-5.3%$192/sqft |
Source: Bright MLS #DESU2102282 Report a problem | ||
| 7/23/2026 | Price change | $570,000-2.6%$203/sqft |
Source: Bright MLS #DESU2102282 Report a problem | ||
| 6/21/2026 | Price change | $585,000-4.9%$208/sqft |
Source: Bright MLS #DESU2102282 Report a problem | ||
| 5/1/2026 | Listed for sale | $615,000-6.8%$219/sqft |
Source: Bright MLS #DESU2102282 Report a problem | ||
| 12/20/2025 | Listing removed | $659,900$235/sqft |
Source: Bright MLS #DESU2101476 Report a problem | ||
| 12/17/2025 | Listed for sale | $659,900+29.4%$235/sqft |
Source: Bright MLS #DESU2101476 Report a problem | ||
| 9/25/2023 | Sold | $509,990$181/sqft |
Source: Bright MLS #DESU2043544 Report a problem | ||
| 7/31/2023 | Pending sale | $509,990$181/sqft |
Source: Bright MLS #DESU2043544 Report a problem | ||
| 7/26/2023 | Price change | $509,990-1.7%$181/sqft |
Source: Bright MLS #DESU2043544 Report a problem | ||
| 7/7/2023 | Price change | $518,990-1.1%$184/sqft |
Source: Bright MLS #DESU2043544 Report a problem | ||
| 6/23/2023 | Listed for sale | $524,990$187/sqft |
Source: Bright MLS #DESU2043544 Report a problem | ||
Public tax history
| Year | Property taxes | Tax assessment |
|---|---|---|
| 2025 | $1,025 -29.4% | $242,550 +723.6% |
| 2024 | $1,452 +0.1% | $29,450 |
| 2023 | $1,450 | $29,450 |
Find assessor info on the county website
Monthly payment
Est. payment
Payment breakdown
Explore the cost of this home by adjusting the details. Changes won't be saved.Climate risks
Neighborhood: 19958
Nearby schools
Schools provided by the listing agent
- Elementary: Love Creek
- Middle: Beacon
- High: Cape Henlopen
- District: Cape Henlopen
Source: Bright MLS. This data may not be complete. We recommend contacting the local school district to confirm school assignments for this home.


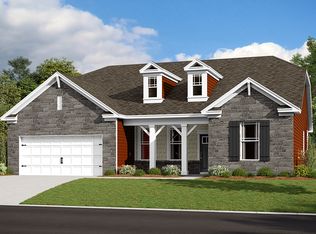
Similar homes
- $499,0005 bd4 ba2.7k sqftNone Available, Millsboro, DE 19966For Sale

 MLS ID #DESU2121504, Russell Griffin, Keller Williams Realty. Bright MLS
 - $495,0004 bd3 ba2.6k sqftNone Available, Millsboro, DE 19966For Sale
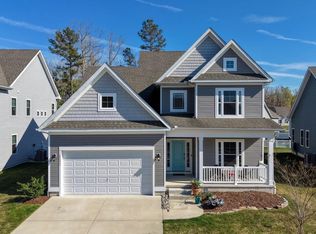 MLS ID #DESU2110110, Russell Griffin, Keller Williams Realty. Bright MLS
 - $644,0004 bd3 ba2.9k sqftNone Available, Lewes, DE 19958For Sale
 MLS ID #DESU2118388, Ron Cook, Patterson-Schwartz-Rehoboth. Bright MLS
 - $599,9004 bd4 ba2.4k sqftNone Available, Lewes, DE 19958For Sale
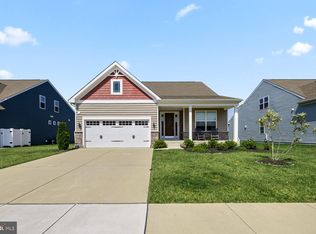 MLS ID #DESU2107850, SHAUN TULL, Jack Lingo - Rehoboth. Bright MLS
 - $415,0005 bd3 ba2.5k sqftNone Available, Millsboro, DE 19966For SaleMLS ID #DESU2119450, TONI SCHROCK, Northrop Realty. Bright MLS
- $669,9003 bd4 ba3.2k sqftNone Available, Lewes, DE 19958For SaleMLS ID #DESU2108346, Brandon Scott, Long & Foster Real Estate, Inc.. Bright MLS
- $495,0003 bd2 ba1.7k sqftNone Available, Millsboro, DE 19966For SaleMLS ID #DESU2113226, Bob BURTON, Northrop Realty. Bright MLS
- $519,9904 bd2 ba2.3k sqftNone Available, Georgetown, DE 19947New ConstructionBright MLS
- $659,0004 bd3 ba3.6k sqftNone Available, Lewes, DE 19958For SaleMLS ID #DESU2115240, Scott Swahl, Redfin Corp. Bright MLS
- $474,9003 bd4 ba2.9k sqftNone Available, Lewes, DE 19958For SaleMLS ID #DESU2117248, CASSIE ROGERSON, Patterson-Schwartz-Rehoboth. Bright MLS
- $575,0004 bd3 ba3.3k sqftNone Available, Milton, DE 19968For SaleMLS ID #DESU2119668, Ellie Maher, Iron Valley Real Estate at The Beach. Bright MLS
- $599,0005 bd3 ba3.2k sqftNone Available, Milton, DE 19968For SaleMLS ID #DESU2119932, KARA BRASURE, Patterson-Schwartz-Rehoboth. Bright MLS
- $639,9903 bd3 ba2.5k sqftNone Available, Lewes, DE 19958New ConstructionBright MLS
- $479,9003 bd2 ba1.6k sqftNone Available, Millsboro, DE 19966For SaleMLS ID #DESU2107688, Joe Sterner, McWilliams/Ballard, Inc.. Bright MLS
- $699,0003 bd3 ba2.7k sqftNone Available, Lewes, DE 19958For SaleMLS ID #DESU2121186, RANDY MASON, Jack Lingo - Rehoboth. Bright MLS
- $414,9003 bd2 ba1.6k sqftNone Available, Lewes, DE 19958For SaleMLS ID #DESU2118224, Chelsea Bristow, Monument Sotheby's International Realty. Bright MLS
- $474,0003 bd3 ba2.1k sqftNone Available, Millsboro, DE 19966For SaleMLS ID #DESU2116782, BILL CULLIN, Long & Foster Real Estate, Inc.. Bright MLS
- $524,9004 bd3 ba2.3k sqftNone Available, Selbyville, DE 19975For SaleMLS ID #DESU2120380, Ryan Deck, Keller Williams Realty. Bright MLS
- $539,9004 bd2 ba2.5k sqftNone Available, Dagsboro, DE 19939For SaleMLS ID #DESU2114670, Christine MCCOY, Coldwell Banker Realty. Bright MLS
- $459,0003 bd2 ba1.5k sqftNone Available, Millsboro, DE 19966For SaleMLS ID #DESU2119280, RHONDA FRICK, Long & Foster Real Estate, Inc.. Bright MLS
