New fantastic price for this great home. A popular Alberti Model with the ideal blend of comfortable living in an amenity-rich community. A covered entrance greats you as you step into the foyer, where flowing LVP floors carry through to the open-concept floor plan. The wall of windows allows the natural light to shine through, all while allowing you to enjoy the treed backdrop behind your home. The gourmet kitchen boasts sleek black cabinetry, quartz counter tops with an island, stainless steel appliances, and a pantry for added storage. The dinette area offers a place for sit-down meals or enjoy dining on your covered back porch overlooking the trees. The split floor plan gives the owner’s suite added privacy, boasting beautiful natural light, an en-suite bath with double vanity and tile shower, and a walk-in closet. The two guest bedrooms provide ample space for guests to relax, with a full guest bath conveniently located for access. The premium lot backing to trees gives you added privacy and space to spread out. Enjoy life without the maintenance with lawn-care, trash, and snow removal covered in your HOA fees. The impressive community of Peninsula Lakes is truly one-of-a-kind, centered around 11 scenic lakes and a grand amenities package (yet a low HOA fee of only $255 per month!). The clubhouse boasts a resort-style pool with a wading section, a lazy-river, submerged loungers, an expansive sun deck, and kid’s splash zone, and grilling stations. Gather with neighbors around the covered outdoor fireplace, inside around the community bar, or in the lounge with room to relax and spread out. Play pool in the billiard room or chess on the life-sized chess board. Other great amenities include tennis and pickleball courts, bocce courts, dog parks for large and small dogs, and scenic walking paths throughout the community. All of this located less than 2 miles from grocery stores and popular restaurants, less than 3 miles to a stunning public golf course, and a short drive from the beaches of Lewes and Rehoboth.
For sale
Price cut: $22K (10/17)
$437,000
29416 Tree Swallow Dr, Millsboro, DE 19966
3beds
1,540sqft
Single Family Residence
Built in 2023
8,276 Square Feet Lot
$434,500 Zestimate®
$284/sqft
$255/mo HOA
What's special
Stainless steel appliancesFlowing lvp floorsOpen-concept floor planPantry for added storageCovered entrance
- 49 days
- 401
- 15
Zillow last checked:
Listing updated:
Listed by:
RHONDA FRICK 302-236-1456,
Long & Foster Real Estate, Inc. (302) 539-9040,
Co-Listing Agent: Bethany Frick 302-519-7476,
Long & Foster Real Estate, Inc.
Source: Bright MLS,MLS#: DESU2119280
Facts & features
Interior
Bedrooms & bathrooms
- Bedrooms: 3
- Bathrooms: 2
- Full bathrooms: 2
- Main level bathrooms: 2
- Main level bedrooms: 3
Basement
- Area: 0
Heating
- Forced Air, Heat Pump, Natural Gas
Cooling
- Central Air, Electric
Appliances
- Included: Tankless Water Heater, Gas Water Heater
- Laundry: Has Laundry, Main Level
Features
- Combination Kitchen/Dining, Dining Area, Entry Level Bedroom, Family Room Off Kitchen, Open Floorplan, Kitchen Island, Pantry, Primary Bath(s), Recessed Lighting, Upgraded Countertops, Walk-In Closet(s), Dry Wall
- Flooring: Luxury Vinyl, Carpet, Ceramic Tile
- Has basement: No
- Has fireplace: No
Interior area
- Total structure area: 1,540
- Total interior livable area: 1,540 sqft
- Finished area above ground: 1,540
- Finished area below ground: 0
Property
Parking
- Total spaces: 4
- Parking features: Garage Faces Front, Garage Door Opener, Inside Entrance, Attached, Driveway
- Attached garage spaces: 2
- Uncovered spaces: 2
Accessibility
- Accessibility features: Accessible Entrance, Low Pile Carpeting, No Stairs
Features
- Levels: One
- Stories: 1
- Patio & porch: Porch
- Pool features: Community
- Has view: Yes
- View description: Trees/Woods
Lot
- Size: 8,276 Square Feet
- Dimensions: 77.00 x 97.00
- Features: Backs to Trees
Details
- Additional structures: Above Grade, Below Grade
- Parcel number: 23429.001676.00
- Zoning: R-1
- Special conditions: Standard
Construction
Type & style
- Home type: SingleFamily
- Architectural style: Coastal,Contemporary
- Property subtype: Single Family Residence
Materials
- Frame, Stick Built, Vinyl Siding
- Foundation: Crawl Space
- Roof: Architectural Shingle
Condition
- New construction: No
- Year built: 2023
Details
- Builder model: Alberti
- Builder name: Ryan Homes
Utilities & green energy
- Sewer: Public Sewer
- Water: Public
Community & HOA
Community
- Features: Pool
- Subdivision: Peninsula Lakes
HOA
- Has HOA: Yes
- Amenities included: Bar/Lounge, Basketball Court, Billiard Room, Clubhouse, Common Grounds, Community Center, Dog Park, Fitness Center, Game Room, Spa/Hot Tub, Jogging Path, Lake, Meeting Room, Party Room, Picnic Area, Pier/Dock, Pool, Tennis Court(s), Tot Lots/Playground, Volleyball Courts
- Services included: Common Area Maintenance, Maintenance Grounds, Management, Pool(s), Recreation Facility, Reserve Funds, Road Maintenance, Snow Removal, Trash
- HOA fee: $255 monthly
- HOA name: PENINSULA LAKES HOA
Location
- Region: Millsboro
Financial & listing details
- Price per square foot: $284/sqft
- Annual tax amount: $997
- Date on market: 9/2/2026
- Listing agreement: Exclusive Right To Sell
- Listing terms: Cash,Conventional,VA Loan
- Exclusions: Personal Items, Furnishings
- Ownership: Fee Simple
Estimated market value
$434,500
$413,000 - $456,000
$2,317/mo
Price history
| Date | Event | Price |
|---|---|---|
| 10/17/2026 | Price change | $437,000-4.8%$284/sqft |
Source:  Bright MLS #DESU2119280 Report a problem Bright MLS #DESU2119280 Report a problem | ||
| 10/7/2026 | Price change | $459,000-3.4%$298/sqft |
Source: Bright MLS #DESU2119280 Report a problem | ||
| 10/5/2026 | Listed for rent | $2,250-11.8%$1/sqft |
Source: Zillow Rentals Report a problem | ||
| 9/15/2026 | Price change | $475,000-3%$308/sqft |
Source: Bright MLS #DESU2119280 Report a problem | ||
| 9/2/2026 | Listed for sale | $489,900-1.6%$318/sqft |
Source: Bright MLS #DESU2119280 Report a problem | ||
| 7/30/2026 | Listing removed | $2,550$2/sqft |
Source: Zillow Rentals Report a problem | ||
| 7/15/2026 | Listed for rent | $2,550+7.4%$2/sqft |
Source: Zillow Rentals Report a problem | ||
| 4/23/2025 | Listing removed | $2,375$2/sqft |
Source: Zillow Rentals Report a problem | ||
| 4/16/2025 | Listed for rent | $2,375+3.3%$2/sqft |
Source: Zillow Rentals Report a problem | ||
| 4/15/2025 | Listing removed | $498,000$323/sqft |
Source: Bright MLS #DESU2082168 Report a problem | ||
| 3/28/2025 | Listed for sale | $498,000$323/sqft |
Source: Bright MLS #DESU2082168 Report a problem | ||
| 3/26/2025 | Listing removed | -- |
Source: Owner Report a problem | ||
| 3/26/2025 | Price change | $498,000+1.8%$323/sqft |
Source: Owner Report a problem | ||
| 3/24/2025 | Listed for sale | $489,000-8.6%$318/sqft |
Source: Owner Report a problem | ||
| 3/13/2025 | Listing removed | $2,300$1/sqft |
Source: Zillow Rentals Report a problem | ||
| 3/10/2025 | Listed for rent | $2,300$1/sqft |
Source: Zillow Rentals Report a problem | ||
| 11/5/2024 | Listing removed | $535,000$347/sqft |
Source: Bright MLS #DESU2072832 Report a problem | ||
| 10/30/2024 | Listed for sale | $535,000+9.6%$347/sqft |
Source: Bright MLS #DESU2072832 Report a problem | ||
| 9/27/2023 | Listing removed | $488,020$317/sqft |
Source: Bright MLS #DESU2048484 Report a problem | ||
| 9/19/2023 | Listed for sale | $488,020$317/sqft |
Source: Bright MLS #DESU2048484 Report a problem | ||
Public tax history
Tax history is unavailable.
Monthly payment
Est. payment
Payment breakdown
Explore the cost of this home by adjusting the details. Changes won't be saved.Climate risks
Neighborhood: 19966
Nearby schools
Schools provided by the listing agent
- District: Indian River
Source: Bright MLS. This data may not be complete. We recommend contacting the local school district to confirm school assignments for this home.
Similar homes
- $379,9003 bd2 ba1.4k sqftNone Available, Millsboro, DE 19966For Sale
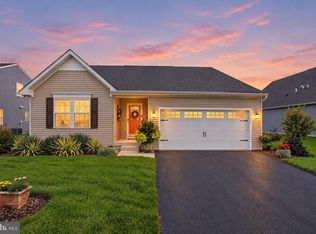
 MLS ID #DESU2122400, Russell Griffin, Keller Williams Realty. Bright MLS
 - $410,0003 bd2 ba1.4k sqftNone Available, Millsboro, DE 19966For Sale
 MLS ID #DESU2121218, Jasmine Sablan, Real Broker LLC. Bright MLS
 - $455,0003 bd3 ba2.1k sqftNone Available, Millsboro, DE 19966For Sale
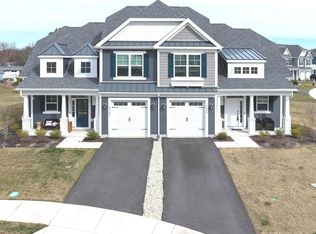 MLS ID #DESU2106458, DAVID T. KING, Berkshire Hathaway HomeServices PenFed Realty. Bright MLS
 - $459,0003 bd2 ba1.7k sqftNone Available, Millsboro, DE 19966For Sale
 MLS ID #DESU2106690, Bob BURTON, Northrop Realty. Bright MLS
 - $474,0003 bd3 ba2.1k sqftNone Available, Millsboro, DE 19966For SaleMLS ID #DESU2116782, BILL CULLIN, Long & Foster Real Estate, Inc.. Bright MLS
- $420,0003 bd4 ba2.2k sqftNone Available, Millsboro, DE 19966For SaleMLS ID #DESU2118776, Carrie taulbee, Northrop Realty. Bright MLS
- $479,9003 bd2 ba1.6k sqftNone Available, Millsboro, DE 19966For SaleMLS ID #DESU2107688, Joe Sterner, McWilliams/Ballard, Inc.. Bright MLS
- $495,0003 bd2 ba1.7k sqftNone Available, Millsboro, DE 19966For SaleMLS ID #DESU2113226, Bob BURTON, Northrop Realty. Bright MLS
- $445,0003 bd3 ba1k sqftNone Available, Millsboro, DE 19966For SaleMLS ID #DESU2122010, VAL ELLENBERGER, Compass. Bright MLS
- $459,9903 bd2 ba1.7k sqftNone Available, Millsboro, DE 19966New ConstructionMLS ID #DESU2109600, Georgie Penny, Cape Realty. Bright MLS
- $449,9003 bd3 ba1.9k sqftNone Available, Millsboro, DE 19966For SaleMLS ID #DESU2119610, Dustin Oldfather, Compass. Bright MLS
- $449,9904 bd3 ba1.8k sqftNone Available, Millsboro, DE 19966New ConstructionBright MLS
- $373,0003 bd2 ba1.8k sqftNone Available, Millsboro, DE 19966New ConstructionMLS ID #DESU2117822, Marcus Rush, Compass. Bright MLS
- $434,9003 bd3 ba1.8k sqftNone Available, Millsboro, DE 19966For SaleMLS ID #DESU2114632, Ian Blyth, 360 PROPERTY SOLUTIONS. Bright MLS
- $449,5903 bd2 ba1.8k sqftNone Available, Millsboro, DE 19966New ConstructionMLS ID #DESU2121554, David Vasso, Atlantic Five Realty. Bright MLS
- $389,4903 bd2 ba1.8k sqftNone Available, Millsboro, DE 19966New ConstructionMLS ID #DESU2120540, David Vasso, Atlantic Five Realty. Bright MLS
- $394,9903 bd2 ba1.4k sqftNone Available, Millsboro, DE 19966New ConstructionMLS ID #DESU2102254, Brittany Newman, DRB Group Realty, LLC. Bright MLS
- $335,0003 bd3 ba1.8k sqftBayshore, Millsboro, DE 19966For SaleMLS ID #DESU2119442, TONI SCHROCK, Northrop Realty. Bright MLS
- $399,9903 bd2 ba1.5k sqftNone Available, Millsboro, DE 19966New ConstructionBright MLS
- $454,5503 bd2 ba1.7k sqftNone Available, Millsboro, DE 19966New ConstructionBright MLS
