Welcome to 24323 Caldwell Circle #109 in Lewes, DE, located in the highly sought-after Middle Creek Preserve community. Just minutes from Route 1, this home offers convenient access to the best of coastal Delaware living, including the beaches, dining, and shopping in Lewes, Rehoboth Beach, Bethany Beach, and the surrounding resort areas. This Savanah model by NVHomes features thoughtfully designed main-level living with an open, comfortable layout. The main level includes a spacious great room that connects effortlessly to the dining area and gourmet kitchen, centered around a large island that’s ideal for both everyday living and entertaining. Just off the main living space, a screened-in porch extends the living area outdoors, along with an additional patio space that’s perfect for relaxing or hosting guests. The primary suite is tucked just off the main living space and includes a well-appointed bath with dual vanities and two generous walk-in closets. Two additional bedrooms and a full bath are located near the entry, offering privacy and flexibility for guests or office use. A finished basement expands the living space even further, perfect for recreation, hobbies, or additional entertaining areas. Residents of Middle Creek Preserve enjoy a clubhouse, fitness center, outdoor pool, fire pit, and pickleball and bocce courts—all included in a vibrant, amenity-rich setting just a short drive to Delaware’s coastal destinations.
For sale
Price cut: $34.1K (7/15)
$685,900
24323 Caldwell Cir #109, Lewes, DE 19958
4beds
3,697sqft
:
Get pre-qualified$4,142/mo
Single Family Residence
Built in 2023
-- sqft lot
$671,900 Zestimate®
$186/sqft
$225/mo HOA
What's special
Thoughtfully designed main-level livingTwo generous walk-in closetsOpen comfortable layoutSpacious great room
- 41 days |
- 541 |
- 17 |
Zillow last checked:
Listing updated:
Listed by:
Scott Swahl 301-275-9300,
Redfin Corp 3016586186
Source: Bright MLS,MLS#: DESU2115240
Facts & features
Interior
Bedrooms & bathrooms
- Bedrooms: 4
- Bathrooms: 3
- Full bathrooms: 3
- Main level bathrooms: 3
- Main level bedrooms: 4
Rooms
- Room types: Dining Room, Primary Bedroom, Bedroom 2, Bedroom 3, Kitchen, Foyer, Great Room, Laundry, Primary Bathroom
Primary bedroom
- Level: Main
- Area: 225 Square Feet
- Dimensions: 15 X 15
Bedroom 2
- Level: Main
- Area: 156 Square Feet
- Dimensions: 12 X 13
Bedroom 3
- Level: Main
- Area: 121 Square Feet
- Dimensions: 11 X 11
Primary bathroom
- Level: Main
Dining room
- Level: Main
- Area: 154 Square Feet
- Dimensions: 11 X 14
Foyer
- Level: Main
Great room
- Level: Main
- Area: 342 Square Feet
- Dimensions: 18 X 19
Kitchen
- Level: Main
- Area: 224 Square Feet
- Dimensions: 16 X 14
Laundry
- Level: Main
Heating
- Forced Air, Natural Gas
Cooling
- Central Air, Electric
Appliances
- Included: Electric Water Heater
- Laundry: Laundry Room
Features
- Basement: Finished
- Has fireplace: No
Interior area
- Total structure area: 3,697
- Total interior livable area: 3,697 sqft
- Finished area above ground: 2,227
- Finished area below ground: 1,470
Property
Parking
- Total spaces: 2
- Parking features: Garage Faces Front, Inside Entrance, Garage Door Opener, Garage
- Garage spaces: 2
Accessibility
- Accessibility features: None
Features
- Levels: Two
- Stories: 2
- Pool features: Community
Details
- Additional structures: Above Grade, Below Grade
- Parcel number: 23411.001110.00
- Zoning: AR-1
- Special conditions: Standard
Construction
Type & style
- Home type: SingleFamily
- Architectural style: Coastal
- Property subtype: Single Family Residence
Materials
- Mixed
- Foundation: Crawl Space
Condition
- New construction: No
- Year built: 2023
Details
- Builder model: Edgewood
- Builder name: NV Homes
Utilities & green energy
- Sewer: Public Sewer
- Water: Public
- Utilities for property: Electricity Available, Phone Available, Cable Available
Community & HOA
Community
- Subdivision: Middle Creek Preserve
HOA
- Has HOA: Yes
- Amenities included: Pool, Recreation Facilities, Fitness Center
- Services included: Common Area Maintenance, Maintenance Grounds, Pool(s), Recreation Facility, Snow Removal, Trash
- HOA fee: $225 monthly
Location
- Region: Lewes
Financial & listing details
- Price per square foot: $186/sqft
- Annual tax amount: $1,274
- Date on market: 7/2/2026
- Listing agreement: Exclusive Right To Sell
- Listing terms: Cash,Conventional
- Ownership: Fee Simple
Estimated market value
$671,900
$638,000 - $705,000
$2,960/mo
Price history
| Date | Event | Price |
|---|---|---|
| 7/15/2026 | Price change | $685,900-4.7%$186/sqft |
Source:  Bright MLS #DESU2115240 Report a problem Bright MLS #DESU2115240 Report a problem | ||
| 7/2/2026 | Listed for sale | $720,000+28.5%$195/sqft |
Source: Bright MLS #DESU2115240 Report a problem | ||
| 11/7/2022 | Listing removed | $560,315$152/sqft |
Source: Bright MLS #DESU2030426 Report a problem | ||
| 10/5/2022 | Listed for sale | $560,315$152/sqft |
Source: Bright MLS #DESU2030426 Report a problem | ||
| 10/5/2022 | Listing removed | $560,315$152/sqft |
Source: Bright MLS #DESU2028424 Report a problem | ||
| 9/1/2022 | Price change | $560,315-3.6%$152/sqft |
Source: Bright MLS #DESU2028424 Report a problem | ||
| 6/13/2022 | Listed for sale | $581,300$157/sqft |
Source: Bright MLS #DESU2023582 Report a problem | ||
Public tax history
Tax history is unavailable.
Monthly payment
Est. payment
Payment breakdown
Explore the cost of this home by adjusting the details. Changes won't be saved.Climate risks
Neighborhood: 19958
Nearby schools
GreatSchools rating
- 10/10Love Creek Elementary SchoolGrades: K-5Distance: 2.9 mi
- 7/10Beacon Middle SchoolGrades: 6-8Distance: 2.9 mi
- 8/10Cape Henlopen High SchoolGrades: 9-12Distance: 5.6 mi
Schools provided by the listing agent
- Elementary: Love Creek
- Middle: Beacon
- High: Cape Henlopen
- District: Cape Henlopen
Source: Bright MLS. This data may not be complete. We recommend contacting the local school district to confirm school assignments for this home.
- $591,7253 bd-- ba2.2k sqft24323 Caldwell Cir, Lewes, DE 19958Sold
- $556,0003 bd-- ba2.1k sqft24315 Caldwell Cir, Lewes, DE 19958Off Market
- $495,0004 bd-- ba1.7k sqft24329 Caldwell Cir, Lewes, DE 19958Sold
- $468,7803 bd-- ba1.7k sqft24335 Caldwell Cir, Lewes, DE 19958Sold
- $623,1004 bd-- ba2.9k sqft24307 Caldwell Cir, Lewes, DE 19958Off Market
- $513,2004 bd3 ba2k sqft30095 Seville Ave, Lewes, DE 19958Off Market
- $710,2005 bd-- ba3.5k sqft24320 Caldwell Cir, Lewes, DE 19958Off Market
- $498,7003 bd-- ba1.7k sqft30101 Seville Ave, Lewes, DE 19958Off Market
A local agent can set up tours, give advice and negotiate with sellers.
A local lender can help you make sure your offer is ready when you are.
Similar homes
- $699,9004 bd3 ba3.9k sqftNone Available, Lewes, DE 19958For Sale

 MLS ID #DESU2102122, LANA WARFIELD, Berkshire Hathaway HomeServices PenFed Realty. Bright MLS
 - $625,0003 bd3 ba2.5k sqftNone Available, Lewes, DE 19958For Sale
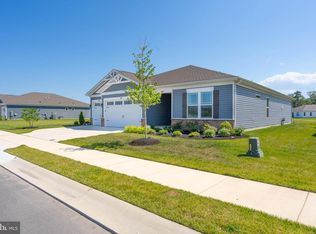 MLS ID #DESU2116336, Sherry Thens, Coldwell Banker Realty. Bright MLS
 - $617,5003 bd4 ba2.5k sqftNone Available, Lewes, DE 19958For Sale
 MLS ID #DESU2113788, Jim Wirick, Century 21 Gold Key-Dover. Bright MLS
 - $899,9995 bd4 ba3.5k sqftNone Available, Lewes, DE 19958For Sale
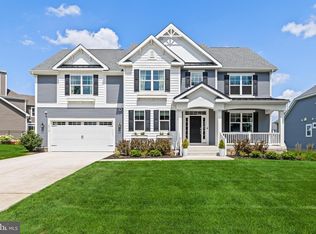 MLS ID #DESU2117852, MICHAEL KENNEDY, Compass. Bright MLS
 - $669,9003 bd4 ba3.2k sqftNone Available, Lewes, DE 19958For SaleMLS ID #DESU2108346, Brandon Scott, Long & Foster Real Estate, Inc.. Bright MLS
- $680,0005 bd4 ba4.8k sqftNone Available, Lewes, DE 19958For SaleMLS ID #DESU2103282, MICHAEL KENNEDY, Compass. Bright MLS
- $624,0004 bd4 ba2.5k sqftNone Available, Lewes, DE 19958For SaleMLS ID #DESU2101626, SUZANNE MACNAB, RE/MAX Coastal. Bright MLS
- $570,0005 bd4 ba2.8k sqftNone Available, Lewes, DE 19958For SaleMLS ID #DESU2102282, Ms. FRANNIE ESPARZA, Northrop Realty. Bright MLS
- $875,0004 bd3 ba3.1k sqftNone Available, Lewes, DE 19958For SaleMLS ID #DESU2113064, Kimberly Dyer, Monument Sotheby's International Realty. Bright MLS
- $639,9003 bd3 ba2.3k sqftNone Available, Lewes, DE 19958For SaleMLS ID #DESU2113204, Debbie Reed, RE/MAX Realty Group Rehoboth. Bright MLS
- $775,0004 bd3 ba2.9k sqftNone Available, Harbeson, DE 19951For SaleMLS ID #DESU2108478, Donnamarie Needle, Northrop Realty. Bright MLS
- $675,0004 bd3 ba3.5k sqftNone Available, Millsboro, DE 19966For SaleMLS ID #DESU2110790, Danielle Bullinger, Redfin Corp. Bright MLS
- $629,9003 bd3 ba2.4k sqftNone Available, Lewes, DE 19958For SaleMLS ID #DESU2115328, Debbie Riley Geist, Coldwell Banker Realty. Bright MLS
- $645,0004 bd4 ba2.4k sqftNone Available, Lewes, DE 19958For SaleMLS ID #DESU2107850, SHAUN TULL, Jack Lingo - Rehoboth. Bright MLS
- $875,0004 bd4 ba3.3k sqftNone Available, Lewes, DE 19958For SaleMLS ID #DESU2108076, Gary Desch, Northrop Realty. Bright MLS
- $975,0005 bd3 ba2.9k sqftNone Available, Lewes, DE 19958For SaleMLS ID #DESU2115414, April Love Raimond, EXP Realty, LLC. Bright MLS
- $599,0004 bd3 ba4k sqftNone Available, Lewes, DE 19958For SaleMLS ID #DESU2114990, Dustin Oldfather, Compass. Bright MLS
- $720,0004 bd5 ba3.5k sqftNone Available, Millsboro, DE 19966For SaleMLS ID #DESU2104608, Shannon Smith Hunt, Northrop Realty. Bright MLS
- $549,9003 bd2 ba2.2k sqftNone Available, Lewes, DE 19958For SaleMLS ID #DESU2114948, Greg Seger, Northrop Realty. Bright MLS
- $650,0003 bd3 ba2.6k sqftNone Available, Millsboro, DE 19966For SaleMLS ID #DESU2114952, JAMES LATTANZI, Northrop Realty. Bright MLS
