Coastal living at its best! Located in the sought-after community of Headwater Cove. This fabulous Wheaton Model is located on a premium pond front lot. This open living floor plan offers 3 spacious bedrooms with a fourth office/den/flex room/4th bedroom. 3 full bathrooms and 1 half bathroom/powder room. Large laundry room with full sized washer and dryer. Gourmet kitchen with super big pantry. Oversized island with plenty of seating with quartz countertops. Large farm sink. Timeless backsplash. High-end cabinetry and stainless-steel appliances. 4 burner gas top. Plenty of cabinet and countertop space. Spacious living area/great room with beautiful built-in bookshelves with cabinets and a butcher block countertop and tray ceilings. Floor to ceiling stone linear gas fireplace. Spacious dining area with wainscotting. Glamorous primary bedroom with a spa-like bath with double sinks, linen closet and Roman shower. Primary bedroom offers tray ceiling with 2 large walk-in closets. The other two bedrooms are nice sized with walk-in closets. The office/den/flex room/4th bedroom has stylish French Doors. The other two full baths have timeless selections. Welcoming and inviting foyer/entrance area with wainscotting. Immediately when you walk in the home, you have nice water views. Outdoor space includes a covered pond front back porch and plenty of room for a paver patio. Gorgeous pond views with beautiful sunrises. Fenced in backyard with irrigation. 3 car garage and nice sized driveway. (A rare find!) The home has many thought-out timeless features and upgrades which include wide plank LVP flooring, tray ceilings, crown molding, high-grade carpet and padding and natural gas. The home is well cared for and maintained. Just like new. Great house for entertaining family and friends. Resort style living includes a large beautiful outdoor pool, clubhouse, gym, firepit, and sports courts. Close to the beaches, marinas, award winning golf links, restaurants and eateries. Great location. Enjoy the friendly sidewalks and vibrant community of Headwater Cove! Property is virtually staged.
For sale
Price cut: $25K (7/22)
$624,000
21006 Jenny Ct, Lewes, DE 19958
4beds
2,541sqft
:
Get pre-qualified$3,804/mo
Single Family Residence
Built in 2024
10,018 Square Feet Lot
$-- Zestimate®
$246/sqft
$240/mo HOA
What's special
Open living floor planTimeless backsplashTray ceilingsCrown moldingWide plank lvp flooringGourmet kitchenSuper big pantry
- 103 days |
- 660 |
- 27 |
Zillow last checked:
Listing updated:
Listed by:
SUZANNE MACNAB 302-228-1251,
RE/MAX Coastal 3025373400
Source: Bright MLS,MLS#: DESU2101626
Facts & features
Interior
Bedrooms & bathrooms
- Bedrooms: 4
- Bathrooms: 4
- Full bathrooms: 3
- 1/2 bathrooms: 1
- Main level bathrooms: 4
- Main level bedrooms: 4
Rooms
- Room types: Dining Room, Primary Bedroom, Bedroom 2, Bedroom 3, Kitchen, Great Room, Office, Primary Bathroom, Full Bath, Half Bath
Primary bedroom
- Level: Main
Bedroom 2
- Level: Main
Bedroom 3
- Level: Main
Primary bathroom
- Level: Main
Dining room
- Level: Main
Other
- Level: Main
Other
- Level: Main
Great room
- Level: Main
Half bath
- Level: Main
Kitchen
- Level: Main
Office
- Level: Main
Heating
- ENERGY STAR Qualified Equipment, Forced Air, Natural Gas
Cooling
- Central Air, Electric
Appliances
- Included: Stainless Steel Appliance(s), Washer, Dryer, Dishwasher, Disposal, Microwave, Cooktop, Refrigerator, Tankless Water Heater, Oven, Gas Water Heater
- Laundry: Main Level
Features
- Bathroom - Walk-In Shower, Breakfast Area, Built-in Features, Ceiling Fan(s), Combination Kitchen/Living, Crown Molding, Dining Area, Exposed Beams, Open Floorplan, Kitchen - Gourmet, Pantry, Primary Bath(s), Upgraded Countertops, Wainscotting, Walk-In Closet(s), Recessed Lighting, Dry Wall, 9'+ Ceilings, Tray Ceiling(s)
- Flooring: Carpet, Luxury Vinyl
- Doors: Insulated
- Windows: Energy Efficient, Double Pane Windows, Vinyl Clad
- Has basement: No
- Number of fireplaces: 1
- Fireplace features: Stone
Interior area
- Total structure area: 2,541
- Total interior livable area: 2,541 sqft
- Finished area above ground: 2,541
- Finished area below ground: 0
Property
Parking
- Total spaces: 3
- Parking features: Garage Faces Front, Garage Door Opener, Inside Entrance, Concrete, Driveway, Attached
- Attached garage spaces: 3
- Has uncovered spaces: Yes
- Details: Garage Sqft: 400
Accessibility
- Accessibility features: Low Bathroom Mirrors, Low Pile Carpeting, Thresholds <5/8", Roll-in Shower, Accessible Hallway(s)
Features
- Levels: One
- Stories: 1
- Patio & porch: Porch
- Exterior features: Rain Gutters, Lawn Sprinkler, Sidewalks, Street Lights, Water Fountains
- Pool features: Community
- Fencing: Full
- Has view: Yes
- View description: Pond
- Has water view: Yes
- Water view: Pond
- Waterfront features: None, Pond
- Body of water: Lake Headwater
- Frontage length: Water Frontage Ft: 1
Lot
- Size: 10,018 Square Feet
- Features: Backs - Open Common Area, Cleared, Cul-De-Sac, Pond
Details
- Additional structures: Above Grade, Below Grade
- Parcel number: 23411.001477.00
- Zoning: AR-1
- Special conditions: Standard
Construction
Type & style
- Home type: SingleFamily
- Architectural style: Coastal,Ranch/Rambler
- Property subtype: Single Family Residence
Materials
- Batts Insulation, Blown-In Insulation, CPVC/PVC, Low VOC Products/Finishes, Stick Built, Vinyl Siding
- Foundation: Slab
- Roof: Architectural Shingle
Condition
- Excellent
- New construction: No
- Year built: 2024
Details
- Builder model: Wheaton
- Builder name: D.R. Horton
Utilities & green energy
- Electric: 200+ Amp Service, 220 Volts
- Sewer: Public Sewer
- Water: Public
Community & HOA
Community
- Features: Pool
- Security: Smoke Detector(s), Carbon Monoxide Detector(s)
- Subdivision: Headwater Cove
HOA
- Has HOA: Yes
- Amenities included: Billiard Room, Clubhouse, Common Grounds, Community Center, Fitness Center, Game Room, Meeting Room, Pool, Tennis Court(s), Other, Shuffleboard Court
- Services included: Common Area Maintenance, Lawn Care Front, Lawn Care Rear, Lawn Care Side, Management, Pool(s), Recreation Facility, Reserve Funds, Road Maintenance, Snow Removal, Trash
- HOA fee: $240 monthly
- HOA name: PREMIER COMMUNITY ACCOCIATION
Location
- Region: Lewes
Financial & listing details
- Price per square foot: $246/sqft
- Tax assessed value: $546,700
- Annual tax amount: $1,155
- Date on market: 4/16/2026
- Listing agreement: Exclusive Right To Sell
- Listing terms: Cash,Conventional
- Ownership: Fee Simple
Estimated market value
Not available
Estimated sales range
Not available
Not available
Price history
| Date | Event | Price |
|---|---|---|
| 7/22/2026 | Price change | $624,000-3.9%$246/sqft |
Source:  Bright MLS #DESU2101626 Report a problem Bright MLS #DESU2101626 Report a problem | ||
| 4/16/2026 | Listed for sale | $649,000+6.4%$255/sqft |
Source: Bright MLS #DESU2101626 Report a problem | ||
| 9/17/2024 | Sold | $609,990$240/sqft |
Source: Public Record Report a problem | ||
Public tax history
| Year | Property taxes | Tax assessment |
|---|---|---|
| 2025 | $1,155 +1461.8% | $273,350 +18123.3% |
| 2024 | $74 | $1,500 |
| 2023 | -- | $1,500 |
Find assessor info on the county website
Monthly payment
Est. payment
Payment breakdown
Explore the cost of this home by adjusting the details. Changes won't be saved.Climate risks
Neighborhood: 19958
Nearby schools
GreatSchools rating
- 10/10Love Creek Elementary SchoolGrades: K-5Distance: 3.5 mi
- 7/10Beacon Middle SchoolGrades: 6-8Distance: 3.5 mi
- 8/10Cape Henlopen High SchoolGrades: 9-12Distance: 6 mi
Schools provided by the listing agent
- District: Cape Henlopen
Source: Bright MLS. This data may not be complete. We recommend contacting the local school district to confirm school assignments for this home.
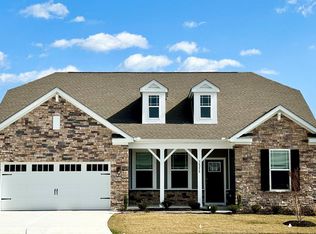
- $489,9903 bd2 ba2k sqft21012 Jenny Ct, Lewes, DE 19958Sold
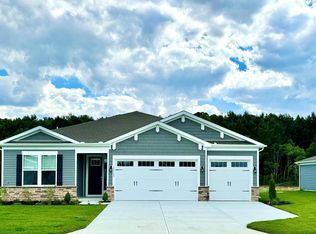
- $529,9903 bd3 ba2.3k sqft21002 Jenny Ct, Lewes, DE 19958Sold
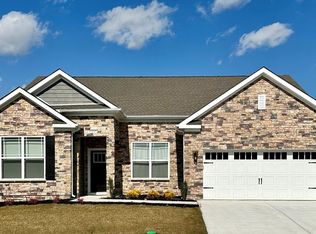
- $490,0003 bd2 ba2k sqft21009 Jenny Ct, Lewes, DE 19958Sold
- $575,0003 bd4 ba2.5k sqft21018 Jenny Ct, Lewes, DE 19958For Sale

- $575,0003 bd-- ba2.5k sqft21013 Jenny Ct, Lewes, DE 19958Sold
- $529,9903 bd3 ba2.3k sqft21015 Jenny Ct, Lewes, DE 19958Sold
- $--13.25 Acres0 Dorman, Lewes, DE 19958Off Market
- $603,3893 bd-- ba2.5k sqft31022 Tigress Rd, Lewes, DE 19958Sold
A local agent can set up tours, give advice and negotiate with sellers.
A local lender can help you make sure your offer is ready when you are.
Similar homes
- $620,0003 bd4 ba2.5k sqftNone Available, Lewes, DE 19958For Sale

 MLS ID #DESU2113788, Jim Wirick, Century 21 Gold Key-Dover. Bright MLS
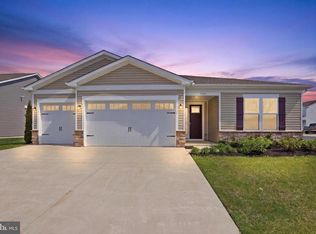
 - $558,9003 bd4 ba2.5k sqftNone Available, Lewes, DE 19958For Sale
 MLS ID #DESU2109864, Russell Griffin, Keller Williams Realty. Bright MLS
 - $570,0005 bd4 ba2.8k sqftNone Available, Lewes, DE 19958For Sale
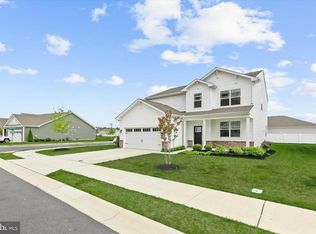 MLS ID #DESU2102282, Ms. FRANNIE ESPARZA, Northrop Realty. Bright MLS
 - $555,0003 bd-- ba2.5k sqft34084 Skyflower Loop, Lewes, DE 19958For Sale By Owner
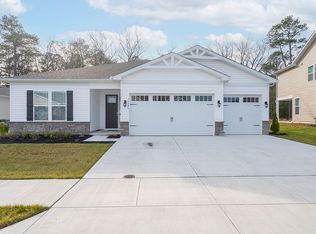
- $639,9003 bd3 ba2.3k sqftNone Available, Lewes, DE 19958For SaleMLS ID #DESU2113204, Debbie Reed, RE/MAX Realty Group Rehoboth. Bright MLS
- $685,9004 bd3 ba3.6k sqftNone Available, Lewes, DE 19958For SaleMLS ID #DESU2115240, Scott Swahl, Redfin Corp. Bright MLS
- $659,9903 bd3 ba2.5k sqftNone Available, Lewes, DE 19958New ConstructionBright MLS
- $689,0004 bd3 ba3.2k sqftNone Available, Lewes, DE 19958For SaleMLS ID #DESU2111424, Lee Ann Wilkinson, Berkshire Hathaway HomeServices PenFed Realty. Bright MLS
- $680,0005 bd4 ba3.4k sqftNone Available, Lewes, DE 19958For SaleMLS ID #DESU2103282, MICHAEL KENNEDY, Compass. Bright MLS
- $669,9003 bd4 ba3.2k sqftNone Available, Lewes, DE 19958For SaleMLS ID #DESU2108346, Brandon Scott, Long & Foster Real Estate, Inc.. Bright MLS
- $599,0004 bd3 ba2.7k sqftNone Available, Millsboro, DE 19966For SaleMLS ID #DESU2114104, TONI SCHROCK, Northrop Realty. Bright MLS
- $650,0003 bd3 ba2.6k sqftNone Available, Millsboro, DE 19966For SaleMLS ID #DESU2114952, JAMES LATTANZI, Northrop Realty. Bright MLS
- $489,9003 bd3 ba2.1k sqftNone Available, Harbeson, DE 19951For SaleMLS ID #DESU2116610, Debbie Riley Geist, Coldwell Banker Realty. Bright MLS
- $592,0003 bd2 ba1.9k sqftNone Available, Millsboro, DE 19966For SaleMLS ID #DESU2114572, VAL ELLENBERGER, Compass. Bright MLS
- $449,9003 bd3 ba2.4k sqftNone Available, Harbeson, DE 19951For SaleMLS ID #DESU2116794, Molly Bayard Brittingham, Jack Lingo - Rehoboth. Bright MLS
- $499,9004 bd3 ba2.6k sqftNone Available, Millsboro, DE 19966For SaleMLS ID #DESU2110110, Russell Griffin, Keller Williams Realty. Bright MLS
- $635,0004 bd3 ba2k sqftNone Available, Selbyville, DE 19975For SaleMLS ID #DESU2110528, ADAM LINDER, Northrop Realty. Bright MLS
- $539,9004 bd2 ba2.5k sqftNone Available, Dagsboro, DE 19939For SaleMLS ID #DESU2114670, Christine MCCOY, Coldwell Banker Realty. Bright MLS
- $519,9904 bd2 ba2.3k sqftNone Available, Georgetown, DE 19947New ConstructionBright MLS
- $515,0004 bd3 ba2.3k sqftNone Available, Milton, DE 19968For SaleMLS ID #DESU2113018, Julie Gritton, Coldwell Banker Premier - Lewes. Bright MLS
