Presenting a stunning 5-bedroom, 4-bathroom home designed by Insight Homes in the Anchors Run community. This home features the Whatley floor plan and offers a comfortable and functional layout. The first floor encompasses a study with French doors, ideal for a home office or quiet workspace. A formal dining room sets the stage for gatherings, while the kitchen boasts stainless steel appliances and quartz countertops for modern convenience. The adjoining dinette area is perfect for casual meals, and the great room features a gas fireplace that adds warmth and charm. Additionally, a morning room provides a serene spot to start your day. The first-floor primary bedroom comes with a private ensuite, offering a personal retreat. Two guest bedrooms and a guest bathroom complete this level. Upstairs, you'll find the spacious loft area, two more bedrooms, and a hall bathroom, providing ample space for family or guests. Venture downstairs to the fully finished basement, where an additional bedroom and bathroom await, offering versatile accommodations for guests or extended family. The expansive rec room provides endless possibilities for entertainment and leisure. A wet bar rough-in sets the stage for future gatherings and adds a touch of luxury to this space. Step outside to appreciate the tranquil backyard that backs up to a private home with a horse pasture—a unique and picturesque view. The Anchors Run community enhances your lifestyle with a pool and a clubhouse, perfect for leisurely days. Located a mere 7 miles from Lewes Beach and 10 miles from Rehoboth Beach, you owe it to yourself to come and experience the comfort and practicality of this Insight home, where every space is thoughtfully designed to meet your needs. Make this inviting property in the Anchors Run community your new address today. THIRD PARTY PROCESSOR FACILITATING THE SHORT SALE. SEE ATTACHED DISCLOSURES THAT MUST BE SIGNED AND PRESENTED WITH ALL OFFERS.
For sale
Price cut: $10K (7/10)
$680,000
30256 Snug Berth Dr, Lewes, DE 19958
5beds
4,881sqft
:
Get pre-qualified$4,049/mo
Single Family Residence
Built in 2023
8,276 Square Feet Lot
$-- Zestimate®
$139/sqft
$165/mo HOA
What's special
- 194 days |
- 603 |
- 42 |
Zillow last checked:
Listing updated:
Listed by:
MICHAEL KENNEDY 302-381-7001,
Compass 3022734998
Source: Bright MLS,MLS#: DESU2103282
Facts & features
Interior
Bedrooms & bathrooms
- Bedrooms: 5
- Bathrooms: 4
- Full bathrooms: 4
- Main level bathrooms: 2
- Main level bedrooms: 2
Rooms
- Room types: Dining Room, Primary Bedroom, Bedroom 2, Bedroom 3, Bedroom 4, Bedroom 5, Kitchen, Breakfast Room, Great Room, Laundry, Loft, Recreation Room, Bathroom 2, Bathroom 3, Attic, Primary Bathroom, Full Bath
Primary bedroom
- Level: Main
Bedroom 2
- Level: Main
Bedroom 3
- Level: Upper
Bedroom 4
- Level: Upper
Bedroom 5
- Level: Lower
Primary bathroom
- Level: Main
Bathroom 2
- Level: Main
Bathroom 3
- Level: Upper
Other
- Level: Upper
Breakfast room
- Level: Main
Dining room
- Level: Main
Other
- Level: Lower
Great room
- Level: Main
Kitchen
- Level: Main
Laundry
- Level: Main
Loft
- Level: Upper
Recreation room
- Level: Lower
Heating
- Heat Pump, Natural Gas
Cooling
- Central Air, Electric
Appliances
- Included: Built-In Range, Refrigerator, Dishwasher, Disposal, Microwave, ENERGY STAR Qualified Refrigerator, Electric Water Heater
- Laundry: Hookup, Main Level, Laundry Room
Features
- Ceiling Fan(s), Combination Kitchen/Dining, Open Floorplan, Kitchen Island, Store/Office, Central Vacuum, Dry Wall, High Ceilings, 9'+ Ceilings
- Flooring: Luxury Vinyl, Carpet, Tile/Brick
- Basement: Finished
- Number of fireplaces: 1
Interior area
- Total structure area: 5,754
- Total interior livable area: 4,881 sqft
- Finished area above ground: 3,421
- Finished area below ground: 1,460
Video & virtual tour
Property
Parking
- Total spaces: 4
- Parking features: Garage Faces Front, Inside Entrance, Concrete, Driveway, Attached
- Attached garage spaces: 2
- Uncovered spaces: 2
Accessibility
- Accessibility features: Doors - Lever Handle(s)
Features
- Levels: Three
- Stories: 3
- Patio & porch: Deck, Porch
- Pool features: Community
Lot
- Size: 8,276 Square Feet
Details
- Additional structures: Above Grade, Below Grade
- Parcel number: 23406.001124.00
- Zoning: AR-1
- Special conditions: Short Sale
Construction
Type & style
- Home type: SingleFamily
- Architectural style: Coastal
- Property subtype: Single Family Residence
Materials
- Blown-In Insulation, Batts Insulation, Vinyl Siding
- Foundation: Concrete Perimeter
- Roof: Architectural Shingle
Condition
- Excellent
- New construction: No
- Year built: 2023
Details
- Builder model: Whatley
- Builder name: Insight Homes
Utilities & green energy
- Electric: 200+ Amp Service, 220 Volts
- Sewer: Public Sewer
- Water: Public
- Utilities for property: Underground Utilities
Community & HOA
Community
- Security: Smoke Detector(s), Carbon Monoxide Detector(s)
- Subdivision: Anchors Run
HOA
- Has HOA: Yes
- Amenities included: Clubhouse, Pool
- Services included: Trash, Road Maintenance, Maintenance Grounds, Snow Removal
- HOA fee: $495 quarterly
Location
- Region: Lewes
Financial & listing details
- Price per square foot: $139/sqft
- Tax assessed value: $781,100
- Annual tax amount: $1,650
- Date on market: 1/22/2026
- Listing agreement: Exclusive Right To Sell
- Ownership: Fee Simple
Estimated market value
Not available
Estimated sales range
Not available
Not available
Price history
| Date | Event | Price |
|---|---|---|
| 7/10/2026 | Price change | $680,000-1.4%$139/sqft |
Source:  Bright MLS #DESU2103282 Report a problem Bright MLS #DESU2103282 Report a problem | ||
| 5/29/2026 | Listed for sale | $690,000-4.7%$141/sqft |
Source: Bright MLS #DESU2103282 Report a problem | ||
| 4/27/2026 | Contingent | $724,000$148/sqft |
Source: Bright MLS #DESU2103282 Report a problem | ||
| 3/19/2026 | Price change | $724,000-3.5%$148/sqft |
Source: Bright MLS #DESU2103282 Report a problem | ||
| 2/13/2026 | Price change | $749,999-1.3%$154/sqft |
Source: Bright MLS #DESU2103282 Report a problem | ||
| 2/3/2026 | Price change | $760,000-5%$156/sqft |
Source: Bright MLS #DESU2103282 Report a problem | ||
| 1/22/2026 | Listed for sale | $799,999-2.5%$164/sqft |
Source: Bright MLS #DESU2103282 Report a problem | ||
| 12/4/2023 | Sold | $820,350-3.5%$168/sqft |
Source: Bright MLS #DESU2045790 Report a problem | ||
| 11/15/2023 | Pending sale | $849,999$174/sqft |
Source: Bright MLS #DESU2045790 Report a problem | ||
| 10/11/2023 | Contingent | $849,999$174/sqft |
Source: Bright MLS #DESU2045790 Report a problem | ||
| 8/16/2023 | Listed for sale | $849,999$174/sqft |
Source: Bright MLS #DESU2045790 Report a problem | ||
Public tax history
| Year | Property taxes | Tax assessment |
|---|---|---|
| 2025 | $1,650 -26% | $390,550 +764% |
| 2024 | $2,228 +0.1% | $45,200 |
| 2023 | $2,226 +836.6% | $45,200 +804% |
| 2022 | $238 +0.9% | $5,000 |
| 2021 | $235 | $5,000 |
Find assessor info on the county website
Monthly payment
Est. payment
Payment breakdown
Explore the cost of this home by adjusting the details. Changes won't be saved.Climate risks
Neighborhood: 19958
Nearby schools
GreatSchools rating
- 10/10Love Creek Elementary SchoolGrades: K-5Distance: 3.6 mi
- 7/10Beacon Middle SchoolGrades: 6-8Distance: 3.7 mi
- 8/10Cape Henlopen High SchoolGrades: 9-12Distance: 5.5 mi
Schools provided by the listing agent
- District: Cape Henlopen
Source: Bright MLS. This data may not be complete. We recommend contacting the local school district to confirm school assignments for this home.
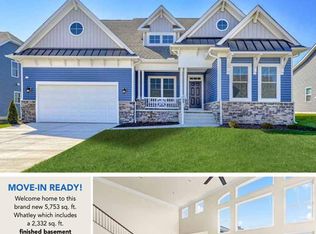
- $--5 bd4 ba5.7k sqft30256 Snug Berth Dr #AR146, Lewes, DE 19958Off Market
- $541,2003 bd-- ba1.9k sqft30252 Snug Berth Dr, Lewes, DE 19958Off Market
- $819,4004 bd-- ba3.1k sqft30260 Snug Berth Dr, Lewes, DE 19958Off Market
- $577,2003 bd-- ba2.7k sqft29706 Flag Officer Ct, Lewes, DE 19958Off Market
- $569,5003 bd-- ba2.2k sqft30246 Snug Berth Dr, Lewes, DE 19958Off Market
- $616,7004 bd3 ba2.8k sqft30261 Snug Berth Dr, Lewes, DE 19958Off Market
- $733,7004 bd-- ba2.9k sqft30264 Snug Berth Dr, Lewes, DE 19958Off Market
- $562,5003 bd-- ba2.3k sqft29712 Flag Officer Ct, Lewes, DE 19958Off Market
A local agent can set up tours, give advice and negotiate with sellers.
A local lender can help you make sure your offer is ready when you are.
Similar homes
- $600,0004 bd3 ba2.5k sqftNone Available, Lewes, DE 19958New Construction

 MLS ID #DESU2093784, David Litz, Century 21 Emerald. Bright MLS
 - $685,0004 bd3 ba3.2k sqftNone Available, Lewes, DE 19958For Sale
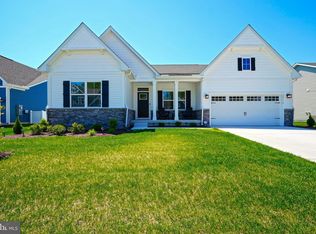 MLS ID #DESU2111424, Lee Ann Wilkinson, Berkshire Hathaway HomeServices PenFed Realty. Bright MLS
 - $709,0004 bd3 ba3k sqftNone Available, Lewes, DE 19958For Sale
 MLS ID #DESU2116712, CASSIE ROGERSON, Patterson-Schwartz-Rehoboth. Bright MLS
 - $699,9004 bd3 ba3.9k sqftNone Available, Lewes, DE 19958For Sale
 MLS ID #DESU2102122, LANA WARFIELD, Berkshire Hathaway HomeServices PenFed Realty. Bright MLS
 - $649,9004 bd3 ba3k sqftNone Available, Lewes, DE 19958For SaleMLS ID #DESU2112144, Lee Ann Wilkinson, Berkshire Hathaway HomeServices PenFed Realty. Bright MLS
- $625,0003 bd3 ba2.5k sqftNone Available, Lewes, DE 19958For SaleMLS ID #DESU2116336, Sherry Thens, Coldwell Banker Realty. Bright MLS
- $685,9004 bd3 ba3.6k sqftNone Available, Lewes, DE 19958For SaleMLS ID #DESU2115240, Scott Swahl, Redfin Corp. Bright MLS
- $649,9004 bd3 ba2.6k sqftNone Available, Lewes, DE 19958For SaleMLS ID #DESU2093068, Laurie Ferris, Iron Valley Real Estate at The Beach. Bright MLS
- $690,0003 bd2 ba3.3k sqftNone Available, Lewes, DE 19958For SaleMLS ID #DESU2110128, Matt Lunden, Keller Williams Realty. Bright MLS
- $617,5003 bd4 ba2.5k sqftNone Available, Lewes, DE 19958For SaleMLS ID #DESU2113788, Jim Wirick, Century 21 Gold Key-Dover. Bright MLS
- $639,9904 bd4 ba3.2k sqftNone Available, Lewes, DE 19958New ConstructionMLS ID #DESU2102088, Brittany Newman, DRB Group Realty, LLC. Bright MLS
- $799,9004 bd4 ba2.8k sqftNone Available, Lewes, DE 19958For SaleMLS ID #DESU2111920, Russell Griffin, Keller Williams Realty. Bright MLS
- from $579,9904 bd3 ba3k sqftLatitude Plan, Chase Oaks, Lewes, DE 19958New ConstructionDRB Homes
- $739,9004 bd4 ba3.1k sqftNone Available, Lewes, DE 19958For SaleMLS ID #DESU2099214, Julia Michael, Veterans First Realty. Bright MLS
- $624,0004 bd4 ba2.5k sqftNone Available, Lewes, DE 19958For SaleMLS ID #DESU2101626, SUZANNE MACNAB, RE/MAX Coastal. Bright MLS
- $899,0004 bd4 ba3k sqftNone Available, Lewes, DE 19958For SaleMLS ID #DESU2112284, ADAM LINDER, Northrop Realty. Bright MLS
- $599,0004 bd3 ba4k sqftNone Available, Lewes, DE 19958For SaleMLS ID #DESU2114990, Dustin Oldfather, Compass. Bright MLS
- from $639,9904 bd4 ba3.2k sqftDune Plan, Chase Oaks, Lewes, DE 19958New ConstructionDRB Homes
- $875,0004 bd3 ba3.1k sqftNone Available, Lewes, DE 19958For SaleMLS ID #DESU2113064, Kimberly Dyer, Monument Sotheby's International Realty. Bright MLS
- $679,0004 bd3 ba2.5k sqftNone Available, Georgetown, DE 19947New ConstructionMLS ID #DESU2081544, David Litz, Century 21 Emerald. Bright MLS
