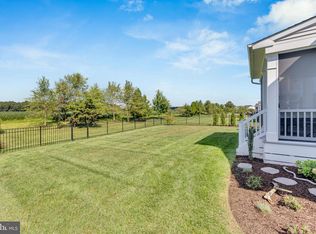
Why wait for new construction when you can move right into this beautifully upgraded, like-new Cumberland model built in 2024 in the sought-after community of Ocean Meadows? This exceptional home offers 4 bedrooms, 3 full baths, a 2-car garage, and a finished basement complete with a spacious bedroom and full bath—ideal for guests, multigenerational living, or a private retreat. The desirable split-bedroom floor plan provides privacy for the luxurious primary suite, while the open-concept kitchen, dining area, and family room create the perfect space for entertaining and everyday living. The gourmet kitchen features an oversized center island, abundant cabinetry, and a generously sized pantry. Elegant tray ceilings enhance both the family room and the primary suite, where you'll also find two walk-in closets and a spa-inspired ensuite bath with dual vanities. This home is loaded with thoughtful upgrades, including custom wood shelving in both the basement and garage, custom molding in the office/fourth bedroom, new ceiling fans in all bedrooms and the office, irrigation with a private well, professionally designed landscaping with landscape lighting, a stamped concrete driveway border and side walkway, a white vinyl fenced backyard, and double-width walk-up basement stairs leading to the fenced backyard. The finished basement offers exceptional additional living space while still providing abundant unfinished storage. Relax on the welcoming front porch or unwind on the covered rear porch overlooking the private backyard that backs to a peaceful wooded buffer. Ocean Meadows offers outstanding amenities including a clubhouse with kitchen, fitness center, billiards room, outdoor pool, lawn care, and snow removal, allowing for low-maintenance living. Ideally located just minutes from the beaches of Lewes and Rehoboth, downtown Lewes, shopping, restaurants, and everyday conveniences, you'll enjoy the perfect blend of coastal accessibility and a tranquil country setting. This meticulously maintained, move-in-ready home truly offers the best of luxury, comfort, and convenience.
Pending
$649,900
32224 Heritage Rd, Lewes, DE 19958
4beds
3,009sqft
Single Family Residence
Built in 2023
-- sqft lot
$635,600 Zestimate®
$216/sqft
$243/mo HOA
What's special
White vinyl fenced backyardDesirable split-bedroom floor planLuxurious primary suiteGenerously sized pantryAbundant cabinetryWelcoming front porch
- 100 days
- 168
- 0
Likely to sell faster than
Zillow last checked:
Listing updated:
Listed by:
Lee Ann Wilkinson 302-645-6664,
Berkshire Hathaway HomeServices PenFed Realty 3026456661,
Listing Team: The Lee Ann Wilkinson Group
Source: Bright MLS,MLS#: DESU2112144
Facts & features
Interior
Bedrooms & bathrooms
- Bedrooms: 4
- Bathrooms: 3
- Full bathrooms: 3
- Main level bathrooms: 2
- Main level bedrooms: 3
Rooms
- Room types: Living Room, Dining Room, Primary Bedroom, Bedroom 2, Bedroom 3, Bedroom 4, Kitchen, Family Room, Laundry, Bonus Room, Primary Bathroom, Full Bath
Primary bedroom
- Features: Flooring - Carpet, Walk-In Closet(s), Ceiling Fan(s), Attached Bathroom
- Level: Main
Bedroom 2
- Features: Flooring - Carpet, Ceiling Fan(s)
- Level: Main
Bedroom 3
- Features: Flooring - Carpet, Ceiling Fan(s)
- Level: Main
Bedroom 4
- Features: Flooring - Carpet
- Level: Lower
Primary bathroom
- Features: Flooring - Ceramic Tile, Double Sink, Bathroom - Walk-In Shower
- Level: Main
Bonus room
- Features: Flooring - Carpet
- Level: Lower
Dining room
- Features: Flooring - Luxury Vinyl Plank
- Level: Main
Family room
- Features: Flooring - Carpet
- Level: Lower
Other
- Features: Flooring - Ceramic Tile
- Level: Main
Other
- Level: Lower
Kitchen
- Features: Flooring - Luxury Vinyl Plank, Breakfast Bar, Kitchen Island, Pantry, Kitchen - Gas Cooking, Countertop(s) - Quartz
- Level: Main
Laundry
- Level: Main
Living room
- Features: Flooring - Luxury Vinyl Plank, Ceiling Fan(s)
- Level: Main
Mud room
- Level: Main
Heating
- Forced Air, Natural Gas
Cooling
- Central Air, Electric
Appliances
- Included: Dishwasher, Disposal, Dryer, Microwave, Oven/Range - Gas, Refrigerator, Washer, Water Heater, Gas Water Heater, Tankless Water Heater
- Laundry: Main Level, Laundry Room, Mud Room
Features
- Bathroom - Walk-In Shower, Bathroom - Tub Shower, Ceiling Fan(s), Entry Level Bedroom, Open Floorplan, Kitchen Island, Pantry, Primary Bath(s), Recessed Lighting, Upgraded Countertops, 9'+ Ceilings
- Flooring: Luxury Vinyl, Carpet, Ceramic Tile
- Windows: Screens, Window Treatments
- Basement: Full,Exterior Entry,Interior Entry,Sump Pump,Walk-Out Access,Partially Finished
- Has fireplace: No
Interior area
- Total structure area: 3,009
- Total interior livable area: 3,009 sqft
- Finished area above ground: 1,950
- Finished area below ground: 1,059
Property
Parking
- Total spaces: 6
- Parking features: Garage Faces Front, Garage Door Opener, Attached, Driveway
- Attached garage spaces: 2
- Uncovered spaces: 4
Accessibility
- Accessibility features: Accessible Entrance
Features
- Levels: One
- Stories: 1
- Patio & porch: Porch
- Exterior features: Underground Lawn Sprinkler
- Pool features: Community
- Fencing: Full
- Has view: Yes
- View description: Garden, Trees/Woods
Lot
- Features: Backs to Trees, Landscaped, Rear Yard
Details
- Additional structures: Above Grade, Below Grade
- Parcel number: 23402.00161.00
- Zoning: AR1
- Special conditions: Standard
Construction
Type & style
- Home type: SingleFamily
- Architectural style: Contemporary
- Property subtype: Single Family Residence
Materials
- Stick Built, Vinyl Siding
- Foundation: Block
- Roof: Architectural Shingle
Condition
- New construction: No
- Year built: 2023
Utilities & green energy
- Sewer: Public Sewer
- Water: Public
Community & HOA
Community
- Subdivision: Ocean Meadows
HOA
- Has HOA: Yes
- Amenities included: Clubhouse, Fitness Center, Pool
- Services included: Common Area Maintenance, Pool(s), Reserve Funds, Snow Removal, Trash, Maintenance Grounds
- HOA fee: $729 quarterly
Location
- Region: Lewes
Financial & listing details
- Price per square foot: $216/sqft
- Tax assessed value: $605,500
- Annual tax amount: $1,279
- Date on market: 7/6/2026
- Listing agreement: Exclusive Right To Sell
- Listing terms: Cash,Conventional
- Ownership: Fee Simple
Estimated market value
$635,600
$604,000 - $667,000
$3,214/mo
Price history
| Date | Event | Price |
|---|---|---|
| 10/3/2026 | Pending sale | $649,900$216/sqft |
Source:  Bright MLS #DESU2112144 Report a problem Bright MLS #DESU2112144 Report a problem | ||
| 9/14/2026 | Contingent | $649,900$216/sqft |
Source: Bright MLS #DESU2112144 Report a problem | ||
| 7/6/2026 | Listed for sale | $649,900+21.7%$216/sqft |
Source: Bright MLS #DESU2112144 Report a problem | ||
| 3/21/2024 | Sold | $533,915+292.6%$177/sqft |
Source: Public Record Report a problem | ||
| 11/17/2023 | Sold | $136,000-77.3%$45/sqft |
Source: Public Record Report a problem | ||
| 8/9/2023 | Listing removed | $599,990$199/sqft |
Source: Bright MLS #DESU2045194 Report a problem | ||
| 7/27/2023 | Listed for sale | $599,990$199/sqft |
Source: Bright MLS #DESU2045194 Report a problem | ||
Public tax history
| Year | Property taxes | Tax assessment |
|---|---|---|
| 2025 | $1,279 -18.4% | $302,750 +852% |
| 2024 | $1,567 +536.5% | $31,800 +536% |
| 2023 | $246 +3.6% | $5,000 +100% |
| 2022 | $238 +0.9% | $2,500 -50% |
| 2021 | $235 +0.3% | $5,000 |
| 2020 | $235 -82.9% | $5,000 -82.9% |
| 2019 | $1,375 | $29,250 |
Find assessor info on the county website
Monthly payment
Est. payment
Payment breakdown
Explore the cost of this home by adjusting the details. Changes won't be saved.Climate risks
Neighborhood: 19958
Nearby schools
Schools provided by the listing agent
- District: Cape Henlopen
Source: Bright MLS. This data may not be complete. We recommend contacting the local school district to confirm school assignments for this home.
Similar homes
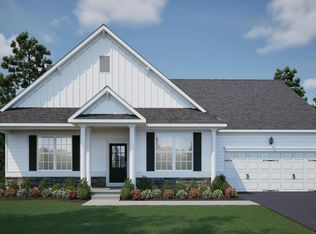
- $669,9004 bd3 ba3.1k sqftNone Available, Lewes, DE 19958For Sale
 MLS ID #DESU2120148, Audrey HAMMOND, Active Adults Realty. Bright MLS
 - $600,0003 bd2 ba2.3k sqftNone Available, Lewes, DE 19958New Construction
 MLS ID #DESU2093540, David Litz, Century 21 Emerald. Bright MLS
 - $569,9004 bd3 ba2.7k sqftNone Available, Lewes, DE 19958For Sale
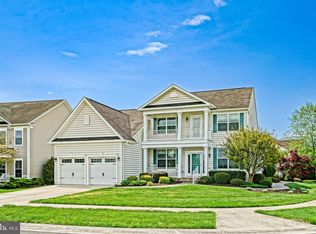 MLS ID #DESU2109808, Lee Ann Wilkinson, Berkshire Hathaway HomeServices PenFed Realty. Bright MLS
 - $599,9003 bd2 ba2.7k sqftNone Available, Lewes, DE 19958For Sale
 MLS ID #DESU2118532, Lee Ann Wilkinson, Berkshire Hathaway HomeServices PenFed Realty. Bright MLS
 - $644,0004 bd3 ba2.9k sqftNone Available, Lewes, DE 19958For SaleMLS ID #DESU2118388, Ron Cook, Patterson-Schwartz-Rehoboth. Bright MLS
- $509,0004 bd3 ba1.9k sqftNone Available, Lewes, DE 19958For SaleMLS ID #DESU2111062, Lee Ann Wilkinson, Berkshire Hathaway HomeServices PenFed Realty. Bright MLS
- $649,9003 bd2 ba2k sqftNone Available, Milton, DE 19968For SaleMLS ID #DESU2118712, Dustin Oldfather, Compass. Bright MLS
- $600,0003 bd2 ba1.9k sqftNone Available, Lewes, DE 19958For SaleMLS ID #DESU2120248, Ingrid Kollist, Active Adults Realty. Bright MLS
- $624,9004 bd3 ba2.8k sqftNone Available, Rehoboth Beach, DE 19971For SaleMLS ID #DESU2120948, Cory Mayo, Compass. Bright MLS
- $799,9005 bd4 ba3.9k sqftNone Available, Lewes, DE 19958For SaleMLS ID #DESU2116100, Lee Ann Wilkinson, Berkshire Hathaway HomeServices PenFed Realty. Bright MLS
- $565,0003 bd2 ba1.8k sqftNone Available, Lewes, DE 19958For SaleMLS ID #DESU2120074, Lee Ann Wilkinson, Berkshire Hathaway HomeServices PenFed Realty. Bright MLS
- $519,9003 bd2 ba1.9k sqftNone Available, Lewes, DE 19958For SaleMLS ID #DESU2118868, Lee Ann Wilkinson, Berkshire Hathaway HomeServices PenFed Realty. Bright MLS
- $759,9004 bd4 ba3.5k sqftNone Available, Lewes, DE 19958For SaleMLS ID #DESU2117392, Lee Ann Wilkinson, Berkshire Hathaway HomeServices PenFed Realty. Bright MLS
- $599,0005 bd3 ba3.2k sqftNone Available, Milton, DE 19968For SaleMLS ID #DESU2119932, KARA BRASURE, Patterson-Schwartz-Rehoboth. Bright MLS
- $747,5003 bd2 ba2.2k sqftNone Available, Lewes, DE 19958For SaleMLS ID #DESU2116006, Lee Ann Wilkinson, Berkshire Hathaway HomeServices PenFed Realty. Bright MLS
- $729,0003 bd3 ba1.8k sqftNone Available, Lewes, DE 19958For SaleMLS ID #DESU2116886, Nick Elko, O'Conor, Mooney & Fitzgerald. Bright MLS
- $424,9994 bd3 ba1.6k sqftNone Available, Lewes, DE 19958For SaleMLS ID #DESU2122006, Dustin Oldfather, Compass. Bright MLS
- $879,9004 bd3 ba2.7k sqftNone Available, Lewes, DE 19958For SaleMLS ID #DESU2117626, Lee Ann Wilkinson, Berkshire Hathaway HomeServices PenFed Realty. Bright MLS
- $859,9004 bd3 ba3.1k sqftNone Available, Lewes, DE 19958For SaleMLS ID #DESU2113064, Kimberly Dyer, Monument Sotheby's International Realty. Bright MLS
- $899,9995 bd4 ba3.5k sqftNone Available, Lewes, DE 19958For SaleMLS ID #DESU2117852, MICHAEL KENNEDY, Compass. Bright MLS
