Welcome home to the amenity-rich waterfront community of Villages at Red Mill Pond, with access to the popular bike trail and access to Red Mill Pond! This light and airy floor plan seamlessly combines daily comfort with effortless entertaining. Inside, you’ll find gorgeous hardwood floors, classic board-and-batten accents, and a show-stopping kitchen featuring quartz countertops, gas cooking, stainless appliances, and a center island. Relax by the gas fireplace on chilly mornings, or enjoy a cup of coffee in the sunlit morning bump-out. Out back, unwind on your spacious screened porch and paver patio surrounded by lush, finished landscaping. Complete with a finished garage, lawn care included, direct access to the Lewes-Georgetown Trail, and a community pool, clubhouse, and kayak launch on the pond—this move-in ready home has it all! Schedule your tour today!
For sale
$600,000
34378 Spring Brook Ave, Lewes, DE 19958
3beds
1,922sqft
Single Family Residence
Built in 2018
7,986 Square Feet Lot
$-- Zestimate®
$312/sqft
$192/mo HOA
What's special
Gas fireplaceCenter islandLush finished landscapingGorgeous hardwood floorsStainless appliancesGas cookingSunlit morning bump-out
- 26 days
- 936
- 45
Likely to sell faster than
Zillow last checked:
Listing updated:
Listed by:
Ingrid Kollist 302-424-1890,
Active Adults Realty (302) 424-1890
Source: Bright MLS,MLS#: DESU2120248
Facts & features
Interior
Bedrooms & bathrooms
- Bedrooms: 3
- Bathrooms: 2
- Full bathrooms: 2
- Main level bathrooms: 2
- Main level bedrooms: 3
Basement
- Area: 0
Heating
- Heat Pump, Electric, Propane
Cooling
- Central Air, Electric
Appliances
- Included: Dishwasher, Disposal, Water Heater, Microwave, Stainless Steel Appliance(s), Oven/Range - Gas, Electric Water Heater
- Laundry: Main Level, Hookup, Washer/Dryer Hookups Only
Features
- Bathroom - Stall Shower, Breakfast Area, Ceiling Fan(s), Chair Railings, Combination Kitchen/Dining, Dining Area, Entry Level Bedroom, Family Room Off Kitchen, Open Floorplan, Kitchen - Gourmet, Kitchen Island, Pantry, Primary Bath(s), Recessed Lighting, Upgraded Countertops, Walk-In Closet(s)
- Flooring: Hardwood, Carpet, Ceramic Tile, Wood
- Windows: Screens, Window Treatments
- Has basement: No
- Number of fireplaces: 1
- Fireplace features: Gas/Propane, Mantel(s)
Interior area
- Total structure area: 1,922
- Total interior livable area: 1,922 sqft
- Finished area above ground: 1,922
- Finished area below ground: 0
Video & virtual tour
Property
Parking
- Total spaces: 2
- Parking features: Garage Faces Front, Inside Entrance, Garage Door Opener, Concrete, Attached
- Attached garage spaces: 2
- Has uncovered spaces: Yes
- Details: Garage Sqft: 462
Accessibility
- Accessibility features: None
Features
- Levels: One
- Stories: 1
- Patio & porch: Patio, Porch, Screened
- Exterior features: Sidewalks, Street Lights, Bump-outs, Other
- Pool features: Community
- Has view: Yes
- View description: Garden, Pond, Trees/Woods
- Has water view: Yes
- Water view: Pond
- Waterfront features: Pond
- Body of water: Red Mill Pond
Lot
- Size: 7,986 Square Feet
- Dimensions: 61 x 131
- Features: Landscaped, Front Yard, Rear Yard, Cleared
Details
- Additional structures: Above Grade, Below Grade
- Parcel number: 33404.00217.00
- Zoning: AR-1
- Special conditions: Standard
Construction
Type & style
- Home type: SingleFamily
- Architectural style: Contemporary,Ranch/Rambler
- Property subtype: Single Family Residence
Materials
- Stick Built
- Foundation: Crawl Space
Condition
- Excellent
- New construction: No
- Year built: 2018
Details
- Builder name: KHOV
Utilities & green energy
- Sewer: Public Sewer
- Water: Public
- Utilities for property: Underground Utilities
Community & HOA
Community
- Features: Pool
- Security: Exterior Cameras
- Subdivision: Villages At Red Mill Pond
HOA
- Has HOA: Yes
- Amenities included: Clubhouse, Fitness Center, Jogging Path, Meeting Room, Party Room, Pier/Dock, Pool, Water/Lake Privileges, Common Grounds, Lake
- Services included: Snow Removal, Trash, Road Maintenance, Reserve Funds, Recreation Facility, Pool(s), Maintenance Grounds, Common Area Maintenance, Pier/Dock Maintenance, Other
- HOA fee: $576 quarterly
Location
- Region: Lewes
Financial & listing details
- Price per square foot: $312/sqft
- Tax assessed value: $526,300
- Annual tax amount: $1,107
- Date on market: 9/10/2026
- Listing agreement: Exclusive Right To Sell
- Listing terms: Cash,Conventional,FHA,VA Loan
- Inclusions: Kitchen Appliances
- Exclusions: Washer / Dryer
- Ownership: Fee Simple
Estimated market value
Not available
Estimated sales range
Not available
Not available
Price history
| Date | Event | Price |
|---|---|---|
| 9/10/2026 | Listed for sale | $600,000-4%$312/sqft |
Source:  Bright MLS #DESU2120248 Report a problem Bright MLS #DESU2120248 Report a problem | ||
| 11/21/2025 | Listing removed | $625,000$325/sqft |
Source: Bright MLS #DESU2098020 Report a problem | ||
| 10/8/2025 | Listed for sale | $625,000+10.6%$325/sqft |
Source: Bright MLS #DESU2098020 Report a problem | ||
| 10/23/2023 | Sold | $565,000-1.7%$294/sqft |
Source: Bright MLS #DESU2045602 Report a problem | ||
| 9/11/2023 | Pending sale | $575,000$299/sqft |
Source: Bright MLS #DESU2045602 Report a problem | ||
| 9/5/2023 | Contingent | $575,000$299/sqft |
Source: Bright MLS #DESU2045602 Report a problem | ||
| 8/23/2023 | Price change | $575,000-3.4%$299/sqft |
Source: Bright MLS #DESU2045602 Report a problem | ||
| 8/4/2023 | Listed for sale | $595,000+59.1%$310/sqft |
Source: Bright MLS #DESU2045602 Report a problem | ||
| 2/6/2019 | Sold | $374,014+133.7%$195/sqft |
Source: Public Record Report a problem | ||
| 10/16/2018 | Sold | $160,034$83/sqft |
Source: Public Record Report a problem | ||
| 7/4/2018 | Listed for sale | -- |
Source: K Hovnanian Homes Report a problem | ||
Public tax history
| Year | Property taxes | Tax assessment |
|---|---|---|
| 2025 | $1,112 -27.3% | $263,150 +748.9% |
| 2024 | $1,528 +0.1% | $31,000 |
| 2023 | $1,527 +3.6% | $31,000 |
| 2022 | $1,473 +0.9% | $31,000 |
| 2021 | $1,460 +0.3% | $31,000 |
| 2020 | $1,455 | $31,000 +675% |
| 2019 | $1,455 -0.1% | $4,000 |
| 2018 | $1,458 +729.7% | $4,000 |
| 2017 | $176 +9.9% | $4,000 |
| 2016 | $160 +4.7% | $4,000 |
| 2015 | $153 +0.7% | $4,000 |
| 2014 | $152 +2.9% | $4,000 |
| 2013 | $147 +0.4% | $4,000 |
| 2012 | $147 +11.9% | $4,000 |
| 2011 | $131 | $4,000 |
| 2010 | $131 -3% | $4,000 |
| 2009 | $135 | $4,000 |
| 2008 | -- | -- |
Find assessor info on the county website
Monthly payment
Est. payment
Payment breakdown
Explore the cost of this home by adjusting the details. Changes won't be saved.Climate risks
Neighborhood: 19958
Nearby schools
Schools provided by the listing agent
- Elementary: Milton
- Middle: Mariner
- High: Cape Henlopen
- District: Cape Henlopen
Source: Bright MLS. This data may not be complete. We recommend contacting the local school district to confirm school assignments for this home.
Similar homes
- $595,0003 bd3 ba2.4k sqftNone Available, Lewes, DE 19958For Sale

 MLS ID #DESU2115328, Debbie Riley Geist, Coldwell Banker Realty. Bright MLS
 - $519,9003 bd2 ba1.9k sqftNone Available, Lewes, DE 19958For Sale
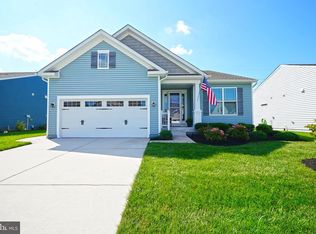 MLS ID #DESU2118868, Lee Ann Wilkinson, Berkshire Hathaway HomeServices PenFed Realty. Bright MLS
 - $515,0003 bd2 ba1.9k sqftNone Available, Lewes, DE 19958For Sale
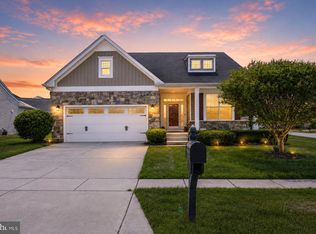 MLS ID #DESU2112700, Ryan Haley, Atlantic Shores Sotheby's International Realty. Bright MLS
 - $529,9003 bd2 ba2.1k sqftNone Available, Lewes, DE 19958For Sale
 MLS ID #DESU2113296, Krystal Casey, Keller Williams Realty. Bright MLS
 - $520,0003 bd2 ba1.8k sqftNone Available, Lewes, DE 19958For SaleMLS ID #DESU2108294, Audrey HAMMOND, Active Adults Realty. Bright MLS
- $509,0003 bd2 ba1.4k sqftNone Available, Lewes, DE 19958For SaleMLS ID #DESU2114238, Sterling Townsend, Monument Sotheby's International Realty. Bright MLS
- $699,0003 bd3 ba2.7k sqftNone Available, Lewes, DE 19958For SaleMLS ID #DESU2121186, RANDY MASON, Jack Lingo - Rehoboth. Bright MLS
- $540,0003 bd2 ba1.9k sqftNone Available, Lewes, DE 19958For SaleMLS ID #DESU2107492, DAWN HUDSON, Northrop Realty. Bright MLS
- $389,9002 bd2 ba1k sqftNone Available, Lewes, DE 19958For SaleMLS ID #DESU2121360, Lee Ann Wilkinson, Berkshire Hathaway HomeServices PenFed Realty. Bright MLS
- $489,9003 bd3 ba2k sqftNone Available, Milton, DE 19968For SaleMLS ID #DESU2109962, Dustin Oldfather, Compass. Bright MLS
- $860,0003 bd3 ba2.3k sqftNone Available, Lewes, DE 19958For SaleMLS ID #DESU2120442, Ben Stentz, Iron Valley Real Estate at The Beach. Bright MLS
- $569,0004 bd3 ba2.2k sqftNone Available, Millsboro, DE 19966For SaleMLS ID #DESU2119010, Brian Barrows, Monument Sotheby's International Realty. Bright MLS
- $615,0003 bd3 ba1.7k sqftNone Available, Milton, DE 19968For SaleMLS ID #DESU2113846, Gary Desch, Northrop Realty. Bright MLS
- $484,9003 bd2 ba1.5k sqftNone Available, Millsboro, DE 19966For SaleMLS ID #DESU2120828, Lee Ann Wilkinson, Berkshire Hathaway HomeServices PenFed Realty. Bright MLS
- $899,9004 bd3 ba2.7k sqftNone Available, Lewes, DE 19958For SaleMLS ID #DESU2117626, Lee Ann Wilkinson, Berkshire Hathaway HomeServices PenFed Realty. Bright MLS
- $592,0003 bd2 ba1.9k sqftNone Available, Millsboro, DE 19966For SaleMLS ID #DESU2114572, VAL ELLENBERGER, Compass. Bright MLS
- $715,0003 bd3 ba1.9k sqftNone Available, Lewes, DE 19958For SaleMLS ID #DESU2118668, Michael Burroughs, Long & Foster Real Estate, Inc.. Bright MLS
- $515,0003 bd3 ba1.9k sqftNone Available, Georgetown, DE 19947For SaleMLS ID #DESU2107592, SKIP FAUST, Coldwell Banker Premier - Rehoboth. Bright MLS
